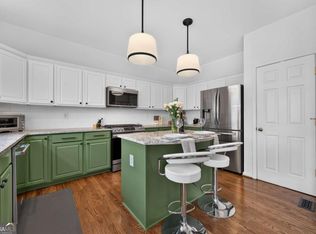
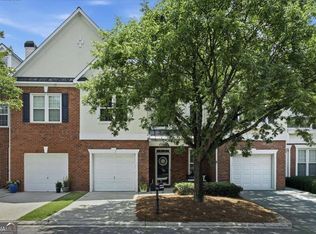
Beautifully updated home in the highly desirable Vinings area with an Atlanta address and Cobb County taxes. Located near the end of a quiet cul-de-sac and backing to private woods, this move-in-ready home features a brand-new roof, new deck, HVAC replaced in 2024, and HOA-covered water, trash, and landscaping. Situated as the second-to-last home on the cul-de-sac, this property offers a rare combination of privacy, convenience, and low-maintenance living. Mature woods behind the home provide a peaceful natural backdrop, allowing you to relax or entertain on the brand-new deck without looking directly into neighboring homes. The upper level features three spacious bedrooms, including a light-filled primary suite with a large bathroom and abundant natural light. Two generously sized secondary bedrooms share a hallway bath, providing comfortable accommodations for family and guests. The finished basement offers exceptional flexibility with an additional bedroom and half bath, making it ideal as a guest suite, home office, playroom, media room, workout space, or whatever best fits your lifestyle. Thoughtful updates throughout the home provide peace of mind, including a refrigerator and dishwasher replaced in 2023, HVAC system replaced in 2024, and a brand-new roof and deck. The temperature-controlled garage adds valuable year-round functionality for parking, storage, hobbies, or a home gym. The HOA adds exceptional value by covering water, trash service, and community landscaping, making everyday living even easier. Located just minutes from Vinings Village, The Battery Atlanta, Truist Park, I-285, and I-75, this home offers exceptional access to the best of metro Atlanta. Enjoy an easy commute to West Midtown and Downtown Atlanta in approximately 15–20 minutes, while still coming home to a quiet, private community setting. With its thoughtful updates, flexible living space, and unbeatable location, this well-maintained home is ready for its next owner.
Active
Price cut: $6K (7/21)
$449,000
2607 Bridlewood Ln SE, Atlanta, GA 30339
4beds
2,208sqft
:
Get pre-qualified$3,099/mo
Townhouse, Residential
Built in 2003
871 Square Feet Lot
$447,400 Zestimate®
$203/sqft
$235/mo HOA
What's special
Finished basementBeautifully updated homeNew deckBrand-new roofPeaceful natural backdropQuiet private community settingLight-filled primary suite
- 69 days |
- 927 |
- 69 |
Zillow last checked:
Listing updated:
Listed by:
James Waddell,
Atlanta Fine Homes Sotheby's International 404-444-4948
Source: FMLS GA,MLS#: 7777937
Facts & features
Interior
Bedrooms & bathrooms
- Bedrooms: 4
- Bathrooms: 4
- Full bathrooms: 2
- 1/2 bathrooms: 2
Rooms
- Room types: Family Room
Primary bedroom
- Features: Other
- Level: Other
Bedroom
- Features: Other
Primary bathroom
- Features: Double Vanity, Separate Tub/Shower
Dining room
- Features: Other
Kitchen
- Features: Eat-in Kitchen, Kitchen Island, Stone Counters
Heating
- Central
Cooling
- Central Air
Appliances
- Included: Dishwasher, Disposal, Gas Range, Gas Water Heater, Refrigerator
- Laundry: Lower Level
Features
- High Ceilings 10 ft Main, Walk-In Closet(s)
- Flooring: Carpet, Hardwood
- Windows: Insulated Windows
- Basement: Finished
- Number of fireplaces: 1
- Fireplace features: Family Room, Gas Log
- Common walls with other units/homes: 2+ Common Walls
Interior area
- Total structure area: 2,208
- Total interior livable area: 2,208 sqft
- Finished area above ground: 2,208
- Finished area below ground: 0
Video & virtual tour
Property
Parking
- Total spaces: 2
- Parking features: Garage
- Garage spaces: 2
Accessibility
- Accessibility features: None
Features
- Levels: Three Or More
- Patio & porch: Deck, Rear Porch
- Exterior features: None, No Dock
- Pool features: In Ground
- Spa features: None
- Fencing: None
- Has view: Yes
- View description: Other
- Waterfront features: None
- Body of water: None
Lot
- Size: 871 Square Feet
- Dimensions: 40x152
- Features: Back Yard
Details
- Additional structures: None
- Parcel number: 17083300940
- Other equipment: None
- Horse amenities: None
Construction
Type & style
- Home type: Townhouse
- Architectural style: Traditional
- Property subtype: Townhouse, Residential
- Attached to another structure: Yes
Materials
- Brick, Brick Front, Frame
- Foundation: Slab
- Roof: Shingle
Condition
- Resale
- New construction: No
- Year built: 2003
Utilities & green energy
- Electric: 110 Volts, 220 Volts
- Sewer: Public Sewer
- Water: Public
- Utilities for property: Cable Available, Electricity Available, Natural Gas Available, Phone Available, Sewer Available, Water Available
Green energy
- Energy efficient items: None
- Energy generation: None
Community & HOA
Community
- Features: Pool
- Security: Security Service
- Subdivision: Chadsworth
HOA
- Has HOA: Yes
- Services included: Maintenance Grounds, Termite, Trash, Water
- HOA fee: $235 monthly
- HOA phone: 770-451-8171
Location
- Region: Atlanta
Financial & listing details
- Price per square foot: $203/sqft
- Annual tax amount: $4,368
- Date on market: 5/28/2026
- Cumulative days on market: 69 days
- Listing terms: Cash,Conventional,FHA,VA Loan
- Ownership: Fee Simple
- Electric utility on property: Yes
- Road surface type: Paved
Estimated market value
$447,400
$425,000 - $470,000
$3,034/mo
Price history
| Date | Event | Price |
|---|---|---|
| 7/21/2026 | Price change | $449,000-1.3%$203/sqft |
Source:  FMLS GA #7777937 Report a problem FMLS GA #7777937 Report a problem | ||
| 7/10/2026 | Price change | $455,000-2.2%$206/sqft |
Source: FMLS GA #7777937 Report a problem | ||
| 6/17/2026 | Price change | $465,000-2.1%$211/sqft |
Source: FMLS GA #7777937 Report a problem | ||
| 5/28/2026 | Listed for sale | $475,000+40.1%$215/sqft |
Source: FMLS GA #7777937 Report a problem | ||
| 7/10/2019 | Sold | $339,000$154/sqft |
Source:  FMLS GA #6559572 Report a problem FMLS GA #6559572 Report a problem | ||
| 6/11/2019 | Pending sale | $339,000$154/sqft |
Source: PalmerHouse Properties #6559572 Report a problem | ||
| 5/29/2019 | Listed for sale | $339,000$154/sqft |
Source: PalmerHouse Properties #6559572 Report a problem | ||
Public tax history
Tax history is unavailable.
Monthly payment
Est. payment
Payment breakdown
Explore the cost of this home by adjusting the details. Changes won't be saved.Climate risks
Neighborhood: 30339
Nearby schools
GreatSchools rating
- 5/10Nickajack Elementary SchoolGrades: PK-5Distance: 2.3 mi
- 6/10Campbell Middle SchoolGrades: 6-8Distance: 3.1 mi
- 6/10Campbell High SchoolGrades: 9-12Distance: 4.7 mi
Schools provided by the listing agent
- Elementary: Nickajack
- Middle: Campbell
- High: Campbell
Source: FMLS GA. This data may not be complete. We recommend contacting the local school district to confirm school assignments for this home.
- $413,6002 bd3 ba1.8k sqft2603 Bridlewood Ln SE #19, Atlanta, GA 30339Off Market
- $434,9004 bd4 ba2.2k sqft2609 Bridlewood Ln SE BUILDING 19, Atlanta, GA 30339Off Market

- $418,9002 bd3 ba1.8k sqft2601 Bridlewood Ln SE #19, Atlanta, GA 30339Off Market
- $443,3003 bd4 ba2.2k sqft2599 Bridlewood Ln SE #19, Atlanta, GA 30339Off Market
- $--1 bd1 ba-- sqft2601 Bridlewood Ln SE #776F18CCB, Atlanta, GA 30339Off Market
- $--2 bd2 ba-- sqft2601 Bridlewood Ln SE #F320A52C6, Atlanta, GA 30339Off Market
- $--1 bd1 ba-- sqft2601 Bridlewood Ln SE #1, Atlanta, GA 30339Off Market
- $429,9002 bd3 ba1.8k sqft2607 Bridlewood Ln SE #19, Atlanta, GA 30339Off Market
A local agent can set up tours, give advice and negotiate with sellers.
Similar homes
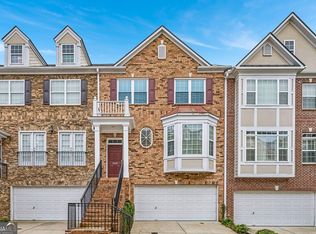
- $469,9003 bd4 ba2.5k sqft4934 Payson Way SE Unit 23, Atlanta, GA 30339Active
 MLS ID #10793727, Maryam Schwegman, Ansley RE | Christie's Int'l RE. GAMLS
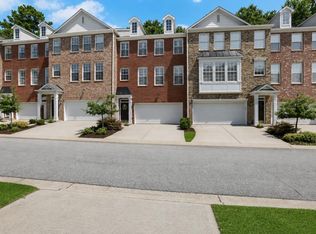
 - $415,0003 bd4 ba2.4k sqft2554 Longcourt Cir SE #4, Smyrna, GA 30339Active
 MLS ID #10801908, John Ehlinger, Keller Williams Realty Atlanta North. GAMLS
 - $485,0004 bd4 ba2.6k sqft3900 Old Atlanta Station Dr SE, Atlanta, GA 30339Active
 MLS ID #10728948, Susan J Powell, Compass. GAMLS
 - $515,0004 bd4 ba2.5k sqft3749 Chattahoochee Summit Dr SE, Atlanta, GA 30339For Sale
 MLS ID #7815152, Elizabeth Bairstow, Atlanta Fine Homes Sotheby's International. FMLS GA
 - $459,0003 bd3 ba2.5k sqft3008 Vinings Ferry Dr SE, Atlanta, GA 30339For SaleMLS ID #7733995, Ashley Cohen, Atlanta Fine Homes Sotheby's International. FMLS GA
- $525,0004 bd4 ba2.5k sqft3837 Chattahoochee Summit Dr SE, Atlanta, GA 30339ActiveMLS ID #10797049, Jennifer Barnes, Keller Williams Realty PeachtreeRoad. GAMLS
- $415,0002 bd2 ba1.6k sqft4855 Ivy Ridge Dr SE Unit 304, Atlanta, GA 30339ActiveMLS ID #10717477, Shirley M Sharp, Harry Norman Realtors. GAMLS
- $499,0003 bd3 ba2.6k sqft1971 Silver Birch Dr SE #5, Smyrna, GA 30080ActiveMLS ID #10790847, Wright Home Team, Compass. GAMLS
- $319,9003 bd2 ba1.6k sqft4100 Paces Walk SE Unit 1102, Atlanta, GA 30339ActiveMLS ID #10809759, Robert Glascock, Coldwell Banker Realty. GAMLS
- $360,0003 bd4 ba1.9k sqft1741 Highlands Vw SE, Smyrna, GA 30082For SaleMLS ID #7787285, KISHA SIMON, Atlanta Fine Homes Sotheby's International. FMLS GA
- $519,0003 bd4 ba2.1k sqft4387 Strand Dr, Smyrna, GA 30080ActiveMLS ID #10733466, Shannell Murphy, Maxx Legacy Collection. GAMLS
- $365,0002 bd3 ba2k sqft3321 Regent Pl SW, Atlanta, GA 30311For SaleMLS ID #7815176, David Poveda, Compass. FMLS GA
- $465,0003 bd3 ba2.4k sqft5241 Glenridge Dr, Sandy Springs, GA 30342For SaleMLS ID #7808936, Austin R Landers, Dorsey Alston Realtors. FMLS GA
- $485,0003 bd4 ba3k sqft1215 Poston Pl SE, Smyrna, GA 30080ActiveMLS ID #10802437, Hunt Home Team, Keller Williams Realty PeachtreeRoad. GAMLS
- $449,9994 bd4 ba2.4k sqft3313 Sangster Way, Decatur, GA 30032For SaleMLS ID #7795558, Kellyann Dunning, Atlanta Fine Homes Sotheby's International. FMLS GA
- $425,0003 bd4 ba2.3k sqft1200 Wing St Unit 12, Sandy Springs, GA 30350ActiveMLS ID #10807133, Callie Kraft, Ansley RE|Christie's Int'l RE. GAMLS
- $475,0003 bd4 ba2.1k sqft2246 Limehurst Dr NE, Atlanta, GA 30319ActiveMLS ID #10815094, Donna Augello, Harry Norman Realtors. GAMLS
- $499,9004 bd3 ba3.1k sqft26 Coopers Glen Dr SW, Mableton, GA 30126ActiveMLS ID #10798774, Dianna G Crawford-Wilson, Atlanta Luxury RE Associates. GAMLS
- $495,0003 bd4 ba1.7k sqft9005 Niblick Dr, Johns Creek, GA 30022ActiveMLS ID #10816576, Katie Gardner, Keller Williams Realty North Atlanta. GAMLS
- $459,9004 bd4 ba2.9k sqft3499 Prince George St, East Pt, GA 30344ActiveMLS ID #10763654, Kent Miller, RE/MAX Advantage. GAMLS
