Old world charm meets present day luxury in this masterfully renovated Sandy Springs townhome! Set behind mature landscaping on a brick paved street, the precious curb appealing will immediately welcome friends and family alike. Need to impress your particular in-laws? Bring them inside to the stately two-story foyer and grand staircase. Formal dining room is beckoning for dinner parties and late night conversation. As the true hub of the home, this gourmet kitchen is a chef’s delight with custom inset cabinets, stainless steel appliances, stone countertops and beautiful new backsplash! The laundry room boasts additional storage and a butler’s pantry setup. Gather your crew for weekend hangs in the fireside living room which opens beautifully to an additional sitting room and separate sunroom, currently used as the perfect home office. Don’t miss the cute powder bath with its darling Schumacher wallpaper and upgraded fixtures. Upstairs, the primary suite is a relaxing retreat with a massive walk-in closet and bonus sitting area. Serene and inviting, the en-suite washroom showcases a large vanity, updated mirrors, and lovely finishes. Two additional secondary guest bedrooms offer ample space, large closets, and wonderful natural light. The guest (hall) bathroom is wonderfully sized and outfitted in neutral selections. Outside, the gated brick courtyard makes for a sweet spot to unwind after a long day and only a few steps further you’ll find the two assigned parking spots behind your new home. Arguably the best location within the community, this unit is set on the most charming stretch of homes with easy guest parking out front. The Glenridge community offers a robust HOA, manicured grounds, friendly neighbors, and a lovely swimming pool to beat the Atlanta heat. Idyllic location, this neighborhood is moments from premier shopping and dining destinations, top-rated schools, and two main highways (400 and 285) making this one a commuter’s dream. Welcome home to 5241 Glenridge Drive, where life is good and living is easy!
Active
$465,000
5241 Glenridge Dr, Sandy Springs, GA 30342
3beds
2,412sqft
:
Get pre-qualified$3,753/mo
Townhouse, Residential
Built in 1972
2,413 Square Feet Lot
$457,600 Zestimate®
$193/sqft
$563/mo HOA
What's special
Grand staircaseAdditional sitting roomStainless steel appliancesStately two-story foyerBeautiful new backsplashStone countertopsMature landscaping
- 2 days |
- 378 |
- 32 |
Likely to sell faster than
Zillow last checked:
Listing updated:
Listed by:
Austin R Landers,
Dorsey Alston Realtors 404-352-2010
Source: FMLS GA,MLS#: 7808936
Facts & features
Interior
Bedrooms & bathrooms
- Bedrooms: 3
- Bathrooms: 3
- Full bathrooms: 2
- 1/2 bathrooms: 1
Rooms
- Room types: Bonus Room, Computer Room, Den
Primary bedroom
- Features: Oversized Master, Split Bedroom Plan
- Level: Oversized Master, Split Bedroom Plan
Bedroom
- Features: Oversized Master, Split Bedroom Plan
Primary bathroom
- Features: Shower Only
Dining room
- Features: Seats 12+, Separate Dining Room
Kitchen
- Features: Cabinets White, Pantry Walk-In, Stone Counters, View to Family Room
Heating
- Forced Air, Zoned
Cooling
- Ceiling Fan(s), Central Air, Zoned
Appliances
- Included: Dishwasher, Disposal
- Laundry: In Hall, Laundry Room
Features
- Crown Molding, Entrance Foyer 2 Story, High Speed Internet, Walk-In Closet(s)
- Flooring: Ceramic Tile, Hardwood
- Windows: Double Pane Windows
- Basement: None
- Number of fireplaces: 1
- Fireplace features: Family Room
- Common walls with other units/homes: No One Above,No One Below
Interior area
- Total structure area: 2,412
- Total interior livable area: 2,412 sqft
Video & virtual tour
Property
Parking
- Total spaces: 2
- Parking features: Assigned
Accessibility
- Accessibility features: None
Features
- Levels: Two
- Stories: 2
- Patio & porch: Front Porch, Patio
- Exterior features: Courtyard, Garden
- Pool features: None
- Spa features: None
- Fencing: Back Yard
- Has view: Yes
- View description: Neighborhood
- Waterfront features: None
- Body of water: None
Lot
- Size: 2,413 Square Feet
- Features: Landscaped
Details
- Additional structures: None
- Parcel number: 17 006800050222
- Other equipment: None
- Horse amenities: None
Construction
Type & style
- Home type: Townhouse
- Architectural style: Townhouse,Traditional
- Property subtype: Townhouse, Residential
- Attached to another structure: Yes
Materials
- Brick
- Foundation: Slab
- Roof: Composition
Condition
- Resale
- New construction: No
- Year built: 1972
Utilities & green energy
- Electric: None
- Sewer: Public Sewer
- Water: Public
- Utilities for property: Cable Available
Green energy
- Energy efficient items: Appliances, HVAC, Thermostat
- Energy generation: None
- Water conservation: Low-Flow Fixtures
Community & HOA
Community
- Features: Homeowners Assoc, Near Schools, Near Shopping, Near Trails/Greenway, Pool, Sidewalks, Street Lights
- Security: Security System Owned, Smoke Detector(s)
- Subdivision: The Glenridge
HOA
- Has HOA: Yes
- Services included: Maintenance Grounds, Maintenance Structure, Reserve Fund, Sewer, Swim, Water
- HOA fee: $563 monthly
Location
- Region: Sandy Springs
Financial & listing details
- Price per square foot: $193/sqft
- Tax assessed value: $362,300
- Annual tax amount: $4,349
- Date on market: 7/22/2026
- Cumulative days on market: 2 days
- Ownership: Condominium
- Road surface type: Asphalt
Estimated market value
$457,600
$435,000 - $480,000
$3,776/mo
Price history
| Date | Event | Price |
|---|---|---|
| 7/22/2026 | Listed for sale | $465,000$193/sqft |
Source:  FMLS GA #7808936 Report a problem FMLS GA #7808936 Report a problem | ||
| 6/15/2026 | Listing removed | $465,000$193/sqft |
Source: FMLS GA #7786200 Report a problem | ||
| 6/12/2026 | Listed for sale | $465,000+31%$193/sqft |
Source: FMLS GA #7786200 Report a problem | ||
| 9/17/2018 | Sold | $355,000-4.1%$147/sqft |
Source: Public Record Report a problem | ||
| 9/4/2018 | Pending sale | $370,000$153/sqft |
Source: Keller Williams Realty Atlanta Midtown #6056216 Report a problem | ||
| 8/10/2018 | Listed for sale | $370,000+37.5%$153/sqft |
Source: KELLER WMS RE ATL MIDTOWN #6056216 Report a problem | ||
| 8/20/2008 | Sold | $269,000-7.2%$112/sqft |
Source: Public Record Report a problem | ||
| 5/11/2004 | Sold | $290,000+33.9%$120/sqft |
Source: Public Record Report a problem | ||
| 6/11/1999 | Sold | $216,500$90/sqft |
Source: Public Record Report a problem | ||
Public tax history
| Year | Property taxes | Tax assessment |
|---|---|---|
| 2024 | $4,100 +9.9% | $144,920 -3.8% |
| 2023 | $3,732 -11% | $150,600 |
| 2022 | $4,195 +10.2% | $150,600 +14.5% |
| 2021 | $3,806 +3.7% | $131,560 +1.2% |
| 2020 | $3,669 +48.2% | $130,000 -7.9% |
| 2019 | $2,476 | $141,120 +61% |
| 2018 | $2,476 | $87,640 |
| 2017 | $2,476 -3% | $87,640 -1.3% |
| 2016 | $2,552 -1.6% | $88,760 |
| 2015 | $2,593 -2.9% | $88,760 |
| 2014 | $2,670 +665.2% | $88,760 |
| 2013 | $349 -86.5% | $88,760 |
| 2012 | $2,582 | $88,760 |
| 2011 | -- | $88,760 |
| 2010 | $2,610 -11.2% | $88,760 -11.2% |
| 2009 | $2,939 | $99,960 |
| 2008 | -- | $99,960 -0.1% |
| 2007 | $2,806 | $100,040 |
Find assessor info on the county website
Monthly payment
Est. payment
Payment breakdown
Explore the cost of this home by adjusting the details. Changes won't be saved.Climate risks
Neighborhood: High Point
Nearby schools
GreatSchools rating
- 8/10High Point Elementary SchoolGrades: PK-5Distance: 0.4 mi
- 8/10Ridgeview Charter SchoolGrades: 6-8Distance: 1.1 mi
- 8/10Riverwood International Charter SchoolGrades: 9-12Distance: 2.5 mi
Schools provided by the listing agent
- Elementary: High Point
- Middle: Ridgeview Charter
- High: Riverwood International Charter
Source: FMLS GA. This data may not be complete. We recommend contacting the local school district to confirm school assignments for this home.
- $425,0003 bd3 ba2.4k sqft5201 Glenridge Dr, Sandy Springs, GA 30342Sold

- $492,4003 bd3 ba3.6k sqft5263 Glenridge Dr, Sandy Springs, GA 30342Off Market

- $550,0003 bd4 ba3.1k sqft5273 Glenridge Dr, Atlanta, GA 30342Sold

- $435,4003 bd3 ba-- sqft5207 Glenridge Dr, Athens, GA 30342Off Market
- $373,5003 bd4 ba2.4k sqft5289 Glenridge Dr, Sandy Springs, GA 30342Sold
- $488,700-- bd-- ba-- sqftGlenridge Dr, Atlanta, GA 30342Off Market
- $248,900-- bd-- ba-- sqftGlenridge Dr, Atlanta, GA 30342Off Market
- $558,800-- bd-- ba-- sqftGlenridge Dr, Atlanta, GA 30342Off Market
A local agent can set up tours, give advice and negotiate with sellers.
Similar homes
- $469,9003 bd3 ba2.4k sqft5217 Glenridge Dr, Sandy Springs, GA 30342Active

 MLS ID #10772545, Catherine McGalliard, BHHS Georgia Properties. GAMLS
 - $525,0003 bd3 ba1.9k sqft4545 Wieuca Rd NE APT 20, Atlanta, GA 30342For Sale

 MLS ID #7800462, Kim Russell, Coldwell Banker Realty. FMLS GA
 - $565,0002 bd3 ba2.2k sqft4620 Wieuca Rd NE APT 59, Atlanta, GA 30342For Sale
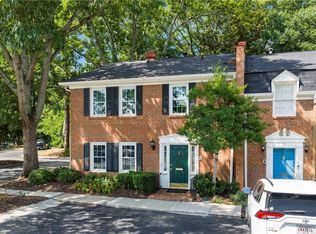 MLS ID #7802678, Jake Bouchillon, Keller Williams Rlty Consultants. FMLS GA
 - $535,0003 bd4 ba2k sqft997 Pearl Point, Sandy Springs, GA 30328Active
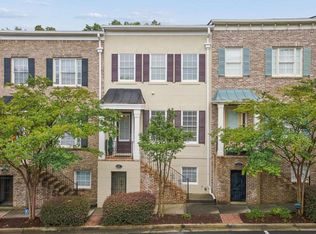 MLS ID #10803470, Kristina Blass, Compass. GAMLS
 - $595,0002 bd3 ba2k sqft1182 Brookhaven Gln, Atlanta, GA 30319For SaleMLS ID #7807238, Anne Jefferson Connell, HOME Luxury Real Estate. FMLS GA
- $435,0004 bd4 ba2.4k sqft2276 Ewell Park Dr, Lawrenceville, GA 30043ActiveMLS ID #10809466, Kathryn Braun, 22one Realty Co. GAMLS
- $599,0003 bd3 ba1.6k sqft2201 Fairway Cir NE, Atlanta, GA 30319For SaleMLS ID #7808167, Kathryn Crabtree, Atlanta Fine Homes Sotheby's International. FMLS GA
- $469,9003 bd4 ba2.5k sqft4934 Payson Way SE Unit 23, Atlanta, GA 30339ActiveMLS ID #10793727, Maryam Schwegman, Ansley RE | Christie's Int'l RE. GAMLS
- $524,9002 bd3 ba2.6k sqft505 Bridle Path, Marietta, GA 30068ActiveMLS ID #10798735, Kelly R Loudermilk, Keller Williams Realty Buckhead. GAMLS
- $525,0004 bd4 ba2.5k sqft3837 Chattahoochee Summit Dr SE, Atlanta, GA 30339For SaleMLS ID #7796854, BARNES YOUNG TEAM, Keller Williams Realty Peachtree Rd.. FMLS GA
- $495,0003 bd4 ba2.2k sqft2246 Limehurst Dr NE, Atlanta, GA 30319For SaleMLS ID #7796214, TEAM AUGELLO, Harry Norman Realtors. FMLS GA
- $475,0002 bd3 ba1.9k sqft1404 Defoors Mill Dr NW, Atlanta, GA 30318For SaleMLS ID #7773877, Gray Quirk, Dorsey Alston Realtors. FMLS GA
- $499,9003 bd4 ba2.5k sqft2144 Briarwood Blf NE, Brookhaven, GA 30319For SaleMLS ID #7784516, DAVID SIRZYK, Compass. FMLS GA
- $485,0003 bd4 ba3k sqft1215 Poston Pl SE, Smyrna, GA 30080ActiveMLS ID #10802437, Hunt Home Team, Keller Williams Realty. GAMLS
- $430,0003 bd3 ba2.1k sqft28317 Plantation Dr NE, Atlanta, GA 30324ActiveMLS ID #10769103, David C Johnson, Compass. GAMLS
- $475,0003 bd3 ba2k sqft4970 Hastings Ter, Alpharetta, GA 30005ActiveMLS ID #10803571, Caitlin Payne, Harry Norman Realtors. GAMLS
- $367,5002 bd3 ba1.3k sqft46 Mount Vernon Cir, Sandy Springs, GA 30338For SaleMLS ID #7765417, Ying Huang, Atlanta Realty Global, LLC.. FMLS GA
- $500,0003 bd3 ba1.7k sqft11 Kings Walk NE, Atlanta, GA 30307For SaleMLS ID #7784615, ATL Turtle Grp Chuck Smith, Keller Williams Realty Metro Atlanta. FMLS GA
- $550,0003 bd4 ba1.9k sqft2690 Rivers Edge Dr NE, Atlanta, GA 30324For SaleMLS ID #7786085, JACKSON BASS, Keller Williams Buckhead. FMLS GA
- $525,0003 bd2 ba2.2k sqft643 Grove Pkwy SE, Marietta, GA 30067For SaleMLS ID #7790968, Nikki Murfree, Keller Williams Realty Atl North. FMLS GA
