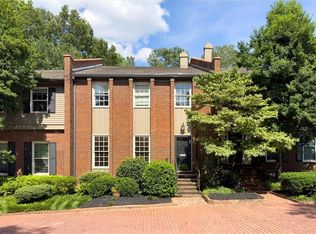
Follow the "Red Brick Road" to a hidden townhouse community ITP w/a Historic "Georgetown" feel. PERFECT LOCATION!! Many upgrades with crown molding, paneling, plantation shutters, archways, iron staircase and recessed lighting. Beautiful updated kitchen w/SS appliances, gas stove, granite counters, tile backsplash, and wine cooler. Hardwoods & tile throughout, gas fireplace, and plenty of closet space. Formal dining room and sunroom that canalso be used as an office. Huge master bedroom w/H&H walk in closets & updated bath. Beautiful, mature, and well maintained landscaping. Private patio terrace. Move Today!
Pending
Price cut: $5K (7/9)
$469,900
5217 Glenridge Dr, Sandy Springs, GA 30342
3beds
2,412sqft
Condominium
Built in 1972
-- sqft lot
$451,900 Zestimate®
$195/sqft
$-- HOA
What's special
Gas fireplaceCrown moldingBeautiful updated kitchenIron staircasePrivate patio terraceHuge master bedroomPlantation shutters
- 96 days
- 287
- 6
Zillow last checked:
Listing updated:
Listed by:
Catherine McGalliard 404-550-4779,
BHHS Georgia Properties
Source: GAMLS,MLS#: 10772545
Facts & features
Interior
Bedrooms & bathrooms
- Bedrooms: 3
- Bathrooms: 3
- Full bathrooms: 2
- 1/2 bathrooms: 1
Rooms
- Room types: Sun Room, Den
Dining room
- Features: Separate Room
Kitchen
- Features: Breakfast Room
Heating
- Central
Cooling
- Central Air
Appliances
- Included: Dishwasher, Disposal, Microwave, Refrigerator
- Laundry: In Kitchen
Features
- Walk-In Closet(s)
- Flooring: Tile, Hardwood
- Basement: None
- Number of fireplaces: 1
- Fireplace features: Gas Starter, Family Room
- Common walls with other units/homes: 2+ Common Walls,No One Above,No One Below
Interior area
- Total structure area: 2,412
- Total interior livable area: 2,412 sqft
- Finished area above ground: 2,412
- Finished area below ground: 0
Property
Parking
- Total spaces: 2
- Parking features: Assigned
Features
- Levels: Two
- Stories: 2
- Patio & porch: Patio
- Exterior features: Gas Grill
- Has private pool: Yes
- Pool features: In Ground
Lot
- Size: 2,395 Square Feet
- Features: Other
Details
- Parcel number: 17 006800050107
Construction
Type & style
- Home type: Condo
- Architectural style: Traditional,Brick Front
- Property subtype: Condominium
- Attached to another structure: Yes
Materials
- Wood Siding
- Roof: Composition
Condition
- Updated/Remodeled
- New construction: No
- Year built: 1972
Utilities & green energy
- Sewer: Public Sewer
- Water: Public
- Utilities for property: Cable Available, Electricity Available, Natural Gas Available, Phone Available, Sewer Available, Water Available
Community & HOA
Community
- Features: Pool, Street Lights
- Security: Carbon Monoxide Detector(s), Fire Sprinkler System
- Subdivision: GLENRIDGE
HOA
- Has HOA: Yes
- Services included: Maintenance Grounds, Reserve Fund, Sewer, Trash, Security, Water
Location
- Region: Sandy Springs
Financial & listing details
- Price per square foot: $195/sqft
- Tax assessed value: $337,000
- Annual tax amount: $2,751
- Date on market: 6/2/2026
- Cumulative days on market: 96 days
- Listing agreement: Exclusive Right To Sell
- Electric utility on property: Yes
Estimated market value
$451,900
$429,000 - $474,000
$3,792/mo
Price history
| Date | Event | Price |
|---|---|---|
| 8/22/2026 | Pending sale | $464,900$193/sqft |
Source:  FMLS GA #7777387 Report a problem FMLS GA #7777387 Report a problem | ||
| 7/9/2026 | Price change | $464,900-1.1%$193/sqft |
Source: FMLS GA #7777387 Report a problem | ||
| 6/2/2026 | Listed for sale | $469,900+38.2%$195/sqft |
Source:  GAMLS #10772545 Report a problem GAMLS #10772545 Report a problem | ||
| 11/29/2018 | Sold | $340,000$141/sqft |
Source: Public Record Report a problem | ||
| 10/25/2018 | Pending sale | $340,000$141/sqft |
Source: Duffy Realty #8427157 Report a problem | ||
| 10/8/2018 | Price change | $340,000-2.9%$141/sqft |
Source: Duffy Realty #8427157 Report a problem | ||
| 9/19/2018 | Price change | $350,000-2.8%$145/sqft |
Source: Duffy Realty #8427157 Report a problem | ||
| 9/6/2018 | Price change | $360,000-1.4%$149/sqft |
Source: Duffy Realty #8427157 Report a problem | ||
| 7/31/2018 | Price change | $365,000-1.1%$151/sqft |
Source: Duffy Realty #8427157 Report a problem | ||
| 7/22/2018 | Price change | $369,000-1.3%$153/sqft |
Source: Bang Realty-Georgia Inc #8405842 Report a problem | ||
| 6/26/2018 | Listed for sale | $374,000+64%$155/sqft |
Source: Bang Realty-Georgia Inc #8405842 Report a problem | ||
| 2/24/2015 | Sold | $228,000$95/sqft |
Source: Public Record Report a problem | ||
| 12/12/2014 | Sold | $228,000+3.6%$95/sqft |
Source: Agent Provided Report a problem | ||
| 8/23/2002 | Sold | $220,000$91/sqft |
Source: Public Record Report a problem | ||
Public tax history
| Year | Property taxes | Tax assessment |
|---|---|---|
| 2025 | $2,840 +3.2% | $134,800 -2.9% |
| 2024 | $2,751 +30% | $138,760 -3.7% |
| 2023 | $2,115 -18.4% | $144,120 |
| 2022 | $2,593 +1.1% | $144,120 +14.5% |
| 2021 | $2,565 -26.9% | $125,880 +1.2% |
| 2020 | $3,510 +41.8% | $124,360 -54.3% |
| 2019 | $2,476 | $272,000 +210.4% |
| 2018 | $2,476 | $87,640 |
| 2017 | $2,476 -3% | $87,640 -1.3% |
| 2016 | $2,552 -1.8% | $88,760 |
| 2015 | $2,598 -3% | $88,760 |
| 2014 | $2,679 +3.4% | $88,760 |
| 2013 | $2,591 -0.3% | $88,760 |
| 2012 | $2,600 | $88,760 |
| 2011 | -- | $88,760 |
| 2010 | $2,631 -11.2% | $88,760 -11.2% |
| 2009 | $2,963 | $99,960 |
| 2008 | -- | $99,960 -0.1% |
| 2007 | $2,806 | $100,040 |
Find assessor info on the county website
Monthly payment
Est. payment
Payment breakdown
Explore the cost of this home by adjusting the details. Changes won't be saved.Climate risks
Neighborhood: High Point
Nearby schools
Schools provided by the listing agent
- Elementary: High Point
- Middle: Ridgeview
- High: Riverwood
Source: GAMLS. This data may not be complete. We recommend contacting the local school district to confirm school assignments for this home.
Similar homes
- $450,0004 bd3 ba2.6k sqft4237 Commodore Dr, Atlanta, GA 30341ActiveMLS ID #10840073, Carole Ashworth, Keller Williams Realty PeachtreeRoad. GAMLS
- $--3 bd2 ba1.5k sqft102 Larue Pl NW, Atlanta, GA 30327Auction
 Xome
Xome - $515,0003 bd3 ba1.5k sqft1197 Haven Brook Ln NE, Atlanta, GA 30319For Sale

 MLS ID #7815765, JILL SIEGEL, Atlanta Fine Homes Sotheby's International. FMLS GA
 - $--3 bd2 ba1.6k sqft78 Chaumont Sq NW, Atlanta, GA 30327Auction
 Auction.com 1
 - $435,0003 bd3 ba2.1k sqft2010 Brightleaf Way #96, Marietta, GA 30060Active
 MLS ID #10837126, Shaunette Young, Real Broker, LLC. GAMLS
 - $299,9003 bd3 ba1.6k sqft6980 Roswell Rd Unit A8, Sandy Springs, GA 30328ActiveMLS ID #10830442, Jessica Diaz, Coldwell Banker Realty. GAMLS
- $475,0003 bd4 ba2.4k sqft2201 Defoors Mill Dr NW, Atlanta, GA 30318ActiveMLS ID #10815479, English T Ball, Ansley RE | Christie's Int'l RE. GAMLS
- $499,0003 bd3 ba2.7k sqft2203 Cumberland Pkwy SE Unit 503, Atlanta, GA 30339ActiveMLS ID #10834165, Hunt Home Team, Keller Williams Realty PeachtreeRoad. GAMLS
- $460,0003 bd2 ba2.4k sqft2719 Oswood Dr, Tucker, GA 30084ActiveMLS ID #10804378, Karen Armstrong, NorthGroup Real Estate Inc. GAMLS
- $475,0004 bd3 ba2.3k sqft526 Jasmine Ct, Norcross, GA 30093ActiveMLS ID #10812402, Sahar Tehrani, Keller Williams Realty Atlanta North. GAMLS
- $689,0004 bd4 ba3.1k sqft1085 Charles Towne Sq, Sandy Springs, GA 30328ActiveMLS ID #10835045, Tasha D Carter, Real Estate Brokers of Georgia. GAMLS
- $540,0004 bd4 ba2.3k sqft7258 Village Creek Trce, Sandy Springs, GA 30328For SaleMLS ID #7784271, Mackenzie Crabtree, Mackenzie Crabtree Real Estate, LLC. FMLS GA
- $560,0003 bd3 ba2.7k sqft1283 W Spring St SE, Smyrna, GA 30080Active Under ContractMLS ID #10817676, Tracy Wiggins, eXp Realty. GAMLS
- $449,0004 bd4 ba2k sqft512 McGill Pl NE, Atlanta, GA 30312ActiveMLS ID #10808124, Andrew Johnson, Century 21 Results. GAMLS
- $430,0004 bd3 ba2.7k sqft965 Millbrook Ct, Tucker, GA 30084ActiveMLS ID #10794950, Yifang Liu, Virtual Properties Realty.com. GAMLS
- $625,0004 bd4 ba3.3k sqft3324 Henderson Creek Rd, Atlanta, GA 30341ActiveMLS ID #10840096, Tommy Ngo, Redfin Corporation. GAMLS
- $445,0004 bd3 ba2.2k sqft4641 Sequoia Dr SW, Lilburn, GA 30047Active Under ContractMLS ID #10781679, Bridgett D Roberson, BHGRE Metro Brokers. GAMLS
- $469,9004 bd3 ba2.7k sqft1841 Lake Cove Dr SW, Atlanta, GA 30331ActiveMLS ID #10772585, Sabrena Sanders, HOME Luxury Real Estate. GAMLS
