Here is your opportunity to own a turnkey, fully updated home in one of Atlanta's most sought-after pockets, just minutes from Chastain Park. Welcome to 4620 Wieuca Road NE #59, an end unit that checks all the hard-to-find boxes: space, updates, and location. Step inside and the opened floor plan sets the tone, with a living room centered around a dual-sided fireplace, a dining area that flows naturally, and an enclosed sunroom with built-ins that gives you a genuine extra living space to use however life calls for it. The kitchen is already done right, featuring quartz counters, a designer tile backsplash, and a large island that is perfect for everyday life and entertaining. Upstairs, the primary suite is a true retreat, starting with a spa-like bath featuring quartz counters, a double vanity, and a fully tiled oversized shower. Just beyond the primary suite, a large dressing room gives you room to spread out and could easily double as an office, workout space, or nursery. The laundry room is conveniently located on the upper level, with the washer and dryer included, and a spacious guest bedroom with its own updated en-suite bath rounds out the second floor. Outside, a charming backyard offers privacy and room to relax, while two assigned spaces plus guest parking keep life simple. The community rounds it out with a saltwater pool, playground, greenspace, and a fenced dog park, and with landscaping maintained weekly, your weekends stay yours. The location is hard to beat: minutes to Chastain Park, the PATH400 greenway, and the Blue Heron Nature Preserve, with a short walk to several grocery stores, shops, and restaurants. Opportunities like this do not come around often. Come see it for yourself.
Pending
$565,000
4620 Wieuca Rd NE APT 59, Atlanta, GA 30342
2beds
2,265sqft
:
Get pre-qualified$4,311/mo
Townhouse
Built in 1971
1,960 Square Feet Lot
$555,700 Zestimate®
$249/sqft
$435/mo HOA
What's special
Turnkey fully updated homeOpened floor planEnclosed sunroom with built-insLarge dressing roomFully tiled oversized showerDesigner tile backsplashFenced dog park
- 32 days |
- 737 |
- 49 |
Zillow last checked:
Listing updated:
Listed by:
Jake Bouchillon 678-467-4618,
Keller Williams Realty Consultants
Source: GAMLS,MLS#: 10802779
Facts & features
Interior
Bedrooms & bathrooms
- Bedrooms: 2
- Bathrooms: 3
- Full bathrooms: 2
- 1/2 bathrooms: 1
Rooms
- Room types: Bonus Room, Laundry, Sun Room
Kitchen
- Features: Breakfast Area, Breakfast Bar, Kitchen Island
Heating
- Central
Cooling
- Ceiling Fan(s), Central Air
Appliances
- Included: Dishwasher, Disposal, Refrigerator
- Laundry: Upper Level
Features
- Bookcases, Walk-In Closet(s)
- Flooring: Hardwood
- Windows: Double Pane Windows
- Basement: None
- Number of fireplaces: 1
- Fireplace features: Living Room
- Common walls with other units/homes: 1 Common Wall
Interior area
- Total structure area: 2,265
- Total interior livable area: 2,265 sqft
- Finished area above ground: 2,265
- Finished area below ground: 0
Property
Parking
- Total spaces: 2
- Parking features: Assigned
Features
- Levels: Two
- Stories: 2
- Exterior features: Other
- Waterfront features: No Dock Or Boathouse
- Body of water: None
Lot
- Size: 1,960 Square Feet
- Features: Level
Details
- Parcel number: 17 009500010611
Construction
Type & style
- Home type: Townhouse
- Architectural style: Brick 4 Side,Traditional
- Property subtype: Townhouse
- Attached to another structure: Yes
Materials
- Brick
- Foundation: Slab
- Roof: Composition
Condition
- Resale
- New construction: No
- Year built: 1971
Utilities & green energy
- Sewer: Public Sewer
- Water: Public
- Utilities for property: Cable Available, Electricity Available, Sewer Available, Water Available
Community & HOA
Community
- Features: Clubhouse, Playground, Pool, Near Public Transport, Walk To Schools, Near Shopping
- Security: Security System, Smoke Detector(s)
- Subdivision: Wieuca At Roswell
HOA
- Has HOA: Yes
- Services included: Maintenance Grounds, Pest Control, Swimming, Trash
- HOA fee: $5,220 annually
Location
- Region: Atlanta
Financial & listing details
- Price per square foot: $249/sqft
- Tax assessed value: $511,600
- Annual tax amount: $8,372
- Date on market: 7/10/2026
- Cumulative days on market: 24 days
- Listing agreement: Exclusive Right To Sell
- Electric utility on property: Yes
Estimated market value
$555,700
$528,000 - $583,000
$3,731/mo
Price history
| Date | Event | Price |
|---|---|---|
| 7/27/2026 | Pending sale | $565,000$249/sqft |
Source:  GAMLS #10802779 Report a problem GAMLS #10802779 Report a problem | ||
| 7/16/2026 | Listed for sale | $565,000$249/sqft |
Source: GAMLS #10802779 Report a problem | ||
| 7/12/2026 | Pending sale | $565,000$249/sqft |
Source: GAMLS #10802779 Report a problem | ||
| 7/10/2026 | Listed for sale | $565,000+13.2%$249/sqft |
Source:  FMLS GA #7802678 Report a problem FMLS GA #7802678 Report a problem | ||
| 12/2/2022 | Sold | $499,000$220/sqft |
Source: FMLS GA #7129120 Report a problem | ||
| 11/6/2022 | Pending sale | $499,000$220/sqft |
Source: FMLS GA #7129120 Report a problem | ||
| 11/3/2022 | Contingent | $499,000$220/sqft |
Source: FMLS GA #7129120 Report a problem | ||
| 10/28/2022 | Pending sale | $499,000$220/sqft |
Source: FMLS GA #7129120 Report a problem | ||
| 10/26/2022 | Contingent | $499,000$220/sqft |
Source: FMLS GA #7129120 Report a problem | ||
| 10/20/2022 | Listed for sale | $499,000+17.4%$220/sqft |
Source: FMLS GA #7129120 Report a problem | ||
| 2/5/2020 | Sold | $425,000-1.1%$188/sqft |
Source:  FMLS GA #6633194 Report a problem FMLS GA #6633194 Report a problem | ||
| 1/12/2020 | Pending sale | $429,900$190/sqft |
Source: Solid Source Realty GA, LLC. #6633194 Report a problem | ||
| 12/19/2019 | Price change | $429,900-1.6%$190/sqft |
Source: Solid Source Realty GA, LLC. #6633194 Report a problem | ||
| 11/21/2019 | Price change | $437,000-1.8%$193/sqft |
Source: Solid Source Realty GA, LLC. #6633194 Report a problem | ||
| 10/17/2019 | Listed for sale | $445,000+48.3%$196/sqft |
Source: Solid Source Realty GA, LLC. #6633194 Report a problem | ||
| 4/29/2019 | Sold | $300,000-8.8%$132/sqft |
Source: FMLS GA #6124483 Report a problem | ||
| 4/13/2019 | Pending sale | $329,000$145/sqft |
Source: Atlanta Intown Real Estate Services #6124483 Report a problem | ||
| 3/15/2019 | Price change | $329,000-4.6%$145/sqft |
Source: Atlanta InTown Real Estate #8515040 Report a problem | ||
| 1/24/2019 | Listed for sale | $345,000$152/sqft |
Source: Atlanta InTown Real Estate #8515040 Report a problem | ||
Public tax history
| Year | Property taxes | Tax assessment |
|---|---|---|
| 2025 | $8,372 -1.9% | $204,640 -1.9% |
| 2024 | $8,537 +44.7% | $208,520 +12.7% |
| 2023 | $5,900 +24.8% | $184,960 +12.2% |
| 2022 | $4,728 +5.3% | $164,840 +4.8% |
| 2021 | $4,491 -22.3% | $157,240 +12.6% |
| 2020 | $5,781 +152.4% | $139,640 -1.7% |
| 2019 | $2,290 | $142,080 +21.1% |
| 2018 | $2,290 | $117,360 +17.2% |
| 2017 | $2,290 +12.7% | $100,160 |
| 2016 | $2,032 +3.2% | $100,160 |
| 2015 | $1,969 +18.2% | $100,160 +12.9% |
| 2014 | $1,665 | $88,680 |
| 2013 | -- | $88,680 |
| 2012 | -- | $88,680 |
| 2011 | -- | $88,680 |
| 2010 | $1,686 | $88,680 |
| 2009 | -- | $88,680 -4% |
| 2008 | $112 | $92,360 -0.1% |
| 2007 | -- | $92,440 |
Find assessor info on the county website
Monthly payment
Est. payment
Payment breakdown
Explore the cost of this home by adjusting the details. Changes won't be saved.Climate risks
Neighborhood: North Buckhead
Nearby schools
GreatSchools rating
- 7/10Smith Elementary SchoolGrades: PK-5Distance: 1.1 mi
- 8/10Sutton Middle SchoolGrades: 6-8Distance: 3.3 mi
- 7/10North Atlanta High SchoolGrades: 9-12Distance: 3.9 mi
Schools provided by the listing agent
- Elementary: Smith
- Middle: Sutton
- High: North Atlanta
Source: GAMLS. This data may not be complete. We recommend contacting the local school district to confirm school assignments for this home.
- $357,0002 bd3 ba1.5k sqft4620 Wieuca Rd NE APT 1, Atlanta, GA 30342Sold
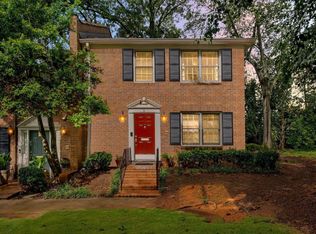
- $473,1003 bd3 ba1.9k sqft4620 Wieuca Rd NE APT 61, Atlanta, GA 30342Sold
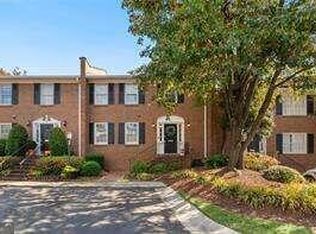
- $459,0002 bd3 ba1.8k sqft4620 Wieuca Rd NE APT 32, Atlanta, GA 30342Sold

- $480,0003 bd3 ba2.1k sqft4620 Wieuca Rd NE APT 22, Atlanta, GA 30342Sold
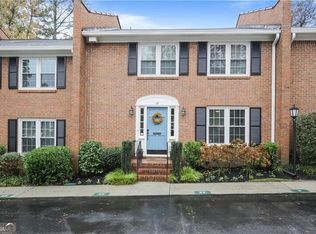
- $509,0003 bd3 ba1.6k sqft4620 Wieuca Rd NE APT 24, Atlanta, GA 30342Sold
- $420,0003 bd3 ba1.9k sqft4620 Wieuca Rd NE APT 18, Atlanta, GA 30342Sold
- $499,0003 bd3 ba2.1k sqft4545 Wieuca Rd NE APT 14, Atlanta, GA 30342Sold
- $545,0003 bd3 ba1.9k sqft4620 Wieuca Rd NE APT 57, Atlanta, GA 30342Sold
A local agent can set up tours, give advice and negotiate with sellers.
Similar homes
- $525,0003 bd3 ba1.9k sqft4545 Wieuca Rd NE APT 20, Atlanta, GA 30342Active Under Contract

 MLS ID #10801804, Kim S Russell, Coldwell Banker Realty. GAMLS
 - $599,9004 bd3 ba2.5k sqft2962 Greenbrook Way NE, Atlanta, GA 30345Active
 MLS ID #10819418, Dave Sanders, Keller Knapp, Inc. GAMLS
 - $534,9004 bd3 ba2.2k sqft3631 Santa Fe Trl, Doraville, GA 30340Active
 MLS ID #10816974, Stefen Ash, Keller Williams Realty Atl. Partners. GAMLS
 - $549,0003 bd3 ba2.1k sqft2862 Dunnington Cir, Chamblee, GA 30341Active
 MLS ID #10784031, Robert Lammert, Compass. GAMLS
 - $567,7773 bd3 ba2.7k sqft3999 Chamblee Tucker Rd, Atlanta, GA 30340Active Under ContractMLS ID #10803777, Kimberly Hollins, 1 Percent Lists Metro Atlanta. GAMLS
- $525,0004 bd4 ba2.5k sqft3837 Chattahoochee Summit Dr SE, Atlanta, GA 30339ActiveMLS ID #10797049, Jennifer Barnes, Keller Williams Realty PeachtreeRoad. GAMLS
- $615,0003 bd4 ba2.3k sqft2691 Rivers Edge Dr NE #48, Atlanta, GA 30324ActiveMLS ID #10739429, Amy Khawly, Coldwell Banker Realty. GAMLS
- $549,0003 bd4 ba1.9k sqft831 Charles Bank Ave SE, Atlanta, GA 30312ActiveMLS ID #10816315, Kit Eisterhold, Engel & V?lkers Atlanta. GAMLS
- $630,0003 bd4 ba2.1k sqft423 Jefferson Cir, Atlanta, GA 30328ActiveMLS ID #10805933, Jennifer Barnes, Keller Williams Realty PeachtreeRoad. GAMLS
- $599,0004 bd4 ba2.8k sqft963 Westmoreland Cir NW, Atlanta, GA 30318ActiveMLS ID #10821278, Ken Liberty, Keller Williams Realty Buckhead. GAMLS
- $575,0003 bd2 ba1.6k sqft579 N Superior Ave, Decatur, GA 30033ActiveMLS ID #10819625, Chuck D Smith, Keller Williams Realty. GAMLS
- $550,0003 bd2 ba1.8k sqft1397 Skyhaven Rd, Atlanta, GA 30316ActiveMLS ID #10801939, Tiffany Powell, Serhant Georgia. GAMLS
- $610,0003 bd4 ba2.1k sqft385 15th St NW Unit 6, Atlanta, GA 30363ActiveMLS ID #10703877, Rob Hall, Coldwell Banker Realty. GAMLS
- $574,9002 bd2 ba2.1k sqft754 Juniper St NE APT 11, Atlanta, GA 30308ActiveMLS ID #10737189, Elizabeth Wilson, Keller Williams Realty PeachtreeRoad. GAMLS
- $515,0003 bd2 ba1.5k sqft2410 Arrow Cir, Atlanta, GA 30341Active Under ContractMLS ID #10798408, Travis Smith, Century 21 Results. GAMLS
- $620,0003 bd4 ba2.3k sqft2474 Figaro Dr, Atlanta, GA 30339ActiveMLS ID #10805546, Willie Arnold, Norluxe Realty. GAMLS
- $550,0004 bd4 ba2.2k sqft2493 Burtz St NW, Atlanta, GA 30318ActiveMLS ID #10813953, Ken Liberty, Keller Williams Realty Buckhead. GAMLS
- $835,0003 bd4 ba2.4k sqft3560 Roswell Rd NW #57, Atlanta, GA 30305ActiveMLS ID #10803914, Lisa Klausman, Maximum One Executive Realtors. GAMLS
- $569,9003 bd2 ba2k sqft3619 Lake Dr SE, Smyrna, GA 30082ActiveMLS ID #10802280, ALL METRO TEAM, All Metro Realty, LLC. GAMLS
- $524,9004 bd3 ba2.1k sqft2975 Pine Orchard Dr, Tucker, GA 30084ActiveMLS ID #10811850, Karen Armstrong, NorthGroup Real Estate Inc. GAMLS
