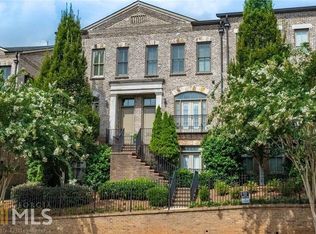
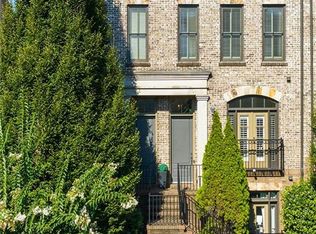
Experience refined living in this elegant and expansive corner unit townhome, ideally situated in the sought-after gated community of The Brownstones at Habersham. This exceptional residence offers a rare combination of abundant natural light, generous living spaces, and thoughtfully designed interiors, all enhanced by soaring ceilings across three levels. The terrace level features a private guest suite with a full bath, providing an ideal retreat for visitors, a home office, or multigenerational living. Designed for both everyday comfort and effortless entertaining, the main level showcases a warm fireside living room, with built in cabinets. and a coffered ceiling. Tired of all white kitchens!!!! This beautifully appointed chefs kitchen with the classic rich walnut cabinetry, paired with black countertops, offering bold contrast and sophistication. Wolf stainless steel appliances, a five-burner gas cooktop, and an oversized island serves as the heart of the home. The spacious primary suite is a peaceful sanctuary featuring a tray ceiling and a spa-inspired bath with a soaking tub, dual vanities, a walk-in shower, and an expansive walk-in closet. A secondary bedroom features a tray celling, walk in closet plantation shutters and its own ensuite bath offering additional privacy, The upper-level laundry room and generous storage closet spaces throughout home add everyday convenience. Thoughtful upgrades include automated window shades and new hardwood flooring in the primary bedroom, and a hot water recirculation system. Major mechanical updates provide exceptional peace of mind, including two newer upgraded Lenoxx HVAC systems, a three-year-old water heater, and a new 2 drawer Cafe dishwasher. Parking is plentiful with a two-car garage and ample guest parking nearby. In close proximity the home, residents enjoy access to the community's private pool, beautifully landscaped grounds, mature shade trees, and a welcoming pet-friendly atmosphere. Located in the heart of Buckhead, this home offers unbeatable convenience to premier shopping, exceptional dining, parks, and everything the neighborhood and city life has to offer. The seller is a licensed real estate agent but is not the listing broker.
Active
Price cut: $10K (9/16)
$825,000
3560 Roswell Rd NW #57, Atlanta, GA 30305
3beds
2,478sqft
Townhouse
Built in 2008
871 Square Feet Lot
$796,700 Zestimate®
$333/sqft
$385/mo HOA
What's special
Two-car garageHome officeBeautifully landscaped groundsSpacious primary suiteMature shade treesAbundant natural lightGenerous living spaces
- 76 days
- 328
- 28
Zillow last checked:
Listing updated:
Listed by:
Lisa Klausman 205-767-6020,
Maximum One Executive Realtors
Source: GAMLS,MLS#: 10803914
Facts & features
Interior
Bedrooms & bathrooms
- Bedrooms: 3
- Bathrooms: 4
- Full bathrooms: 3
- 1/2 bathrooms: 1
Rooms
- Room types: Family Room
Dining room
- Features: Seats 12+
Kitchen
- Features: Breakfast Bar, Kitchen Island
Heating
- Forced Air, Hot Water, Natural Gas, Zoned
Cooling
- Central Air, Dual, Gas, Zoned
Appliances
- Included: Convection Oven, Cooktop, Dishwasher, Gas Water Heater, Microwave, Oven, Refrigerator, Stainless Steel Appliance(s)
- Laundry: In Hall, Upper Level
Features
- Beamed Ceilings, Bookcases, Double Vanity, Roommate Plan, Walk-In Closet(s)
- Flooring: Carpet, Hardwood, Tile
- Windows: Double Pane Windows, Window Treatments
- Basement: None
- Number of fireplaces: 1
- Fireplace features: Family Room, Gas Log, Gas Starter
- Common walls with other units/homes: 1 Common Wall,End Unit
Interior area
- Total structure area: 2,478
- Total interior livable area: 2,478 sqft
- Finished area above ground: 2,478
- Finished area below ground: 0
Property
Parking
- Total spaces: 2
- Parking features: Attached, Garage, Garage Door Opener, Side/Rear Entrance
- Has attached garage: Yes
Features
- Levels: Three Or More
- Stories: 3
- Patio & porch: Deck
- Exterior features: Balcony
- Has private pool: Yes
- Pool features: In Ground
- Fencing: Fenced
- Has view: Yes
- View description: City
- Waterfront features: No Dock Or Boathouse
- Body of water: None
Lot
- Size: 871 Square Feet
- Features: City Lot, Corner Lot, Zero Lot Line
- Residential vegetation: Wooded
Details
- Parcel number: 17 009800110442
- Special conditions: Agent Owned
Construction
Type & style
- Home type: Townhouse
- Architectural style: Brick 4 Side,European
- Property subtype: Townhouse
- Attached to another structure: Yes
Materials
- Brick
- Foundation: Slab
- Roof: Composition
Condition
- Resale
- New construction: No
- Year built: 2008
Utilities & green energy
- Sewer: Public Sewer
- Water: Public
- Utilities for property: Cable Available, Electricity Available, Natural Gas Available, Phone Available, Sewer Available, Water Available
Community & HOA
Community
- Features: Gated, Pool, Street Lights, Near Public Transport, Walk To Schools, Near Shopping
- Security: Carbon Monoxide Detector(s), Gated Community, Smoke Detector(s)
- Subdivision: Brownstones at Habersham
HOA
- Has HOA: Yes
- Services included: Maintenance Grounds, Pest Control, Reserve Fund, Security, Swimming, Trash
- HOA fee: $4,620 annually
Location
- Region: Atlanta
Financial & listing details
- Price per square foot: $333/sqft
- Annual tax amount: $9,607
- Date on market: 7/11/2026
- Cumulative days on market: 76 days
- Listing agreement: Exclusive Right To Sell
- Listing terms: Cash,Conventional,Fannie Mae Approved,FHA,Freddie Mac Approved,VA Loan
- Electric utility on property: Yes
Estimated market value
$796,700
$757,000 - $837,000
$5,349/mo
Price history
| Date | Event | Price |
|---|---|---|
| 9/16/2026 | Price change | $825,000-1.2%$333/sqft |
Source:  FMLS GA #7792272 Report a problem FMLS GA #7792272 Report a problem | ||
| 7/11/2026 | Listed for sale | $835,000+43.5%$337/sqft |
Source: FMLS GA #7792272 Report a problem | ||
| 11/6/2020 | Sold | $582,000-8.3%$235/sqft |
Source:  GAMLS #8845463 Report a problem GAMLS #8845463 Report a problem | ||
| 10/6/2020 | Pending sale | $635,000$256/sqft |
Source: Berkshire Hathaway HomeServices Georgia Properties - Alpharetta / North Fulton Office #6770753 Report a problem | ||
| 9/14/2020 | Price change | $635,000-2.3%$256/sqft |
Source: Berkshire Hathaway HomeServices Georgia Properties - Alpharetta / North Fulton Office #6770753 Report a problem | ||
| 8/21/2020 | Listed for sale | $650,000$262/sqft |
Source: Berkshire Hathaway HomeServices Georgia Properties #6770753 Report a problem | ||
Public tax history
Tax history is unavailable.
Monthly payment
Est. payment
Payment breakdown
Explore the cost of this home by adjusting the details. Changes won't be saved.Climate risks
Neighborhood: South Tuxedo Park
Nearby schools
Schools provided by the listing agent
- Elementary: Jackson
- Middle: Sutton
- High: North Atlanta
Source: GAMLS. This data may not be complete. We recommend contacting the local school district to confirm school assignments for this home.
Similar homes
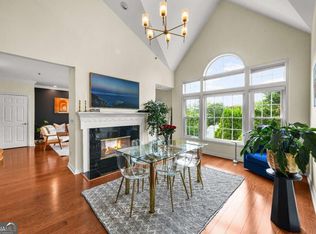
- $699,0003 bd3 ba2.2k sqft3636 Habersham Rd NW APT 2404, Atlanta, GA 30305Active
 MLS ID #10840381, Janine Reedy, Keller Williams West Atlanta. GAMLS
 - $789,0003 bd4 ba2.2k sqft519 Ansley Cir NE, Atlanta, GA 30324Active
 MLS ID #10799869, Benjamin Gleeson, Coldwell Banker Realty. GAMLS
 - $599,0003 bd4 ba2.3k sqft2691 Rivers Edge Dr NE #48, Atlanta, GA 30324Active
 MLS ID #10833867, Amy Khawly, Coldwell Banker Realty. GAMLS
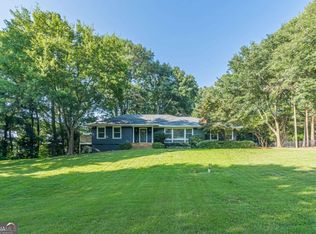
 - $975,0004 bd4 ba2.2k sqft1040 Lindridge Dr NE, Atlanta, GA 30324Active
 MLS ID #10817060, Shelley Woody, Keller Williams Realty First Atlanta. GAMLS
 - $899,0003 bd4 ba3.2k sqft12023 Orchid Ln, Alpharetta, GA 30009For Sale
 MLS ID #7844668, Keith Biggs, Atlanta Fine Homes Sotheby's International. FMLS GA
 - $585,0004 bd4 ba2.2k sqft1251 Brickton Dr NW, Atlanta, GA 30318ActiveMLS ID #10847694, Team Stowe Group, Ansley RE | Christie's Int'l RE. GAMLS
- $719,0004 bd5 ba2.4k sqft302 Riversgate Dr #55, Sandy Springs, GA 30339ActiveMLS ID #10805735, Kim Sidey, Coldwell Banker Realty. GAMLS
- $730,0004 bd4 ba3.1k sqft5577 Julian Pl, Sandy Springs, GA 30342ActiveMLS ID #10764759, Richard C Reid, Direct Link Realty, Inc.. GAMLS
- $1,199,0004 bd5 ba3k sqft4021 Haverhill Dr NE #4021, Atlanta, GA 30342Active Under ContractMLS ID #10838033, Callie Kraft, Ansley RE|Christie's Int'l RE. GAMLS
- $749,0004 bd4 ba2.6k sqft1452 Sylvan Cir, Atlanta, GA 30319ActiveMLS ID #10778204, Kristen DiCarlo, Keller Williams Realty. GAMLS
- $529,0004 bd4 ba2.5k sqft745 Fountainhead Ln NE Unit 130, Atlanta, GA 30324ActiveMLS ID #10837361, Yanxue Zhou, Virtual Properties Realty.Net. GAMLS
- $810,0003 bd3 ba2.3k sqft1018 Berne St SE, Atlanta, GA 30316ActiveMLS ID #10770348, Laura Mehl, BHHS Georgia Properties. GAMLS
- $795,0004 bd3 ba2.4k sqft5197 Riverhill Rd NE, Marietta, GA 30068ActiveMLS ID #10839289, Shelly Verner, Keller Williams Realty Atlanta North. GAMLS
- $899,9003 bd3 ba2.2k sqft1180 Cameron Ct NE, Atlanta, GA 30306ActiveMLS ID #10820898, Ken Covers, Engel & Völkers Atlanta. GAMLS
- $650,0004 bd4 ba2.8k sqft3780 Ashford Creek Ave NE, Atlanta, GA 30319Active Under ContractMLS ID #10794189, Giuliana C Enriquez, BHGRE Metro Brokers. GAMLS
- $599,9993 bd4 ba2.1k sqft385 15th St NW Unit 6, Atlanta, GA 30363ActiveMLS ID #10703877, Rob Hall, Coldwell Banker Realty. GAMLS
- $1,099,0003 bd4 ba3.6k sqft866 Monroe Dr NE, Atlanta, GA 30308ActiveMLS ID #10729209, Jody Tirone, Ansley RE|Christie's Int'l RE. GAMLS
- $773,0006 bd5 ba3.5k sqft2199 Collins Dr NW, Atlanta, GA 30318ActiveMLS ID #10768340, Olaniyi Adewole, eXp Realty. GAMLS
- $485,0003 bd4 ba1.8k sqft2274 Limehurst Dr NE, Atlanta, GA 30319ActiveMLS ID #10805846, Fidie Ramli, ERA Foster & Bond. GAMLS
- $750,0005 bd4 ba3.1k sqft453 Cooper Woods Ct SE, Smyrna, GA 30082ActiveMLS ID #10839320, Brandon Scott, eXp Realty. GAMLS
