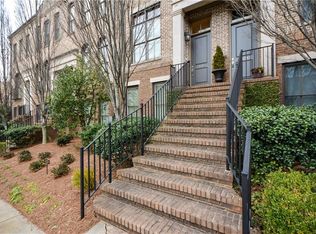
This elegant Brownstone at Habersham on Roswell Road offers a refined blend of comfort, style, and convenience in a highly desirable location. Featuring three spacious bedrooms and three and a half beautifully appointed baths, the home is designed with both everyday living and entertaining in mind. Thoughtfully laid out across multiple levels, the residence showcases high ceilings, abundant natural light, and sophisticated finishes throughout. The main living areas flow seamlessly, with a welcoming living room, a well-equipped kitchen, and a dining space perfect for hosting. Each bedroom provides its own private retreat, complete with en-suite baths for added comfort and privacy. The primary suite stands out with generous proportions and a spa-like bathroom. Situated within a gated community, residents enjoy added peace of mind along with access to a private pool-ideal for relaxing or socializing. One of the standout features of this home is its walkable access to an array of shopping and dining options along Roswell Road, making it easy to enjoy local boutiques, cafes, and restaurants without ever needing to drive. Combining low-maintenance living with upscale amenities and an unbeatable location, this brownstone offers a lifestyle of ease and accessibility in the heart of it all.
Active
$820,000
3552 Roswell Rd NW, Atlanta, GA 30305
3beds
2,052sqft
Townhouse
Built in 2005
1,176 Square Feet Lot
$799,600 Zestimate®
$400/sqft
$-- HOA
What's special
High ceilingsSophisticated finishes throughoutWell-equipped kitchenAbundant natural lightSpa-like bathroomThree spacious bedrooms
- 144 days
- 222
- 12
Zillow last checked:
Listing updated:
Listed by:
Wendy Leebern 404-357-0076,
Ansley RE | Christie's Int'l RE
Source: GAMLS,MLS#: 10742664
Facts & features
Interior
Bedrooms & bathrooms
- Bedrooms: 3
- Bathrooms: 4
- Full bathrooms: 3
- 1/2 bathrooms: 1
Rooms
- Room types: Foyer, Office
Dining room
- Features: Seats 12+, Separate Room
Kitchen
- Features: Breakfast Bar, Breakfast Room, Kitchen Island, Pantry
Heating
- Central
Cooling
- Central Air
Appliances
- Included: Dishwasher, Disposal
- Laundry: In Hall, Laundry Closet
Features
- Separate Shower, Tray Ceiling(s)
- Flooring: Carpet, Hardwood
- Windows: Double Pane Windows
- Basement: None
- Number of fireplaces: 1
- Fireplace features: Gas Log, Gas Starter
- Common walls with other units/homes: 2+ Common Walls
Interior area
- Total structure area: 2,052
- Total interior livable area: 2,052 sqft
- Finished area above ground: 2,052
- Finished area below ground: 0
Property
Parking
- Parking features: Garage, Garage Door Opener
- Has garage: Yes
Features
- Levels: Three Or More
- Stories: 3
- Exterior features: Balcony
- Has private pool: Yes
- Pool features: In Ground
- Fencing: Fenced,Privacy
- Body of water: None
Lot
- Size: 1,176 Square Feet
- Features: Level
Details
- Parcel number: 17 009800011038
Construction
Type & style
- Home type: Townhouse
- Architectural style: Brick 4 Side
- Property subtype: Townhouse
- Attached to another structure: Yes
Materials
- Other
- Foundation: Block
- Roof: Composition
Condition
- Resale
- New construction: No
- Year built: 2005
Utilities & green energy
- Sewer: Public Sewer
- Water: Public
- Utilities for property: Cable Available, Electricity Available, High Speed Internet, Natural Gas Available, Phone Available, Sewer Available, Underground Utilities, Water Available
Community & HOA
Community
- Features: Gated, Park, Pool, Street Lights, Walk To Schools, Near Shopping
- Subdivision: Brownstones at Habersham
HOA
- Has HOA: Yes
- Services included: Maintenance Structure, Maintenance Grounds, Reserve Fund, Swimming, Trash, Water
Location
- Region: Atlanta
Financial & listing details
- Price per square foot: $400/sqft
- Tax assessed value: $793,000
- Annual tax amount: $12,976
- Date on market: 5/5/2026
- Cumulative days on market: 144 days
- Listing agreement: Exclusive Right To Sell
- Listing terms: Cash,Conventional,FHA,VA Loan
- Electric utility on property: Yes
Estimated market value
$799,600
$760,000 - $840,000
$4,568/mo
Price history
| Date | Event | Price |
|---|---|---|
| 5/28/2026 | Price change | $820,000-0.6%$400/sqft |
Source:  FMLS GA #7758990 Report a problem FMLS GA #7758990 Report a problem | ||
| 5/5/2026 | Listed for sale | $825,000+37.5%$402/sqft |
Source:  GAMLS #10742664 Report a problem GAMLS #10742664 Report a problem | ||
| 12/22/2023 | Sold | $600,000+6.2%$292/sqft |
Source: Public Record Report a problem | ||
| 8/22/2014 | Sold | $565,000+72.5%$275/sqft |
Source: Agent Provided Report a problem | ||
| 1/18/2011 | Sold | $327,500-1.5%$160/sqft |
Source: Public Record Report a problem | ||
| 10/31/2010 | Price change | $332,325-4.8%$162/sqft |
Source: NRT Atlanta #2882777 Report a problem | ||
| 10/9/2010 | Price change | $349,000-9.1%$170/sqft |
Source: NRT Atlanta #2882777 Report a problem | ||
| 7/3/2010 | Price change | $384,000-1.3%$187/sqft |
Source: NRT Atlanta #2882777 Report a problem | ||
| 6/4/2010 | Listed for sale | $389,000$190/sqft |
Source: NRT Atlanta #2882777 Report a problem | ||
Public tax history
| Year | Property taxes | Tax assessment |
|---|---|---|
| 2025 | $12,976 +32.1% | $317,200 +32.2% |
| 2024 | $9,826 +49.4% | $240,000 -17.3% |
| 2023 | $6,578 -2.3% | $290,240 +15.7% |
| 2022 | $6,732 +18.4% | $250,960 +20.7% |
| 2021 | $5,688 -39.3% | $208,000 -8.2% |
| 2020 | $9,376 +65.3% | $226,480 +3.5% |
| 2019 | $5,674 | $218,760 +22% |
| 2018 | $5,674 | $179,240 +22.8% |
| 2017 | $5,674 +18.1% | $146,000 |
| 2016 | $4,803 0% | $146,000 |
| 2015 | $4,804 -2.3% | $146,000 |
| 2014 | $4,919 | $146,000 |
| 2013 | -- | $146,000 +59.8% |
| 2012 | $673 | $91,360 -13.6% |
| 2011 | -- | $105,760 |
| 2010 | $3,604 +146.9% | $105,760 -33.1% |
| 2009 | $1,460 | $158,200 |
| 2008 | -- | $158,200 |
| 2007 | $1,427 | $158,200 -25.3% |
| 2005 | -- | $211,760 |
Find assessor info on the county website
Monthly payment
Est. payment
Payment breakdown
Explore the cost of this home by adjusting the details. Changes won't be saved.Climate risks
Neighborhood: South Tuxedo Park
Nearby schools
Schools provided by the listing agent
- Elementary: Jackson
- Middle: Sutton
- High: North Atlanta
Source: GAMLS. This data may not be complete. We recommend contacting the local school district to confirm school assignments for this home.
Similar homes
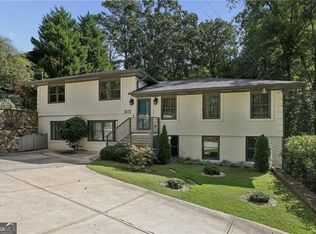
- $925,0006 bd4 ba2.8k sqft3131 Dale Dr NE, Atlanta, GA 30305Active
 MLS ID #10844237, Ashley Altenbach, Ansley RE | Christie's Int'l RE. GAMLS
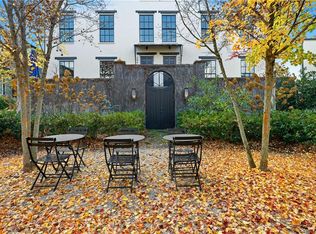
 - $999,0003 bd4 ba2.4k sqft2061 Telfair Cir NE, Atlanta, GA 30324For Sale
 MLS ID #7844170, David Tufts, Ansley Real Estate | Christie's International Real Estate. FMLS GA
 - $749,0002 bd2 ba1.3k sqft3180 Mathieson Dr NE Unit 506, Atlanta, GA 30305Active
 MLS ID #10827327, Robin Collins, Ansley RE | Christie's Int'l RE. GAMLS
 - $795,0001 bd2 ba1.5k sqft3235 Roswell Rd NE Unit 803, Atlanta, GA 30305For Sale
 MLS ID #7770446, Amy Hooper, Hirsh Real Estate Buckhead.com. FMLS GA
 - $515,0003 bd3 ba1.6k sqft70 Old Ivy Rd NE #56, Atlanta, GA 30342ActiveMLS ID #10839831, Chamberlain Reese, Rasmus Real Estate Group Inc.. GAMLS
- $750,0003 bd4 ba2.2k sqft2357 Brissett Ln, Atlanta, GA 30319ActiveMLS ID #10821370, Laura Moye, Ansley RE | Christie's Int'l RE. GAMLS
- $675,0003 bd4 ba2.5k sqft1190 John Collier Rd, Atlanta, GA 30318ActiveMLS ID #10843196, Morgan King, Ansley RE | Christie's Int'l RE. GAMLS
- $745,0003 bd3 ba2k sqft2264 Lenox Ridge Ct, Atlanta, GA 30319ActiveMLS ID #10845582, Jon Shapiro, REMAX Around Atlanta. GAMLS
- $999,9993 bd3 ba2.5k sqft722 Lakeview Ave NE #A, Atlanta, GA 30308For SaleMLS ID #7838534, John Attaway, Simple Showing, Inc.. FMLS GA
- $785,0004 bd5 ba2.5k sqft1004 River Vista Dr, Sandy Springs, GA 30339ActiveMLS ID #10819523, Qunning Rong, Keller Williams Realty North Atlanta. GAMLS
- $825,0004 bd4 ba3k sqft2145 Druid Fields Ln, Decatur, GA 30033ActiveMLS ID #10843406, David Pruett, Ansley RE|Christie's Int'l RE. GAMLS
- $815,3484 bd4 ba2.1k sqft2196 Wexford Dr #34, Brookhaven, GA 30319ActiveMLS ID #10837914, Tracie Bernstein, EAH Brokerage LP. GAMLS
- $950,0003 bd4 ba2.8k sqft629 Boulevard NE, Atlanta, GA 30308ActiveMLS ID #10691303, Lara Dolan, Ansley RE|Christie's Int'l RE. GAMLS
- $650,0003 bd4 ba2.2k sqft5866 Westin Rd, Sandy Springs, GA 30328ActiveMLS ID #10797428, Rajiv Kapur, Keller Williams Realty North Atlanta. GAMLS
- $750,0003 bd3 ba1.9k sqft1968 McLendon Ave NE, Atlanta, GA 30307Active Under ContractMLS ID #10829917, Cynthia Baer, Keller Williams Realty. GAMLS
- $500,0002 bd2 ba1.3k sqft2881 Peachtree Rd NE APT 1102, Atlanta, GA 30305ActiveMLS ID #10771948, Shanna Bradley, Ansley RE | Christie's Int'l RE. GAMLS
- $585,0003 bd4 ba2k sqft1677 Duncan Dr NW, Atlanta, GA 30318ActiveMLS ID #10843284, Lindsey Tilley, Ansley RE | Christie's Int'l RE. GAMLS
- $990,0003 bd5 ba2.8k sqft631 Boulevard NE, Atlanta, GA 30308ActiveMLS ID #10691284, Jennifer McAllister, Ansley RE|Christie's Int'l RE. GAMLS
