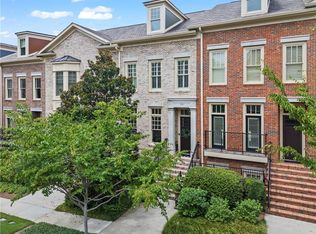
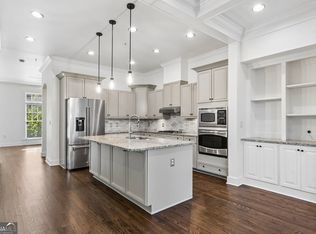
MOTIVATED SELLER! Exceptional townhome in the beautiful gated One River Place community! This expansive and well maintained 4 bedroom / 4.5 bathroom home offers luxurious yet effortless and low maintenance living in one of the most attractive settings in the Atlanta area. This townhome features a desirable floorplan that is so spacious with a well appointed kitchen with island and bar top seating, granite countertops, stainless steel appliances. The adjacent fireside den has beautiful wood finishes including built-in bookcases and a coffered ceiling. Step through the den door to the relaxing outdoors onto the private back deck. Finishing out the main level you will find a powder bathroom and a large space that can be used as a dining room, office or flex space to meet your needs. Upstairs on the 3rd floor are 2 bedrooms including the primary suite with a large bathroom with double vanities. Each bedroom has a walk in closet and an ensuite bathroom. Continue on up the stairs to the 4th level where you will find an additional bedroom and bathroom with total privacy from the rest of the home. This is a perfect getaway for guests. The terrace level has a spacious bedroom and en suite bathroom along with a door to the 2 car garage. With hardwoods throughout the entire home, iron balusters, custom wood finishes, plantation shutters, neutral paint, and new HVAC and roof, this home is truly a move in ready gem! With no maintenance needs, just enjoy the amazing amenities including pools, clubhouse, fitness facility, firepit area, beautiful pond and fountain, dog park, concierge and gated access. And just beyond the gates you will find amazing dining and shopping, nearby Chattahoochee River, The Battery, Truist Park and so much more! A location that can't be beat!
Active
Price cut: $31K (9/25)
$719,000
302 Riversgate Dr #55, Sandy Springs, GA 30339
4beds
2,425sqft
Townhouse
Built in 2008
1,176 Square Feet Lot
$738,400 Zestimate®
$296/sqft
$752/mo HOA
What's special
Private back deckIron balustersCustom wood finishesStainless steel appliancesPlantation shuttersGranite countertopsCoffered ceiling
- 72 days
- 441
- 27
Zillow last checked:
Listing updated:
Listed by:
Kim Sidey 404-219-2709,
Coldwell Banker Realty
Source: GAMLS,MLS#: 10805735
Facts & features
Interior
Bedrooms & bathrooms
- Bedrooms: 4
- Bathrooms: 5
- Full bathrooms: 4
- 1/2 bathrooms: 1
Rooms
- Room types: Den, Family Room
Dining room
- Features: Separate Room
Kitchen
- Features: Breakfast Bar, Kitchen Island, Pantry, Solid Surface Counters
Heating
- Forced Air, Natural Gas
Cooling
- Ceiling Fan(s), Central Air, Heat Pump
Appliances
- Included: Dishwasher, Electric Water Heater, Microwave, Other, Refrigerator
- Laundry: In Hall, Upper Level
Features
- Bookcases, Double Vanity, High Ceilings, Split Bedroom Plan, Tray Ceiling(s), Walk-In Closet(s)
- Flooring: Hardwood, Tile
- Basement: Bath Finished,Finished
- Attic: Pull Down Stairs
- Number of fireplaces: 1
- Fireplace features: Family Room, Gas Log
- Common walls with other units/homes: 2+ Common Walls,No One Above,No One Below
Interior area
- Total structure area: 2,425
- Total interior livable area: 2,425 sqft
- Finished area above ground: 2,425
- Finished area below ground: 0
Property
Parking
- Total spaces: 2
- Parking features: Attached, Garage, Garage Door Opener, Side/Rear Entrance
- Has attached garage: Yes
Features
- Levels: Three Or More
- Stories: 3
- Patio & porch: Deck
- Exterior features: Balcony
- Body of water: None
Lot
- Size: 1,176 Square Feet
- Features: Other
Details
- Parcel number: 17 0211 LL1610
Construction
Type & style
- Home type: Townhouse
- Architectural style: Brick 3 Side,Other
- Property subtype: Townhouse
- Attached to another structure: Yes
Materials
- Brick, Other
- Roof: Composition
Condition
- Resale
- New construction: No
- Year built: 2008
Utilities & green energy
- Sewer: Public Sewer
- Water: Public
- Utilities for property: Cable Available, Electricity Available, High Speed Internet, Natural Gas Available, Sewer Available, Underground Utilities, Water Available
Community & HOA
Community
- Features: Clubhouse, Fitness Center, Gated, Pool, Sidewalks, Street Lights, Tennis Court(s), Walk To Schools, Near Shopping
- Security: Gated Community, Smoke Detector(s)
- Subdivision: One River Place
HOA
- Has HOA: Yes
- Services included: Insurance, Maintenance Grounds, Pest Control, Reserve Fund, Security, Sewer, Swimming, Tennis
- HOA fee: $9,024 annually
Location
- Region: Sandy Springs
Financial & listing details
- Price per square foot: $296/sqft
- Tax assessed value: $621,700
- Annual tax amount: $7,301
- Date on market: 7/15/2026
- Cumulative days on market: 73 days
- Listing agreement: Exclusive Right To Sell
- Electric utility on property: Yes
Estimated market value
$738,400
$701,000 - $775,000
$4,115/mo
Price history
| Date | Event | Price |
|---|---|---|
| 9/25/2026 | Price change | $719,000-4.1%$296/sqft |
Source:  FMLS GA #7805045 Report a problem FMLS GA #7805045 Report a problem | ||
| 7/30/2026 | Price change | $750,000-3.2%$309/sqft |
Source:  GAMLS #10805735 Report a problem GAMLS #10805735 Report a problem | ||
| 7/15/2026 | Listed for sale | $775,000$320/sqft |
Source: FMLS GA #7805045 Report a problem | ||
| 7/15/2026 | Listing removed | $775,000$320/sqft |
Source: GAMLS #10730682 Report a problem | ||
| 6/5/2026 | Price change | $775,000-1.3%$320/sqft |
Source: GAMLS #10730682 Report a problem | ||
| 4/14/2026 | Listed for sale | $785,000+57%$324/sqft |
Source: GAMLS #10730682 Report a problem | ||
| 7/22/2020 | Sold | $500,000+4.2%$206/sqft |
Source: Public Record Report a problem | ||
| 3/15/2017 | Sold | $480,000-3.8%$198/sqft |
Source: Public Record Report a problem | ||
| 3/2/2017 | Price change | $499,000+2.9%$206/sqft |
Source: Atlanta Fine Homes Sotheby's International Realty #5787034 Report a problem | ||
| 2/9/2017 | Pending sale | $485,000-2.8%$200/sqft |
Source: Atlanta Fine Homes Sotheby's Intl Realty #5787034 Report a problem | ||
| 12/27/2016 | Price change | $499,000-0.2%$206/sqft |
Source: Atlanta Fine Homes Sotheby's International Realty #5787034 Report a problem | ||
| 10/11/2016 | Price change | $499,999-5.6%$206/sqft |
Source: Atlanta Fine Homes Sotheby's International Realty #5710627 Report a problem | ||
| 7/12/2016 | Price change | $529,900-1.9%$219/sqft |
Source: Atlanta Fine Homes Sotheby's International Realty #5710627 Report a problem | ||
| 7/5/2016 | Price change | $539,900-1.8%$223/sqft |
Source: Atlanta Fine Homes Sotheby's International Realty #5710627 Report a problem | ||
| 6/23/2016 | Listed for sale | $549,900+27.9%$227/sqft |
Source: Atlanta Fine Homes Sotheby's International Realty #5710627 Report a problem | ||
| 9/12/2014 | Sold | $430,000+26.3%$177/sqft |
Source: Public Record Report a problem | ||
| 11/10/2008 | Sold | $340,500$140/sqft |
Source: Public Record Report a problem | ||
Public tax history
| Year | Property taxes | Tax assessment |
|---|---|---|
| 2025 | $7,301 0% | $248,680 |
| 2024 | $7,301 -5.1% | $248,680 |
| 2023 | $7,689 +31.8% | $248,680 +32.4% |
| 2022 | $5,832 -5% | $187,880 -2.5% |
| 2021 | $6,140 +14.2% | $192,720 +1.2% |
| 2020 | $5,375 -12.5% | $190,440 +1.8% |
| 2019 | $6,145 | $187,040 +0.3% |
| 2018 | $6,145 | $186,440 +23.7% |
| 2017 | $6,145 +20.2% | $150,760 |
| 2016 | $5,112 +8.6% | $150,760 |
| 2015 | $4,708 | $150,760 -11.8% |
| 2014 | -- | $170,920 |
| 2013 | $5,788 -29.7% | $170,920 -29.5% |
| 2012 | $8,239 | $242,440 +80.8% |
| 2011 | -- | $134,120 |
| 2010 | $4,528 +382.8% | $134,120 -32.3% |
| 2009 | $938 | $198,240 |
Find assessor info on the county website
Monthly payment
Est. payment
Payment breakdown
Explore the cost of this home by adjusting the details. Changes won't be saved.Climate risks
Neighborhood: 30339
Nearby schools
Schools provided by the listing agent
- Elementary: Heards Ferry
- Middle: Ridgeview
- High: Riverwood
Source: GAMLS. This data may not be complete. We recommend contacting the local school district to confirm school assignments for this home.
Similar homes
- $795,0004 bd5 ba3k sqft1014 River Vista Dr, Atlanta, GA 30339Active
 MLS ID #10852128, Carlen Funk, Harry Norman Realtors. GAMLS
 - $730,0004 bd4 ba3.1k sqft5577 Julian Pl, Sandy Springs, GA 30342Active
 MLS ID #10764759, Richard C Reid, Direct Link Realty, Inc.. GAMLS
 - $634,7004 bd5 ba3.4k sqft4678 Ivygate Cir SE #8E, Atlanta, GA 30339Active
 MLS ID #10814201, Debbie Forrester, REMAX Around Atlanta. GAMLS
 - $615,0003 bd4 ba2.3k sqft2474 Figaro Dr, Atlanta, GA 30339Active
 MLS ID #10805546, Willie Arnold, Norluxe Realty. GAMLS
 - $710,0003 bd5 ba2.8k sqft299 Green St, Marietta, GA 30060ActiveMLS ID #10783681, Lori L Hilton, Keller Williams Realty. GAMLS
- $650,0004 bd4 ba2.8k sqft3780 Ashford Creek Ave NE, Atlanta, GA 30319Active Under ContractMLS ID #10794189, Giuliana C Enriquez, BHGRE Metro Brokers. GAMLS
- $755,0003 bd4 ba2.2k sqft6766 Encore Blvd, Sandy Springs, GA 30328ActiveMLS ID #10840011, Mingwei Yang, Virtual Properties Realty.com. GAMLS
- $630,0004 bd4 ba2.5k sqft4078 Townsend Ln, Atlanta, GA 30346ActiveMLS ID #10839882, Izabella Odabi, eXp Realty. GAMLS
- $575,0004 bd4 ba2.6k sqft7262 Village Creek Trce #4C, Atlanta, GA 30328Active Under ContractMLS ID #10841586, Tommy Ngo, Redfin Corporation. GAMLS
- $549,9994 bd4 ba3.2k sqft4712 Ivy Ridge Dr SE, Atlanta, GA 30339ActiveMLS ID #10810124, Dipti Kalra, Dwelli. GAMLS
- $585,0004 bd4 ba2.2k sqft1251 Brickton Dr NW, Atlanta, GA 30318ActiveMLS ID #10847694, Team Stowe Group, Ansley RE | Christie's Int'l RE. GAMLS
- $660,0003 bd4 ba2.5k sqft3574 Seymour Dr, Atlanta, GA 30319For Sale
 MLS ID #7802141, Gabrielle Maddox-Davis, Keller Williams Realty West Atlanta. FMLS GA
 - $699,0004 bd4 ba3k sqft5511 Waters Edge Trl, Roswell, GA 30075ActiveMLS ID #10833081, Trenna L Gordon, BHHS Georgia Properties. GAMLS
- $485,0004 bd4 ba2.6k sqft3900 Old Atlanta Station Dr SE, Atlanta, GA 30339ActiveMLS ID #10728948, Susan J Powell, Compass. GAMLS
- $725,0003 bd3 ba2.7k sqft535 Audubon Cir, Woodstock, GA 30188ActiveMLS ID #10845516, The Premier Group, Keller Williams Realty Partners. GAMLS
- $749,0004 bd4 ba2.6k sqft1452 Sylvan Cir, Atlanta, GA 30319ActiveMLS ID #10778204, Kristen DiCarlo, Keller Williams Realty. GAMLS
- $729,0004 bd4 ba3.4k sqft12567 Arnold Mill Rd, Milton, GA 30004ActiveMLS ID #10843606, Kelly Finley, BHHS Georgia Properties. GAMLS
- $529,9003 bd4 ba2k sqft997 Pearl Point, Sandy Springs, GA 30328ActiveMLS ID #10803470, Kristina Blass, Compass. GAMLS
- $825,0003 bd4 ba2.4k sqft3560 Roswell Rd NW #57, Atlanta, GA 30305ActiveMLS ID #10803914, Lisa Klausman, Maximum One Executive Realtors. GAMLS
- $689,9003 bd3 ba2.4k sqft20006 Windalier Way, Roswell, GA 30076ActiveMLS ID #10846160, Kelly Bening, Harry Norman Realtors. GAMLS
