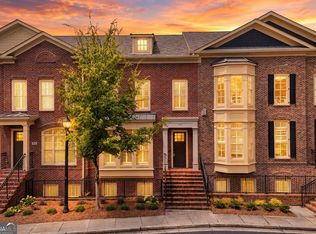
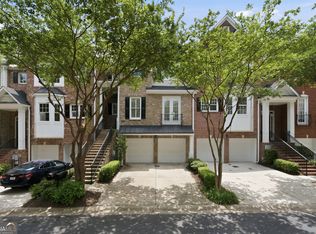
Welcome to 1014 River Vista Dr, a beautiful home in the sought-after One River Place community in Atlanta. This 4-bedroom, 4.5-bath residence offers a thoughtful layout across more than 2,500 square feet, blending comfort and style in every space. From the moment you enter, you'll notice the freshly painted interior and newly refinished hardwood floors that create a clean, move-in-ready feel. The open-concept main level is designed for everyday living and entertaining, with a seamless flow between the living, dining, and kitchen areas. Natural light fills the space, and the back deck just off the living room provides an easy extension for outdoor relaxation or gatherings. Each bedroom offers its own sense of privacy, paired with well-appointed bathrooms that add convenience and flexibility. One of the standout features is the rooftop terrace-an ideal setting to unwind, host, or simply take in the surrounding views. Whether you're enjoying a quiet morning or an evening with friends, this space adds a unique dimension to the home. Located within a gated community, residents enjoy access to two swimming pools, a 24-hour concierge, and a well-maintained environment. With close proximity to I-285, The Battery, and a variety of dining and retail options, this location offers both accessibility and convenience. This home is ready to be experienced in person-schedule your showing today.
Active
$835,000
1014 River Vista Dr, Atlanta, GA 30339
4beds
3,094sqft
:
Get pre-qualified$5,664/mo
Townhouse
Built in 2009
871 Square Feet Lot
$821,600 Zestimate®
$270/sqft
$339/mo HOA
What's special
Thoughtful layoutRooftop terraceOpen-concept main levelFreshly painted interiorNewly refinished hardwood floorsWell-appointed bathrooms
- 132 days |
- 232 |
- 16 |
Zillow last checked:
Listing updated:
Listed by:
Judy Funk 404-317-5783,
Harry Norman Realtors,
Carlen Funk 770-977-9500,
Harry Norman Realtors
Source: GAMLS,MLS#: 10721664
Facts & features
Interior
Bedrooms & bathrooms
- Bedrooms: 4
- Bathrooms: 5
- Full bathrooms: 4
- 1/2 bathrooms: 1
Rooms
- Room types: Den, Laundry
Dining room
- Features: Separate Room
Kitchen
- Features: Kitchen Island, Pantry
Heating
- Forced Air, Heat Pump, Zoned
Cooling
- Ceiling Fan(s), Electric, Heat Pump, Zoned, Central Air
Appliances
- Included: Dishwasher, Refrigerator
- Laundry: Upper Level
Features
- Bookcases, Double Vanity, Tray Ceiling(s)
- Flooring: Hardwood, Carpet
- Basement: None
- Number of fireplaces: 1
- Fireplace features: Living Room, Gas Log, Gas Starter
- Common walls with other units/homes: 2+ Common Walls
Interior area
- Total structure area: 3,094
- Total interior livable area: 3,094 sqft
- Finished area above ground: 3,094
- Finished area below ground: 0
Property
Parking
- Total spaces: 2
- Parking features: Garage, Side/Rear Entrance
- Has garage: Yes
Features
- Levels: Three Or More
- Stories: 3
- Exterior features: Other
- On waterfront: Yes
- Waterfront features: Pond
Lot
- Size: 871 Square Feet
- Features: Other
Details
- Parcel number: 17 0211 LL2022
Construction
Type & style
- Home type: Townhouse
- Architectural style: Other
- Property subtype: Townhouse
- Attached to another structure: Yes
Materials
- Stone
- Foundation: Slab
- Roof: Composition
Condition
- Resale
- New construction: No
- Year built: 2009
Utilities & green energy
- Sewer: Public Sewer
- Water: Public
- Utilities for property: Cable Available, Water Available, Electricity Available, Natural Gas Available
Community & HOA
Community
- Features: Clubhouse, Fitness Center, Pool
- Security: Smoke Detector(s)
- Subdivision: One River Place
HOA
- Has HOA: Yes
- Services included: Maintenance Grounds, Security, Reserve Fund, Sewer, Insurance, Swimming, Pest Control
- HOA fee: $4,073 annually
Location
- Region: Atlanta
Financial & listing details
- Price per square foot: $270/sqft
- Annual tax amount: $9,369
- Date on market: 3/31/2026
- Cumulative days on market: 132 days
- Listing agreement: Exclusive Right To Sell
- Electric utility on property: Yes
Estimated market value
$821,600
$781,000 - $863,000
$5,349/mo
Price history
| Date | Event | Price |
|---|---|---|
| 3/31/2026 | Listed for sale | $835,000$270/sqft |
Source:  GAMLS #10721664 Report a problem GAMLS #10721664 Report a problem | ||
Public tax history
Tax history is unavailable.
Monthly payment
Est. payment
Payment breakdown
Explore the cost of this home by adjusting the details. Changes won't be saved.Climate risks
Neighborhood: 30339
Nearby schools
GreatSchools rating
- 8/10Heards Ferry Elementary SchoolGrades: PK-5Distance: 0.9 mi
- 8/10Ridgeview Charter SchoolGrades: 6-8Distance: 4.6 mi
- 8/10Riverwood International Charter SchoolGrades: 9-12Distance: 1.7 mi
Schools provided by the listing agent
- Elementary: Heards Ferry
- Middle: Ridgeview
- High: Riverwood
Source: GAMLS. This data may not be complete. We recommend contacting the local school district to confirm school assignments for this home.
- $805,7004 bd4 ba2.5k sqft1014 River Vista Dr #84, Sandy Springs, GA 30339Off Market
- $805,0004 bd4 ba2.5k sqft1012 River Vista Dr, Sandy Springs, GA 30339Off Market
- $---- bd-- ba-- sqft1016 River Vista Dr, Atlanta, GA 30339Off Market
- $938,1004 bd4 ba3k sqft1016 River Vista Dr #83, Sandy Springs, GA 30339Off Market
- $723,3004 bd5 ba2.5k sqft1010 River Vista Dr #1010, Atlanta, GA 30339Off Market
- $765,0004 bd5 ba2.5k sqft1010 River Vista Dr, Sandy Springs, GA 30339Sold
- $22,400-- bd-- ba-- sqft1313 Riverscall Ln, Atlanta, GA 30339Off Market
- $752,6004 bd4 ba2.5k sqft1008 River Vista Dr #87, Sandy Springs, GA 30339Off Market
A local agent can set up tours, give advice and negotiate with sellers.
Similar homes
- $800,0003 bd4 ba3.4k sqft102 Riversgate Dr, Sandy Springs, GA 30339Active
 MLS ID #10815876, Emily Reece, RE/MAX Town & Country. GAMLS
 - $750,0004 bd5 ba2.4k sqft302 Riversgate Dr #55, Sandy Springs, GA 30339Active
 MLS ID #10805735, Kim Sidey, Coldwell Banker Realty. GAMLS
 - $835,0003 bd4 ba2.7k sqft6794 Encore Blvd, Sandy Springs, GA 30328Active
 MLS ID #10820833, Minesh Patel, BHGRE Metro Brokers. GAMLS
 - $575,0003 bd4 ba3.6k sqft5806 Riverstone Cir #10, Atlanta, GA 30339Active
 MLS ID #10821232, Cinnamon Collingwood, Keller Williams Realty Cityside. GAMLS
 - $634,7004 bd5 ba3.4k sqft4678 Ivygate Cir SE #8E, Atlanta, GA 30339ActiveMLS ID #10814201, Debbie Forrester, REMAX Around Atlanta. GAMLS
- $644,0004 bd4 ba3k sqft2366 Willington Shoals Pl, Smyrna, GA 30080ActiveMLS ID #10786857, Amy Knight, Floyd Realty Advisors. GAMLS
- $824,0004 bd4 ba3.5k sqft3162 Havencroft Dr NE, Roswell, GA 30075ActiveMLS ID #10809281, Michelle Meyers, BHHS Georgia Properties. GAMLS
- $665,0004 bd4 ba3k sqft2362 Willington Shoals Pl SE, Smyrna, GA 30080ActiveMLS ID #10762806, Amy Knight, Floyd Realty Advisors. GAMLS
- $850,0004 bd5 ba3.7k sqft1318 Village Terrace Ct, Dunwoody, GA 30338ActiveMLS ID #10777144, Karen C Cannon, Karen Cannon REALTORS Inc.. GAMLS
- $775,0005 bd4 ba3.7k sqft1685 Dew Pl, Marietta, GA 30064ActiveMLS ID #10821292, Karen J Smith, BHHS Georgia Properties. GAMLS
- $549,9994 bd4 ba3.2k sqft4712 Ivy Ridge Dr SE, Atlanta, GA 30339ActiveMLS ID #10810124, Dipti Kalra, Dwelli. GAMLS
- $769,0003 bd4 ba2k sqft810 Highland Green Way NE, Atlanta, GA 30306ActiveMLS ID #10812794, Beverly B Jones, BHHS Georgia Properties. GAMLS
- $485,0004 bd4 ba2.6k sqft3900 Old Atlanta Station Dr SE, Atlanta, GA 30339ActiveMLS ID #10728948, Susan J Powell, Compass. GAMLS
- $725,0003 bd5 ba2.8k sqft299 Green St NW, Marietta, GA 30060ActiveMLS ID #10783681, Lori L Hilton, Keller Williams Realty. GAMLS
- $850,0005 bd5 ba3.7k sqft1816 Yorkshire Dr, Woodstock, GA 30189ActiveMLS ID #10773334, Marie Torrance, REMAX Around Atlanta. GAMLS
- $799,0003 bd5 ba4.3k sqft4397 Bridgehaven Dr SE Unit 7, Smyrna, GA 30080ActiveMLS ID #10716191, Melonie Erickson, Keller Williams Realty Atl. Partners. GAMLS
- $589,9003 bd4 ba1.8k sqft6540 Beacon Dr, Sandy Springs, GA 30328ActiveMLS ID #10821080, Dolores Byrd, Keller Williams Realty Buckhead. GAMLS
- $975,0004 bd4 ba3.4k sqft4043 Penhurst Dr, Marietta, GA 30062ActiveMLS ID #10816857, Margaret Sallee, BHHS Georgia Properties. GAMLS
- $975,0003 bd4 ba3.4k sqft5042 Merton Ln NE, Marietta, GA 30068ActiveMLS ID #10790156, Loretta Logun, Keller Williams Realty Atlanta North. GAMLS
- $795,0004 bd4 ba3k sqft137 Quinn Way, Milton, GA 30004ActiveMLS ID #10807409, Reid Dowling, High Country Reserve. GAMLS
