Rare End-Unit Townhome Just 0.1 Miles from Marietta Square! Experience the best of downtown living in this beautifully updated, move-in ready home located 0.1 miles from the heart of Marietta Square. One of the communities most desirable locations in the community for rooftop entertaining! Step outside your door to restaurants, live music, festivals, concerts, fireworks, and year round events all while enjoying the convenience of low maintenance townhome living. HOA includes gas, water, trash & exterior maintenance, and access to resort-style amenities including a community pool, outdoor fireplace, and numerous social events throughout the year. Inside, luxury finishes and thoughtful upgrades span all 4 levels. Rich hardwood flooring runs throughout the home, with carpet only in the secondary bedrooms. Additional upgrades include custom plantation shutters, crown molding, designer lighting, fresh interior paint, hardwood staircases with wrought iron balusters, and abundant custom storage throughout. The stunning chef's kitchen is truly the heart of the home, featuring stainless steel appliances, stained cabinetry, leathered granite countertops with matching leathered granite backsplash, an oversized sink, custom walk-in pantry shelving, and an impressive 11-foot island with seating for up to eight. Perfect for entertaining, meal prep, & everyday living! The open concept main level flows seamlessly from the kitchen into the spacious dining area and inviting family room, complete with custom built-in bookshelves and a gas fireplace. Upstairs, the primary suite offers a custom walk-in closet system and a spa-inspired bath with dual vanities, a soaking tub, and a separate shower. A spacious secondary bedroom enjoys it's own private en-suite bath, while conveniently located upper-level laundry room includes built-in cabinetry for additional storage. The crown jewel of the home is the spectacular rooftop retreat! Designed for entertaining and relaxation, this incredible space features a wet bar, half bath, and two private balconies. One balcony provides a quiet setting for grilling and outdoor dining, while the front balcony showcases breathtaking panoramic views overlooking Marietta Square and provides a front-row seat to annual fireworks displays. The terrace level adds incredible flexibility with a generous sized third bedroom with private full bath, making it ideal for guests, a home office, or multi-generational living. Additional upgrades include custom garage storage, extra hallway storage, custom pantry shelving, and a brand-new HVAC system installed just weeks ago! Combining luxury finished, thoughtful design, and unbeatable location 0.1 miles from Marietta Square and spectacular rooftop views, this exceptional home truly offers the finest living experiences in Marietta Square!
Active
Price cut: $14.9K (7/29)
$725,000
299 Green St NW, Marietta, GA 30060
3beds
2,870sqft
:
Get pre-qualified$5,033/mo
Townhouse
Built in 2008
827 Square Feet Lot
$713,100 Zestimate®
$253/sqft
$355/mo HOA
What's special
Gas fireplaceOutdoor fireplaceCrown moldingRich hardwood flooringDesigner lightingStainless steel appliancesSpacious dining area
- 57 days |
- 583 |
- 25 |
Zillow last checked:
Listing updated:
Listed by:
Lori L Hilton 770-378-0719,
Keller Williams Realty
Source: GAMLS,MLS#: 10783681
Facts & features
Interior
Bedrooms & bathrooms
- Bedrooms: 3
- Bathrooms: 5
- Full bathrooms: 3
- 1/2 bathrooms: 2
Rooms
- Room types: Bonus Room, Foyer, Laundry, Office
Dining room
- Features: Dining Rm/Living Rm Combo
Kitchen
- Features: Breakfast Bar, Breakfast Room, Kitchen Island, Pantry, Solid Surface Counters, Walk-in Pantry
Heating
- Forced Air, Natural Gas
Cooling
- Central Air
Appliances
- Included: Dishwasher, Disposal, Gas Water Heater, Microwave, Oven/Range (Combo), Refrigerator, Stainless Steel Appliance(s)
- Laundry: Upper Level
Features
- Bookcases, Double Vanity, Roommate Plan, Split Bedroom Plan, Walk-In Closet(s), Wet Bar
- Flooring: Hardwood, Tile
- Windows: Double Pane Windows
- Basement: Finished,Full
- Number of fireplaces: 1
- Fireplace features: Gas Log, Gas Starter
- Common walls with other units/homes: 1 Common Wall
Interior area
- Total structure area: 2,870
- Total interior livable area: 2,870 sqft
- Finished area above ground: 2,870
- Finished area below ground: 0
Property
Parking
- Total spaces: 2
- Parking features: Garage, Garage Door Opener, Off Street, Side/Rear Entrance
- Has garage: Yes
Features
- Levels: Three Or More
- Stories: 3
- Patio & porch: Deck, Porch
- Exterior features: Balcony
- Has view: Yes
- View description: City
Lot
- Size: 827 Square Feet
- Features: Level
Details
- Parcel number: 16123201260
Construction
Type & style
- Home type: Townhouse
- Architectural style: Brick 4 Side,Traditional
- Property subtype: Townhouse
- Attached to another structure: Yes
Materials
- Brick
- Foundation: Slab
- Roof: Composition
Condition
- Resale
- New construction: No
- Year built: 2008
Utilities & green energy
- Sewer: Public Sewer
- Water: Public
- Utilities for property: Cable Available, Electricity Available, High Speed Internet, Natural Gas Available, Phone Available, Sewer Available, Underground Utilities, Water Available
Community & HOA
Community
- Features: Clubhouse, Pool, Street Lights
- Security: Fire Sprinkler System, Smoke Detector(s)
- Subdivision: Meeting Park
HOA
- Has HOA: Yes
- Services included: Maintenance Structure, Maintenance Grounds, Other, Reserve Fund, Swimming, Water
- HOA fee: $4,260 annually
Location
- Region: Marietta
Financial & listing details
- Price per square foot: $253/sqft
- Annual tax amount: $6,282
- Date on market: 6/11/2026
- Cumulative days on market: 57 days
- Listing agreement: Exclusive Right To Sell
- Listing terms: Cash,Conventional
- Electric utility on property: Yes
Estimated market value
$713,100
$677,000 - $749,000
$3,348/mo
Price history
| Date | Event | Price |
|---|---|---|
| 7/29/2026 | Price change | $725,000-2%$253/sqft |
Source:  FMLS GA #7786640 Report a problem FMLS GA #7786640 Report a problem | ||
| 6/11/2026 | Listed for sale | $739,900$258/sqft |
Source: FMLS GA #7786640 Report a problem | ||
Public tax history
Tax history is unavailable.
Monthly payment
Est. payment
Payment breakdown
Explore the cost of this home by adjusting the details. Changes won't be saved.Climate risks
Neighborhood: 30060
Nearby schools
GreatSchools rating
- 8/10Marietta 6th Grade SchoolGrades: 6Distance: 1.1 mi
- 7/10Marietta High SchoolGrades: 9-12Distance: 2.3 mi
- 6/10Marietta Middle SchoolGrades: 7-8Distance: 0.8 mi
Schools provided by the listing agent
- Elementary: Burruss
- Middle: Marietta
- High: Marietta
Source: GAMLS. This data may not be complete. We recommend contacting the local school district to confirm school assignments for this home.
- $707,0003 bd5 ba2.8k sqft299 Green St SE, Marietta, GA 30060Off Market
- $604,2003 bd3 ba2.1k sqft299 Green St, Marietta, GA 30060Off Market
- $710,0003 bd5 ba2.8k sqft307 Green St, Marietta, GA 30060Sold

- $719,2002 bd4 ba2.4k sqft280 Meeting St, Marietta, GA 30060Off Market
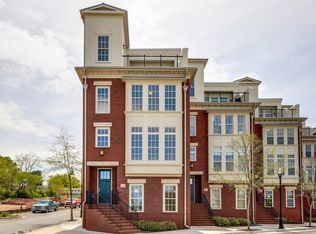
- $638,7003 bd4 ba2.2k sqft315 Green St, Marietta, GA 30060Off Market
- $370,0001 bd2 ba1.3k sqft306 Masons Row, Kennesaw, GA 30060Sold
- $315,5001 bd2 ba-- sqft306 Masons Row #0, Marietta, GA 30060Off Market
- $370,0001 bd1 ba1k sqft298 Masons Row, Marietta, GA 30060Sold
A local agent can set up tours, give advice and negotiate with sellers.
Similar homes
- $750,0004 bd5 ba2.4k sqft302 Riversgate Dr #55, Sandy Springs, GA 30339Active

 MLS ID #10805735, Kim Sidey, Coldwell Banker Realty. GAMLS
 - $749,9005 bd4 ba4.2k sqft2898 Paces Farm Ct SW, Marietta, GA 30064Active
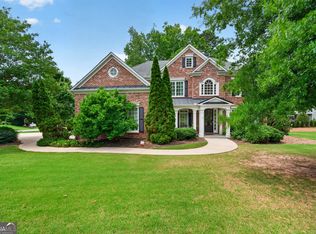 MLS ID #10790048, King Moore Group, Keller Williams Realty. GAMLS
 - $725,0004 bd5 ba3.1k sqft2150 Hinton Dr SE, Smyrna, GA 30080Active
 MLS ID #10802449, Justin Landis, Bolst, Inc.. GAMLS
 - $619,0004 bd3 ba2.5k sqft1458 Hedgewood Ln NW, Kennesaw, GA 30152Active
 MLS ID #10813438, Robert Wolf, Keller Williams Realty Partners. GAMLS
 - $725,0003 bd3 ba2.8k sqft826 Canterbury Overlook, Atlanta, GA 30324ActiveMLS ID #10811068, Robert Glascock, Coldwell Banker Realty. GAMLS
- $659,0005 bd5 ba4k sqft2372 Habersham Dr SW, Marietta, GA 30064ActiveMLS ID #10766027, Kimberly Jordan, Keller Williams Realty Atl. Partners. GAMLS
- $875,0004 bd4 ba3.3k sqft2808 Beverly Hills Dr NE, Marietta, GA 30068ActiveMLS ID #10786588, Tammy C Vernon, BHHS Georgia Properties. GAMLS
- $733,5004 bd4 ba3.9k sqft206 Trecastle Sq, Canton, GA 30114ActiveMLS ID #10717284, Vanessa Mullen, Atlanta Communities. GAMLS
- $735,0005 bd3 ba3.3k sqft1177 Smithwell Poin NW, Kennesaw, GA 30152ActiveMLS ID #10805341, Kathy M Stephenson, Redfin Corporation. GAMLS
- $665,0004 bd4 ba3k sqft2362 Willington Shoals Pl SE, Smyrna, GA 30080ActiveMLS ID #10762806, Amy Knight, Floyd Realty Advisors. GAMLS
- $759,9003 bd4 ba2.2k sqft567 Ansley Cir NE, Atlanta, GA 30324ActiveMLS ID #10806265, Darrick Dickerson, Keller Williams West Atlanta. GAMLS
- $634,7004 bd5 ba3.4k sqft4678 Ivygate Cir SE #8E, Atlanta, GA 30339ActiveMLS ID #10814201, Debbie Forrester, REMAX Around Atlanta. GAMLS
- $675,0004 bd3 ba2.8k sqft4326 Arbor Bridge Dr, Marietta, GA 30066ActiveMLS ID #10764175, Libby Bramlett, Keller Williams Realty Atlanta North. GAMLS
- $675,0004 bd5 ba3.8k sqft2321 English Ivy Ct SE Unit 22, Atlanta, GA 30339ActiveMLS ID #10803779, Rebecca Mohandiss, Keller Williams Realty Cityside. GAMLS
- $660,0003 bd4 ba2.5k sqft3574 Seymour Dr, Atlanta, GA 30319ActiveMLS ID #10802821, Gabrielle Maddox, Keller Williams West Atlanta. GAMLS
- $995,0003 bd4 ba3.4k sqft5042 Merton Ln NE, Marietta, GA 30068ActiveMLS ID #10790156, Loretta Logun, Keller Williams Realty Atlanta North. GAMLS
- $685,0003 bd4 ba2.5k sqft1190 John Collier Rd, Atlanta, GA 30318ActiveMLS ID #10742445, Morgan King, Ansley RE | Christie's Int'l RE. GAMLS
- $675,0004 bd4 ba2.8k sqft2422 Skyland Way NE, Brookhaven, GA 30319ActiveMLS ID #10811497, Casey Dellinger, Bolst, Inc.. GAMLS
- $699,8005 bd4 ba3.3k sqft3816 Whithorn Way, Kennesaw, GA 30152ActiveMLS ID #10719211, Kelly DeRosa, Crye-Leike, Realtors. GAMLS
- $719,0004 bd4 ba2.6k sqft1962 Westside Blvd NW, Atlanta, GA 30318ActiveMLS ID #10816655, Bria Earley, Watch Realty Co. GAMLS
