***Motivated sellers equal a sweet success and compelling opportunity for everyone! Newly adjusted list price is below appraisal and recently sold comps in the subdivision!!*** Welcome home to comfort, style and unmatched convenience in sought-after gated community of Towns at Breton Ridge. Ideally located walking distance to The Battery Atlanta and Truist Park, this beautifully appointed 4-bedroom, 3.5-bath townhome offers effortless access to I-75 and I-285, perfectly balancing upscale living with everyday ease. Stepping inside to the main level, it features an open-concept highlighted by a spacious family room with a cozy fireplace, oversized dining area, and kitchen with elegantly upgraded double-stacked cabinetry, under counter lighting, quartz countertops, smart refrigerator, double ovens with warming drawer, and motion-sensor faucet. This layout is ideal for both entertaining and daily living. Thoughtfully designed with two step access to the two-car garage with additional storage on same level. Here you can also enjoy outdoor living with a private deck overlooking wooded views. The upper level offers a versatile loft area, perfect for a second living space, study/play area, or work-from-home setup. The primary suite features trey ceiling and oversized walk-in closet. The primary bathroom is a showstopper with upgrades double fixtures and bench in the vast frameless shower, separate his/her vanities and private water closet. A convenient upper-level laundry room provides generous storage with cabinetry. The terrace level delivers exceptional flexibility with exterior entrance and private patio making it ideal for guests. Here you'll find a large media/bonus room designed with custom made wooden wall feature, along with a spacious fourth bedroom with closet, full bath, and large walk-in storage room. Additional highlights include ample storage throughout the home, the benefit of lower Cobb County taxes and a quiet community with sidewalks, dog litter stations, a pocket park, firepit with benches and well-maintained pool with amenities. Combining luxury, location, and versatility, this home offers an exceptional lifestyle in one of the area's most desirable communities.
Pending
Price cut: $10K (5/30)
$665,000
2362 Willington Shoals Pl SE, Smyrna, GA 30080
4beds
3,000sqft
Townhouse
Built in 2015
1,306 Square Feet Lot
$652,800 Zestimate®
$222/sqft
$420/mo HOA
What's special
Cozy fireplaceQuiet community with sidewalksVersatile loft areaSpacious family roomOversized dining areaPocket parkOversized walk-in closet
- 110 days |
- 295 |
- 11 |
Zillow last checked:
Listing updated:
Listed by:
Amy Knight 404-423-2966,
Floyd Realty Advisors
Source: GAMLS,MLS#: 10762806
Facts & features
Interior
Bedrooms & bathrooms
- Bedrooms: 4
- Bathrooms: 4
- Full bathrooms: 3
- 1/2 bathrooms: 1
Rooms
- Room types: Foyer, Great Room, Loft, Game Room
Dining room
- Features: Dining Rm/Living Rm Combo
Kitchen
- Features: Kitchen Island, Pantry
Heating
- Natural Gas, Forced Air
Cooling
- Electric, Central Air
Appliances
- Included: Dishwasher, Double Oven, Disposal, Microwave, Oven/Range (Combo)
- Laundry: In Hall, Upper Level
Features
- High Ceilings
- Flooring: Carpet, Hardwood, Tile
- Windows: Double Pane Windows
- Basement: Bath Finished,Finished,Full
- Number of fireplaces: 1
- Fireplace features: Family Room, Gas Log, Gas Starter, Living Room
Interior area
- Total structure area: 3,000
- Total interior livable area: 3,000 sqft
- Finished area above ground: 2,000
- Finished area below ground: 1,000
Property
Parking
- Total spaces: 2
- Parking features: Attached, Garage, Garage Door Opener, Kitchen Level, Storage
- Has attached garage: Yes
Features
- Levels: Three Or More
- Stories: 3
Lot
- Size: 1,306 Square Feet
- Features: Private
Details
- Parcel number: 17087701850
Construction
Type & style
- Home type: Townhouse
- Architectural style: Brick Front,Traditional
- Property subtype: Townhouse
Materials
- Brick
- Roof: Composition
Condition
- Resale
- New construction: No
- Year built: 2015
Utilities & green energy
- Sewer: Public Sewer
- Water: Public
- Utilities for property: Cable Available, Electricity Available, High Speed Internet, Natural Gas Available, Phone Available, Sewer Available, Sewer Connected, Underground Utilities, Water Available
Green energy
- Energy efficient items: Thermostat
Community & HOA
Community
- Features: Pool
- Security: Gated Community, Security System, Smoke Detector(s)
- Subdivision: Towns at Breton Ridge
HOA
- Has HOA: Yes
- Services included: Trash, Maintenance Grounds, Swimming, Water
- HOA fee: $5,040 annually
Location
- Region: Smyrna
Financial & listing details
- Price per square foot: $222/sqft
- Tax assessed value: $594,490
- Annual tax amount: $4,434
- Date on market: 5/6/2026
- Cumulative days on market: 110 days
- Listing agreement: Exclusive Right To Sell
- Electric utility on property: Yes
Estimated market value
$652,800
$620,000 - $685,000
$4,285/mo
Price history
| Date | Event | Price |
|---|---|---|
| 8/17/2026 | Pending sale | $665,000$222/sqft |
Source:  GAMLS #10762806 Report a problem GAMLS #10762806 Report a problem | ||
| 5/30/2026 | Price change | $665,000-1.5%$222/sqft |
Source: GAMLS #10762806 Report a problem | ||
| 5/7/2026 | Listed for sale | $675,000+47.1%$225/sqft |
Source:  FMLS GA #7764216 Report a problem FMLS GA #7764216 Report a problem | ||
| 9/28/2018 | Sold | $459,000$153/sqft |
Source:  FMLS GA #6021884 Report a problem FMLS GA #6021884 Report a problem | ||
| 8/27/2018 | Pending sale | $459,000$153/sqft |
Source: Keller Williams Realty #6021884 Report a problem | ||
| 8/6/2018 | Listed for sale | $459,000+6.3%$153/sqft |
Source: Keller Williams Realty #6021884 Report a problem | ||
| 7/1/2018 | Sold | $431,900-7.7%$144/sqft |
Source: Agent Provided Report a problem | ||
| 6/25/2018 | Price change | $468,000-1.5%$156/sqft |
Source: Keller Williams Realty #6021884 Report a problem | ||
| 6/14/2018 | Listed for sale | $475,000+13.6%$158/sqft |
Source: KELLER WILLIAMS RLTY-PTREE RD #6021884 Report a problem | ||
| 9/29/2015 | Sold | $418,138$139/sqft |
Source: Public Record Report a problem | ||
Public tax history
| Year | Property taxes | Tax assessment |
|---|---|---|
| 2024 | $6,267 +9.5% | $237,796 |
| 2023 | $5,724 +12.3% | $237,796 +30.5% |
| 2022 | $5,095 | $182,188 |
| 2021 | $5,095 | $182,188 |
| 2020 | $5,095 +8.9% | $182,188 +11.6% |
| 2019 | $4,679 | $163,184 |
| 2018 | $4,679 | $163,184 |
| 2017 | $4,679 +5.5% | $163,184 |
| 2016 | $4,436 +318.3% | $163,184 +353.3% |
| 2015 | $1,061 | $36,000 |
Find assessor info on the county website
Monthly payment
Est. payment
Payment breakdown
Explore the cost of this home by adjusting the details. Changes won't be saved.Climate risks
Neighborhood: 30080
Nearby schools
GreatSchools rating
- 3/10Brumby Elementary SchoolGrades: PK-5Distance: 2.6 mi
- 6/10East Cobb Middle SchoolGrades: 6-8Distance: 2.5 mi
- 7/10Wheeler High SchoolGrades: 9-12Distance: 4.4 mi
Schools provided by the listing agent
- Elementary: Brumby
- Middle: East Cobb
- High: Wheeler
Source: GAMLS. This data may not be complete. We recommend contacting the local school district to confirm school assignments for this home.
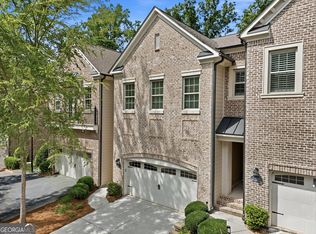
- $644,0004 bd4 ba3k sqft2366 Willington Shoals Pl, Smyrna, GA 30080For Sale
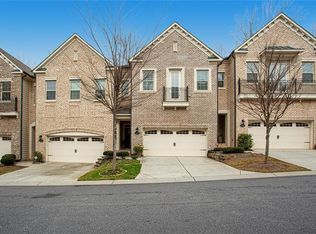
- $616,8004 bd4 ba3k sqft2370 Willington Shoals Pl SE, Smyrna, GA 30080Off Market
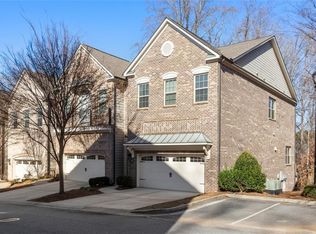
- $735,0004 bd4 ba3.2k sqft2358 Willington Shoals Pl SE, Smyrna, GA 30080Sold
- $639,5003 bd3 ba2.1k sqft2386 Willington Shoals Pl, Smyrna, GA 30080Off Market

- $631,1003 bd3 ba2.2k sqft2354 Willington Shoals Pl SE, Smyrna, GA 30080Off Market
- $631,9004 bd4 ba3k sqft2374 Willington Shoals Pl SE, Smyrna, GA 30080Off Market
- $610,8004 bd4 ba2.7k sqft2278 Willington Shoals Pl SE, Smyrna, GA 30080Off Market
- $710,0004 bd4 ba-- sqft2350 Willington Shoals Pl SE, Smyrna, GA 30080Sold
A local agent can set up tours, give advice and negotiate with sellers.
Similar homes
- $644,0004 bd4 ba3k sqft2366 Willington Shoals Pl, Smyrna, GA 30080Active
 MLS ID #10786857, Amy Knight, Floyd Realty Advisors. GAMLS
 - $674,9004 bd3 ba3k sqft4451 Oakdale Vinings Lndg SE, Smyrna, GA 30080Active
 MLS ID #10787585, Josh Pitre, Engel & V?lkers Atlanta. GAMLS
 - $620,0004 bd4 ba2.5k sqft2658 Telfair Dr SE, Smyrna, GA 30080Active
 MLS ID #10792725, Ashley Parks, Southern Homes & Land Realty. GAMLS
 - $700,0004 bd4 ba3.3k sqft4443 Oakdale Vinings Lndg SE, Smyrna, GA 30080Active
 MLS ID #10817011, April Echols, Real Broker, LLC. GAMLS
 - $550,0004 bd4 ba3.8k sqft2258 Edgartown Ln SE, Smyrna, GA 30080ActiveMLS ID #10797908, Stephen Rudolph, Ansley RE | Christie's Int'l RE. GAMLS
- $499,9003 bd3 ba2.3k sqft1004 Rohner Way, Smyrna, GA 30080ActiveMLS ID #10814558, Shaheedah Hill, Maximum One Grt. Atl. REALTORS. GAMLS
- $545,0003 bd4 ba2.5k sqft1967 Silver Birch Dr SE #5, Smyrna, GA 30080ActiveMLS ID #10794213, Stephanie P Beckwith, Redfin Corporation. GAMLS
- $450,0003 bd4 ba2.7k sqft2588 Oakwood Way SE, Smyrna, GA 30080ActiveMLS ID #10824170, Trent Paul, Keller Williams Realty Cityside. GAMLS
- $675,0004 bd5 ba3.8k sqft2321 English Ivy Ct SE Unit 22, Atlanta, GA 30339ActiveMLS ID #10803779, Rebecca Mohandiss, Keller Williams Realty Cityside. GAMLS
- $650,0004 bd4 ba2.8k sqft3780 Ashford Creek Ave NE, Atlanta, GA 30319ActiveMLS ID #10794189, Giuliana C Enriquez, BHGRE Metro Brokers. GAMLS
- $575,0003 bd4 ba3.6k sqft5806 Riverstone Cir #10, Atlanta, GA 30339ActiveMLS ID #10821232, Cinnamon Collingwood, Keller Williams Realty Cityside. GAMLS
- $799,0003 bd5 ba4.3k sqft4397 Bridgehaven Dr SE Unit 7, Smyrna, GA 30080ActiveMLS ID #10716191, Melonie Erickson, Keller Williams Realty Atl. Partners. GAMLS
- $660,0003 bd4 ba2.5k sqft3574 Seymour Dr, Atlanta, GA 30319ActiveMLS ID #10802821, Gabrielle Maddox, Keller Williams West Atlanta. GAMLS
- $549,9994 bd4 ba3.2k sqft4712 Ivy Ridge Dr SE, Atlanta, GA 30339ActiveMLS ID #10810124, Dipti Kalra, Dwelli. GAMLS
- $689,9003 bd5 ba2.7k sqft2087 Holtz Ln NW, Atlanta, GA 30318ActiveMLS ID #10756376, Mel Love, Serhant Georgia. GAMLS
- $685,0003 bd4 ba2.5k sqft1190 John Collier Rd, Atlanta, GA 30318ActiveMLS ID #10742445, Morgan King, Ansley RE | Christie's Int'l RE. GAMLS
- $677,0003 bd4 ba1.8k sqft6529 Beacon Dr, Sandy Springs, GA 30328ActiveMLS ID #10823225, Jessica Bailey, Ansley RE | Christie's Int'l RE. GAMLS
- $480,0003 bd4 ba2.5k sqft2200 Edgartown Ln SE, Smyrna, GA 30080ActiveMLS ID #10740212, Brantley Evans, Virtual Properties Realty.com. GAMLS
- $395,0003 bd3 ba2k sqft5058 Whiteoak St SE, Smyrna, GA 30080ActiveMLS ID #10820674, Jenneisha Parker, Hester Group, REALTORS. GAMLS
- $710,0003 bd5 ba2.8k sqft299 Green St, Marietta, GA 30060ActiveMLS ID #10783681, Lori L Hilton, Keller Williams Realty. GAMLS
