Charming and Upgraded Townhome in Smyrna – Walking Distance to Truist Park Welcome to this beautifully maintained townhome, nestled in a prime Smyrna location, offering a perfect blend of comfort, style, and convenience. Just steps away from the vibrant Truist Park, home of the Atlanta Braves, this home is a haven for those seeking a dynamic lifestyle near a plethora of entertainment options. As you step inside, you are greeted by the elegant common areas, adorned with updated 5” engineered hardwood floors that create a warm and inviting ambiance. The heart of the home, the kitchen, is a chef's delight with its stacked white kitchen cabinets accented by under-cabinet lighting, an exterior-vented microwave above the range, and a custom pantry for ample storage. The built-in bench in the dining area adds a quaint charm, while the L3 quartz countertops and mosaic marble backsplash exude luxury and durability. The owner’s suite is a haven of relaxation with a custom closet and a modern, spa-like primary bath. It features a frameless oversized shower, dual shower heads, and a freestanding soaking tub, making every day feel like a retreat. The plushness of the upgraded carpets in all bedrooms offers a cozy retreat, while the luxurious bathrooms, featuring upgraded 12x24 inch tile, add a touch of spa-like indulgence. Adding to the allure of this home is a full, finished basement equipped with a bedroom with an additional full-sized bathroom and a huge storage closet. This area, with its own outside entry, offers both privacy and convenience, perfect for guests or as a separate living space. Additional features that enhance this home include a built-in window bench in the secondary bedroom, a custom secondary closet, and L3 granite countertops in the secondary bath. The practicality also extends to the garage with overhead storage space.The home is equipped with a zoned HVAC system controlled by 4 Google Nest smart thermostats, ensuring personalized comfort in every corner. Additionally, the dual 50-gallon hot water heaters, complete with a circulating pump and customizable timer, guarantee a continuous supply of hot water. Living in this townhome also means enjoying community amenities like the saltwater pool, pocket park with a fire pit, and the security of a gated community. Its location is unbeatable, with easy access to I75 and I285, a short 15-minute drive to Buckhead or Midtown, and within walking distance to Truist Park, which is a hub for sporting events, live shows, music events, dining, and other recreational activities. This townhome is more than just a residence; it's a lifestyle choice that offers the serenity of a well-appointed home and the vibrancy of city life, all in one package. Don’t miss the opportunity to make this exceptional home yours.
Closed
$735,000
2358 Willington Shoals Pl SE, Smyrna, GA 30080
4beds
3,243sqft
Townhouse, Residential
Built in 2015
1,393 Square Feet Lot
$713,400 Zestimate®
$227/sqft
$4,504 Estimated rent
Home value
$713,400
$678,000 - $749,000
$4,504/mo
Zestimate® history
Owner options
List your home for rent
$4,504/mo
Rent Zestimate®
Find your next renter with Zillow Rental Manager. Plus, with online applications, you can quickly screen prospective tenants – for free.
$4,504/mo
Rent Zestimate®
Refinance and save
$4,800/mo
Est. payment
Refinancing to a lower rate could help reduce your monthly payments and save thousands over the life of the loan.
$4,800/mo
Est. payment
Explore your selling options
Work with a Zillow partner agent
Leverage their expertise and Zillow's premium Showcase listings to get your home seen by more buyers.
Get startedList with your own agent
Get your home in front of millions of buyers by listing it on Zillow.
Learn how to do itSell it yourself
Take full control of how buyers see your home on Zillow by listing For Sale by Owner (FSBO).
List your homeWhat's special
Saltwater poolDual shower headsLive showsUpgraded carpetsCustom closetFreestanding soaking tubBuilt-in window bench
Zillow last checked:
Listing updated:
Listed by:
David Goodrowe,
Compass,
Matthew Doyle,
Compass
Bought with:
Bryce Metcalf, 371488
Zoiko Property Advisors, LLC
Source: FMLS GA,MLS#: 7325480
Facts & features
Interior
Bedrooms & bathrooms
- Bedrooms: 4
- Bathrooms: 4
- Full bathrooms: 3
- 1/2 bathrooms: 1
Rooms
- Room types: Den, Office
Primary bedroom
- Features: Oversized Master
- Level: Oversized Master
Bedroom
- Features: Oversized Master
Primary bathroom
- Features: Double Vanity, Double Shower, Separate Tub/Shower
Dining room
- Features: Separate Dining Room, Open Concept
Kitchen
- Features: Breakfast Bar, Cabinets White, Stone Counters, Kitchen Island, Pantry, View to Family Room
Heating
- Central, Forced Air, Natural Gas, Zoned
Cooling
- Ceiling Fan(s), Central Air, Zoned
Appliances
- Included: Dishwasher, Disposal, ENERGY STAR Qualified Appliances, Refrigerator, Gas Water Heater, Gas Oven, Gas Cooktop, Microwave, Self Cleaning Oven
- Laundry: Laundry Room, Upper Level
Features
- High Ceilings 10 ft Main, High Ceilings 9 ft Lower, High Ceilings 9 ft Upper, Entrance Foyer, Walk-In Closet(s)
- Flooring: Carpet, Hardwood
- Windows: Double Pane Windows
- Basement: Daylight,Finished Bath,Full,Exterior Entry,Interior Entry
- Attic: Pull Down Stairs
- Number of fireplaces: 1
- Fireplace features: Basement, Family Room, Factory Built, Gas Starter, Masonry, Stone
- Common walls with other units/homes: No One Below,No One Above,End Unit
Interior area
- Total structure area: 3,243
- Total interior livable area: 3,243 sqft
- Finished area above ground: 2,312
- Finished area below ground: 931
Property
Parking
- Total spaces: 2
- Parking features: Attached, Garage Door Opener, Garage, Garage Faces Front, Kitchen Level, Level Driveway, Storage
- Attached garage spaces: 2
- Has uncovered spaces: Yes
Accessibility
- Accessibility features: None
Features
- Levels: Three Or More
- Patio & porch: Patio, Rear Porch
- Exterior features: Balcony
- Pool features: In Ground
- Spa features: Community
- Fencing: None
- Has view: Yes
- View description: City
- Waterfront features: None
- Body of water: None
Lot
- Size: 1,393 Square Feet
- Dimensions: 54x26x54x27
- Features: Level, Landscaped
Details
- Additional structures: Garage(s)
- Parcel number: 17087701840
- Other equipment: None
- Horse amenities: None
Construction
Type & style
- Home type: Townhouse
- Architectural style: Townhouse
- Property subtype: Townhouse, Residential
- Attached to another structure: Yes
Materials
- Brick Front
- Foundation: Slab
- Roof: Composition,Ridge Vents
Condition
- Resale
- New construction: No
- Year built: 2015
Utilities & green energy
- Electric: 110 Volts
- Sewer: Public Sewer
- Water: Public
- Utilities for property: Cable Available, Underground Utilities
Green energy
- Energy efficient items: HVAC, Insulation, Thermostat, Windows
- Energy generation: None
Community & HOA
Community
- Features: Homeowners Assoc, Gated, Public Transportation, Park, Pool, Sidewalks, Near Schools, Near Shopping
- Security: Fire Alarm, Security Guard, Smoke Detector(s), Security System Owned
- Subdivision: Towns Breton Ridge
HOA
- Has HOA: Yes
- HOA fee: $390 monthly
Location
- Region: Smyrna
Financial & listing details
- Price per square foot: $227/sqft
- Tax assessed value: $593,590
- Annual tax amount: $5,529
- Date on market: 1/18/2024
- Cumulative days on market: 3 days
- Ownership: Fee Simple
- Road surface type: Paved
Price history
| Date | Event | Price |
|---|---|---|
| 2/21/2024 | Sold | $735,000+1.4%$227/sqft |
Source:  FMLS GA #7325480 Report a problem FMLS GA #7325480 Report a problem | ||
| 1/24/2024 | Pending sale | $725,000$224/sqft |
Source: FMLS GA #7325480 Report a problem | ||
| 1/18/2024 | Listed for sale | $725,000+70.8%$224/sqft |
Source:  GAMLS #10242280 Report a problem GAMLS #10242280 Report a problem | ||
| 12/14/2015 | Sold | $424,435$131/sqft |
Source: Public Record Report a problem | ||
Public tax history
| Year | Property taxes | Tax assessment |
|---|---|---|
| 2024 | $7,159 | $237,436 |
| 2023 | $7,159 +29.5% | $237,436 +30.3% |
| 2022 | $5,529 | $182,188 |
| 2021 | $5,529 | $182,188 |
| 2020 | $5,529 +11.8% | $182,188 +11.8% |
| 2019 | $4,948 | $163,024 |
| 2018 | $4,948 | $163,024 |
| 2017 | $4,948 +5.6% | $163,024 |
| 2016 | $4,687 +341.9% | $163,024 +352.8% |
| 2015 | $1,061 | $36,000 |
Find assessor info on the county website
Neighborhood: 30080
Nearby homes
- $631,1003 bd3 ba2.2k sqft2354 Willington Shoals Pl SE, Smyrna, GA 30080Off Market
- $665,0004 bd4 ba3k sqft2362 Willington Shoals Pl SE, Smyrna, GA 30080Pending

- $710,0004 bd4 ba-- sqft2350 Willington Shoals Pl SE, Smyrna, GA 30080Sold
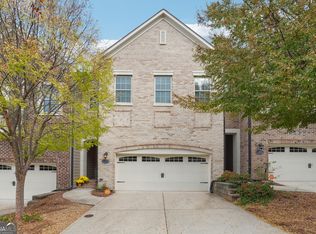
- $710,0004 bd4 ba3.2k sqft2350 Willington Shoals Pl, Smyrna, GA 30080Sold

- $639,5003 bd3 ba2.1k sqft2386 Willington Shoals Pl, Smyrna, GA 30080Off Market
- $644,0004 bd4 ba3k sqft2366 Willington Shoals Pl, Smyrna, GA 30080For Sale
- $619,6004 bd4 ba3k sqft2346 Willington Shoals Pl SE, Smyrna, GA 30080Off Market
- $616,8004 bd4 ba3k sqft2370 Willington Shoals Pl SE, Smyrna, GA 30080Off Market
Nearby schools
GreatSchools rating
- 3/10Brumby Elementary SchoolGrades: PK-5Distance: 2.6 mi
- 6/10East Cobb Middle SchoolGrades: 6-8Distance: 2.5 mi
- 7/10Wheeler High SchoolGrades: 9-12Distance: 4.4 mi
Schools provided by the listing agent
- Elementary: Brumby
- Middle: East Cobb
- High: Wheeler
Source: FMLS GA. This data may not be complete. We recommend contacting the local school district to confirm school assignments for this home.
Get a cash offer in 3 minutes
Find out how much your home could sell for in as little as 3 minutes with a no-obligation cash offer.
Estimated market value
$713,400
Get a cash offer in 3 minutes
Find out how much your home could sell for in as little as 3 minutes with a no-obligation cash offer.
Estimated market value
$713,400
- Georgia
- Cobb County
- Smyrna
- 30080
- 2358 Willington Shoals Pl SE
