Experience Elevated Living in the Heart of Smyrna a stunning 4-level luxury townhouse. Gated community. Private Elevator. Unmatched convenience minutes to The Battery, Smyrna Market Village, Vinings, shopping, & medical conveniences. Immediate access to I-285, I-75, and MARTA. Functional floorplan. The terrace level features a private office, custom built-in bookcase and a full bath. The elevator services every level, offering effortless access from the two-car garage all the way to the top floor. The main living level is designed for entertaining. Warm rich hardwoods floors throughout the home Main level- cozy fireplace and custom drapery, a chef's kitchen, showcasing stainless steel appliances, custom cabinetry, and an expansive granite island perfect for gathering. A Keeping room/ dining space opens to a rear porch, creating seamless indoor-outdoor living, with a convenient powder room. Upstairs, the primary suite is a serene retreat featuring a spacious sitting area and a luxurious spa-inspired bath with dual vanity, jetted Jacuzzi tub, separate shower, and generous closets. An additional bedroom with a full bath and hallway cabinetry. Top level presents a remarkable bonus space- a sprawling area with a full bath it can be transform into a media room, fitness studio, home office, or playroom. Upscale finishes throughout. Access to community amenities clubhouse and pool. This residence offers lifestyle, sophistication, and convenience.
Active
Price cut: $26K (6/19)
$799,000
4397 Bridgehaven Dr SE Unit 7, Smyrna, GA 30080
3beds
4,312sqft
:
Get pre-qualified$5,984/mo
Townhouse
Built in 2004
2,178 Square Feet Lot
$788,900 Zestimate®
$185/sqft
$650/mo HOA
What's special
Cozy fireplacePrivate elevatorRear porchTwo-car garageUpscale finishes throughoutPrivate officeCustom drapery
- 137 days |
- 142 |
- 2 |
Zillow last checked:
Listing updated:
Listed by:
Melonie Erickson 904-993-5676,
Keller Williams Realty Atl. Partners
Source: GAMLS,MLS#: 10716191
Facts & features
Interior
Bedrooms & bathrooms
- Bedrooms: 3
- Bathrooms: 5
- Full bathrooms: 4
- 1/2 bathrooms: 1
- Main level bathrooms: 2
- Main level bedrooms: 2
Rooms
- Room types: Bonus Room, Den, Exercise Room, Family Room, Foyer, Keeping Room, Laundry, Library, Office
Kitchen
- Features: Breakfast Area, Breakfast Bar, Breakfast Room, Kitchen Island, Pantry
Heating
- Central, Natural Gas, Zoned
Cooling
- Ceiling Fan(s), Central Air, Electric, Zoned
Appliances
- Included: Dishwasher, Disposal, Electric Water Heater, Microwave, Refrigerator
- Laundry: Other
Features
- Bookcases, Double Vanity, High Ceilings, Roommate Plan, Walk-In Closet(s)
- Flooring: Hardwood
- Windows: Double Pane Windows
- Basement: Bath Finished,Daylight,Exterior Entry,Finished,Interior Entry
- Number of fireplaces: 1
- Fireplace features: Factory Built, Family Room
- Common walls with other units/homes: 2+ Common Walls,No One Above,No One Below
Interior area
- Total structure area: 4,312
- Total interior livable area: 4,312 sqft
- Finished area above ground: 3,312
- Finished area below ground: 1,000
Video & virtual tour
Property
Parking
- Total spaces: 2
- Parking features: Basement, Garage, Garage Door Opener, Side/Rear Entrance
- Has attached garage: Yes
Features
- Levels: Three Or More
- Stories: 3
- Patio & porch: Deck
- Exterior features: Balcony
- Waterfront features: No Dock Or Boathouse
- Body of water: None
Lot
- Size: 2,178 Square Feet
- Features: Level
Details
- Parcel number: 17074701280
Construction
Type & style
- Home type: Townhouse
- Architectural style: Traditional
- Property subtype: Townhouse
- Attached to another structure: Yes
Materials
- Brick
- Foundation: Slab
- Roof: Composition
Condition
- Resale
- New construction: No
- Year built: 2004
Utilities & green energy
- Electric: 220 Volts
- Sewer: Public Sewer
- Water: Public
- Utilities for property: Cable Available, Electricity Available, High Speed Internet, Natural Gas Available, Phone Available, Sewer Available, Water Available
Community & HOA
Community
- Features: Clubhouse, Fitness Center, Gated, Park, Pool, Sidewalks, Street Lights, Near Public Transport, Near Shopping
- Security: Carbon Monoxide Detector(s), Gated Community, Security System, Smoke Detector(s)
- Subdivision: One Ivy Walk
HOA
- Has HOA: Yes
- Services included: Insurance, Maintenance Grounds, Pest Control, Reserve Fund, Security, Swimming
- HOA fee: $7,800 annually
Location
- Region: Smyrna
Financial & listing details
- Price per square foot: $185/sqft
- Tax assessed value: $722,400
- Annual tax amount: $8,706
- Date on market: 3/23/2026
- Cumulative days on market: 136 days
- Listing agreement: Exclusive Right To Sell
- Listing terms: 1031 Exchange,Cash,Conventional,VA Loan
- Electric utility on property: Yes
Estimated market value
$788,900
$749,000 - $828,000
$3,772/mo
Price history
| Date | Event | Price |
|---|---|---|
| 6/19/2026 | Price change | $799,000-3.2%$185/sqft |
Source:  GAMLS #10716191 Report a problem GAMLS #10716191 Report a problem | ||
| 4/14/2026 | Price change | $825,000-2.9%$191/sqft |
Source:  FMLS GA #7738924 Report a problem FMLS GA #7738924 Report a problem | ||
| 4/1/2026 | Price change | $850,000-2.9%$197/sqft |
Source: GAMLS #10716191 Report a problem | ||
| 3/23/2026 | Listed for sale | $875,000+25%$203/sqft |
Source: FMLS GA #7738924 Report a problem | ||
| 9/16/2025 | Listing removed | $700,000-1.4%$162/sqft |
Source: FMLS GA #6946791 Report a problem | ||
| 1/21/2022 | Sold | $710,000+1.4%$165/sqft |
Source: FMLS GA #6981089 Report a problem | ||
| 1/13/2022 | Pending sale | $700,000$162/sqft |
Source: FMLS GA #6981089 Report a problem | ||
| 12/17/2021 | Listed for sale | $700,000$162/sqft |
Source: FMLS GA #6981089 Report a problem | ||
| 10/30/2021 | Listing removed | $700,000$162/sqft |
Source: GAMLS #9054280 Report a problem | ||
| 10/18/2021 | Listed for sale | $700,000$162/sqft |
Source: GAMLS #9054280 Report a problem | ||
| 9/30/2021 | Pending sale | $700,000$162/sqft |
Source: GAMLS #9054280 Report a problem | ||
| 9/21/2021 | Listed for sale | $700,000$162/sqft |
Source: GAMLS #9054280 Report a problem | ||
| 9/17/2021 | Listing removed | -- |
Source: FMLS GA #6892603 Report a problem | ||
| 9/10/2021 | Listed for sale | $700,000$162/sqft |
Source: FMLS GA #6892603 Report a problem | ||
| 9/10/2021 | Pending sale | $700,000$162/sqft |
Source: FMLS GA #6892603 Report a problem | ||
| 9/8/2021 | Contingent | $700,000$162/sqft |
Source: FMLS GA #6892603 Report a problem | ||
| 8/22/2021 | Price change | $700,000-3.4%$162/sqft |
Source: FMLS GA #6892603 Report a problem | ||
| 7/20/2021 | Price change | $725,000-3.3%$168/sqft |
Source: FMLS GA #6892603 Report a problem | ||
| 7/1/2021 | Listed for sale | $750,000$174/sqft |
Source: FMLS GA #6892603 Report a problem | ||
| 6/28/2021 | Pending sale | $750,000$174/sqft |
Source: GAMLS #8990129 Report a problem | ||
| 6/28/2021 | Contingent | $750,000$174/sqft |
Source: FMLS GA #6892603 Report a problem | ||
| 6/4/2021 | Listed for sale | $750,000+1.4%$174/sqft |
Source: GAMLS #8990129 Report a problem | ||
| 1/14/2021 | Listing removed | -- |
Source:  FMLS GA Report a problem FMLS GA Report a problem | ||
| 1/12/2021 | Price change | $739,900-7.4%$172/sqft |
Source: Maximum One Greater Atlanta Realtors #6793863 Report a problem | ||
| 10/9/2020 | Listed for sale | $799,000+29.9%$185/sqft |
Source: Maximum One Greater Atlanta Realtors #6793863 Report a problem | ||
| 9/24/2007 | Sold | $615,000$143/sqft |
Source: Public Record Report a problem | ||
Public tax history
| Year | Property taxes | Tax assessment |
|---|---|---|
| 2024 | $8,712 +1.7% | $288,960 +1.7% |
| 2023 | $8,563 +0.1% | $284,000 +0.7% |
| 2022 | $8,558 +20.5% | $281,980 +20.5% |
| 2021 | $7,105 +41.5% | $234,104 +41.5% |
| 2020 | $5,020 -10% | $165,398 -10% |
| 2019 | $5,578 | $183,776 |
| 2018 | $5,578 | $183,776 |
| 2017 | $5,578 +8.7% | $183,776 +3% |
| 2016 | $5,132 +9.3% | $178,508 +12% |
| 2015 | $4,697 +14.4% | $159,448 +15.3% |
| 2014 | $4,108 -0.8% | $138,264 |
| 2013 | $4,142 -0.8% | $138,264 |
| 2012 | $4,177 -0.2% | $138,264 |
| 2011 | $4,184 +5.3% | $138,264 |
| 2010 | $3,975 -29.9% | $138,264 -29.9% |
| 2009 | $5,671 +25.9% | $197,252 +30.3% |
| 2006 | $4,503 -0.4% | $151,360 |
| 2005 | $4,521 | $151,360 |
Find assessor info on the county website
Monthly payment
Est. payment
Payment breakdown
Explore the cost of this home by adjusting the details. Changes won't be saved.Climate risks
Neighborhood: 30080
Nearby schools
GreatSchools rating
- 5/10Nickajack Elementary SchoolGrades: PK-5Distance: 1.5 mi
- 6/10Campbell Middle SchoolGrades: 6-8Distance: 1.7 mi
- 6/10Campbell High SchoolGrades: 9-12Distance: 3.3 mi
Schools provided by the listing agent
- Elementary: Nickajack
- Middle: Campbell
- High: Campbell
Source: GAMLS. This data may not be complete. We recommend contacting the local school district to confirm school assignments for this home.
- $848,4004 bd5 ba4.9k sqft4353 Bridgehaven Dr SE, Smyrna, GA 30080Off Market
- $660,0004 bd5 ba3.7k sqft4385 Bridgehaven Dr SE #7, Smyrna, GA 30080Sold
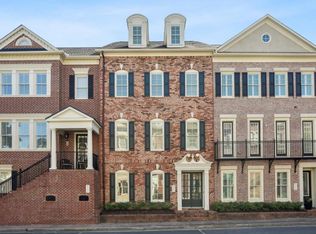
- $737,1004 bd5 ba4.6k sqft4379 Bridgehaven Dr SE #7, Smyrna, GA 30080Off Market
- $758,0004 bd5 ba3.9k sqft4377 Bridgehaven Dr SE UNIT 7, Smyrna, GA 30080Off Market
- $771,0003 bd5 ba3.8k sqft4389 Bridgehaven Dr SE UNIT 7, Smyrna, GA 30080Off Market
- $---- bd-- ba-- sqft4393 Bridgehaven Dr SE, Smyrna, GA 30080Off Market
- $---- bd-- ba-- sqft4397 Bridgehaven Dr SE, Smyrna, GA 30080Off Market
- $661,4003 bd3 ba3.6k sqft4395 Bridgehaven Dr SE, Smyrna, GA 30080Off Market
A local agent can set up tours, give advice and negotiate with sellers.
Similar homes
- $550,0004 bd4 ba3.8k sqft2258 Edgartown Ln SE, Smyrna, GA 30080Active
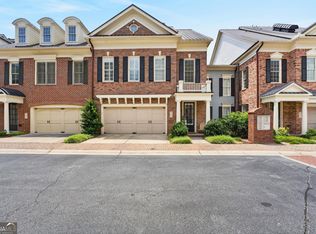
 MLS ID #10797908, Stephen Rudolph, Ansley RE | Christie's Int'l RE. GAMLS
 - $634,7004 bd5 ba3.4k sqft4678 Ivygate Cir SE #8E, Atlanta, GA 30339Active
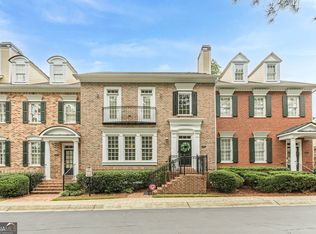 MLS ID #10814201, Debbie Forrester, REMAX Around Atlanta. GAMLS
 - $785,0006 bd4 ba4.1k sqft4968 Highland Oaks Way SE, Mableton, GA 30126Active
 MLS ID #10811693, Adelyn Bartlett, Compass. GAMLS
 - $800,0003 bd4 ba3.4k sqft102 Riversgate Dr, Sandy Springs, GA 30339Active
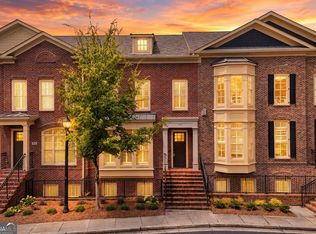 MLS ID #10815876, Emily Reece, RE/MAX Town & Country. GAMLS
 - $545,0003 bd4 ba2.5k sqft1967 Silver Birch Dr SE #5, Smyrna, GA 30080ActiveMLS ID #10794213, Stephanie P Beckwith, Redfin Corporation. GAMLS
- $480,0003 bd4 ba2.5k sqft2200 Edgartown Ln SE, Smyrna, GA 30080ActiveMLS ID #10740212, Brantley Evans, Virtual Properties Realty.com. GAMLS
- $675,0004 bd5 ba3.8k sqft2321 English Ivy Ct SE Unit 22, Atlanta, GA 30339ActiveMLS ID #10803779, Rebecca Mohandiss, Keller Williams Realty Cityside. GAMLS
- $665,0004 bd4 ba3k sqft2362 Willington Shoals Pl SE, Smyrna, GA 30080ActiveMLS ID #10762806, Amy Knight, Floyd Realty Advisors. GAMLS
- $774,9004 bd4 ba4.1k sqft1515 Mosswood Ln SE, Smyrna, GA 30082ActiveMLS ID #10696292, Chase Dean, Wilder Realty SCGA Inc.. GAMLS
- $1,050,0006 bd5 ba4.7k sqft2150 Whitestone Ct SE, Smyrna, GA 30080ActiveMLS ID #10794445, Monarch Realty Partners, Real Broker, LLC. GAMLS
- $764,9005 bd5 ba4.6k sqft5519 Highland Preserve Dr, Mableton, GA 30126ActiveMLS ID #10816256, Tomika E Byrd, Peniel Elite Real Estate Brokers. GAMLS
- $764,0005 bd4 ba4.4k sqft5052 Vinings Estates Ct SE, Mableton, GA 30126ActiveMLS ID #10739386, Lauren Schwartz, Compass. GAMLS
- $549,9994 bd4 ba3.2k sqft4712 Ivy Ridge Dr SE, Atlanta, GA 30339ActiveMLS ID #10810124, Dipti Kalra, Dwelli. GAMLS
- $749,9004 bd4 ba5.1k sqft3159 Autumn Brook Trl SE, Smyrna, GA 30082ActiveMLS ID #10729138, Sheila R Sanford, HomeSmart. GAMLS
- $835,0003 bd4 ba2.4k sqft3560 Roswell Rd NW #57, Atlanta, GA 30305ActiveMLS ID #10803914, Lisa Klausman, Maximum One Executive Realtors. GAMLS
- $610,0003 bd4 ba3.9k sqft4725 Legacy Cove Ln, Mableton, GA 30126ActiveMLS ID #10785925, Sharon Monroe, JWC Real Estate. GAMLS
- $750,0004 bd5 ba2.4k sqft302 Riversgate Dr #55, Sandy Springs, GA 30339ActiveMLS ID #10805735, Kim Sidey, Coldwell Banker Realty. GAMLS
- $789,0003 bd4 ba2.2k sqft519 Ansley Cir NE, Atlanta, GA 30324ActiveMLS ID #10799869, Benjamin Gleeson, Coldwell Banker Realty. GAMLS
- $795,0003 bd4 ba2.4k sqft818 Virginia Park Cir, Atlanta, GA 30306ActiveMLS ID #10816428, Tarran Craver, Coldwell Banker Realty. GAMLS
- $865,0005 bd5 ba4.8k sqft2318 Saint Davids Sq NW #14, Kennesaw, GA 30152ActiveMLS ID #10818577, Helen Durrence, RE/MAX Pure. GAMLS
