Welcome to Virginia Park Townhomes, a boutique retreat in the heart of Virginia-Highland, zoned for top-ranked Springdale Park Elementary. This updated three-bedroom home is warm, polished, and move-in ready. Elegant, updated, and truly turnkey. Premium finishes, custom window treatments, and a flexible layout make it equally suited to families, remote work, guests, or fitness. The great room features 10' ceilings, hardwood floors, and a fireplace. Coffered ceilings, custom built-ins, oversized windows framing wooded views, and built-in surround sound complete the space. The chef's kitchen features white marble counters, custom cabinetry, and a large island for gathering. A coffee-and-wine bar with a built-in beverage cooler makes entertaining easy. Both the GE microwave (with convection/air-fry) and the smart Bosch 800 Series dishwasher are new (2025 and under warranty). Upstairs, the primary suite delivers a spa-style bath with a soaking tub and oversized shower. A second upstairs bedroom, fitted with custom Stoneside blinds, doubles as a quiet home office. A flexible terrace-level bedroom and lower-level living space work equally well as a guest suite, gym, or media lounge. This smart home is built for modern living. Hardwired ethernet and a Nest thermostat serve every room. The washer and dryer are internet-connected. Security is comprehensive: pre-wired door and window sensors, hidden in-wall motion detection, and a battery-backed fire/CO2 alarm with wireless monitoring. Outside, a private, wooded rear deck creates a true retreat in the middle of the city. The two-car garage includes wall-to-wall shelving, a smart opener with camera and battery backup, and motion-sensor lighting. This well-maintained community has an active social calendar and an unbeatable location. You're steps from Virginia-Highland's shops, restaurants, and Ash Coffee, and a short stroll to the BeltLine, Piedmont Park, and Inman Park. Ponce City Market and the Carter Center Farmer's Market are nearby. Emory, the CDC, Georgia Tech, Midtown, and Atlanta's museums are all just minutes away, with easy access to the airport.
Closed
$785,000
818 Virginia Park Cir, Atlanta, GA 30306
3beds
2,460sqft
Townhouse
Built in 2014
871 Square Feet Lot
$785,100 Zestimate®
$319/sqft
$6,006 Estimated rent
Home value
$785,100
$746,000 - $832,000
$6,006/mo
Zestimate® history
Owner options
List your home for rent
$6,006/mo
Rent Zestimate®
Find your next renter with Zillow Rental Manager. Plus, with online applications, you can quickly screen prospective tenants – for free.
$6,006/mo
Rent Zestimate®
Refinance and save
$9,291/mo
Est. payment
Refinancing to a lower rate could help reduce your monthly payments and save thousands over the life of the loan.
$9,291/mo
Est. payment
Explore your selling options
Work with a Zillow partner agent
Leverage their expertise and Zillow's premium Showcase listings to get your home seen by more buyers.
Get startedList with your own agent
Get your home in front of millions of buyers by listing it on Zillow.
Learn how to do itSell it yourself
Take full control of how buyers see your home on Zillow by listing For Sale by Owner (FSBO).
List your homeWhat's special
Hardwood floorsCustom built-insCustom window treatmentsLarge island for gatheringMotion-sensor lightingUpdated three-bedroom homeFlexible layout
Zillow last checked:
Listing updated:
Listed by:
Tarran Craver 7705979118,
Coldwell Banker Realty
Bought with:
Mohamed Zourkale, 443996
LPT Realty
Source: GAMLS,MLS#: 10816428
Facts & features
Interior
Bedrooms & bathrooms
- Bedrooms: 3
- Bathrooms: 4
- Full bathrooms: 3
- 1/2 bathrooms: 1
Rooms
- Room types: Other
Dining room
- Features: Separate Room
Kitchen
- Features: Breakfast Bar, Kitchen Island, Pantry, Solid Surface Counters, Walk-in Pantry
Heating
- Central, Forced Air, Natural Gas, Zoned
Cooling
- Central Air, Electric, Zoned
Appliances
- Included: Dishwasher, Disposal, Dryer, Gas Water Heater, Microwave, Oven/Range (Combo), Refrigerator, Stainless Steel Appliance(s), Washer
- Laundry: Laundry Closet, Upper Level
Features
- Double Vanity, High Ceilings, Roommate Plan, Separate Shower, Soaking Tub, Split Bedroom Plan, Tile Bath, Walk-In Closet(s)
- Flooring: Carpet, Hardwood, Tile
- Windows: Double Pane Windows, Skylight(s), Window Treatments
- Basement: None
- Attic: Pull Down Stairs
- Number of fireplaces: 1
- Fireplace features: Factory Built, Family Room, Gas Starter
- Common walls with other units/homes: 2+ Common Walls,No One Above,No One Below
Interior area
- Total structure area: 2,460
- Total interior livable area: 2,460 sqft
- Finished area above ground: 2,460
- Finished area below ground: 0
Property
Parking
- Total spaces: 2
- Parking features: Attached, Garage, Garage Door Opener, Side/Rear Entrance
- Has attached garage: Yes
Features
- Levels: Three Or More
- Stories: 3
- Patio & porch: Deck
- Waterfront features: No Dock Or Boathouse
- Body of water: None
Lot
- Size: 871 Square Feet
- Features: Level, Zero Lot Line
Details
- Parcel number: 15 241 01 201
Construction
Type & style
- Home type: Townhouse
- Architectural style: Brick Front,Traditional
- Property subtype: Townhouse
- Attached to another structure: Yes
Materials
- Brick
- Foundation: Slab
- Roof: Other
Condition
- Resale
- New construction: No
- Year built: 2014
Utilities & green energy
- Sewer: Public Sewer
- Water: Public
- Utilities for property: Cable Available, Electricity Available, Natural Gas Available, Phone Available, Sewer Available, Sewer Connected, Water Available
Green energy
- Water conservation: Low-Flow Fixtures
Community & HOA
Community
- Features: Park, Street Lights, Walk To Schools, Near Shopping
- Security: Carbon Monoxide Detector(s), Security System, Smoke Detector(s)
- Subdivision: Virginia Park Townhomes
HOA
- Has HOA: Yes
- Services included: Maintenance Grounds, Management Fee, Pest Control, Reserve Fund, Trash
- HOA fee: $4,140 annually
Location
- Region: Atlanta
Financial & listing details
- Price per square foot: $319/sqft
- Tax assessed value: $745,300
- Annual tax amount: $3,470
- Date on market: 7/31/2026
- Cumulative days on market: 51 days
- Listing agreement: Exclusive Agency
- Listing terms: Cash,Conventional,FHA,VA Loan
- Electric utility on property: Yes
Price history
| Date | Event | Price |
|---|---|---|
| 10/1/2026 | Sold | $785,000-1.3%$319/sqft |
Source:  GAMLS #10816428 Report a problem GAMLS #10816428 Report a problem | ||
| 9/20/2026 | Pending sale | $795,000$323/sqft |
Source: GAMLS #10816428 Report a problem | ||
| 7/31/2026 | Listed for sale | $795,000+37.1%$323/sqft |
Source:  FMLS GA #7812658 Report a problem FMLS GA #7812658 Report a problem | ||
| 8/12/2016 | Sold | $579,900$236/sqft |
Source: Public Record Report a problem | ||
Public tax history
| Year | Property taxes | Tax assessment |
|---|---|---|
| 2025 | $13,177 +5.9% | $298,120 +2.8% |
| 2024 | $12,440 +5.6% | $289,880 +4.5% |
| 2023 | $11,777 +12.9% | $277,520 +11.5% |
| 2022 | $10,434 +374.9% | $248,840 +7.2% |
| 2021 | $2,197 -78.7% | $232,160 -2.5% |
| 2020 | $10,328 +4.9% | $238,120 +4.5% |
| 2019 | $9,848 +4.3% | $227,840 +4.1% |
| 2018 | $9,445 +20.8% | $218,960 +4% |
| 2017 | $7,821 +269.1% | $210,440 -0.9% |
| 2016 | $2,119 | $212,320 |
Find assessor info on the county website
Neighborhood: Druid Hills
Nearby homes
- $749,0003 bd4 ba2.4k sqft820 Virginia Park Cir, Atlanta, GA 30306Sold
- $712,1003 bd4 ba2.1k sqft816 Virginia Park Cir, Atlanta, GA 30306Off Market
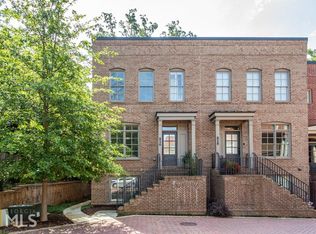
- $749,0003 bd4 ba2.4k sqft820 Virginia Park Cir NE, Atlanta, GA 30306Sold
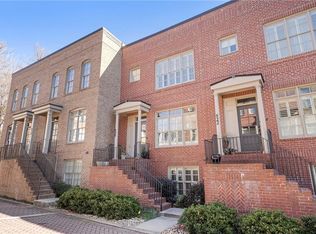
- $736,4003 bd3 ba1.6k sqft822 Virginia Park Cir, Atlanta, GA 30306Off Market
- $731,9003 bd4 ba2.4k sqft822 Virginia Park Cir NE, Atlanta, GA 30306Off Market
- $412,3004 bd3 ba2.1k sqft1688 Virginia Park Cir, Atlanta, GA 30306Off Market
- $785,0003 bd4 ba2.4k sqft824 Virginia Park Cir NE, Atlanta, GA 30306Sold
- $734,4003 bd4 ba2.1k sqft826 Virginia Park Cir, Atlanta, GA 30306Off Market
Nearby schools
GreatSchools rating
- 9/10Springdale Park Elementary SchoolGrades: PK-5Distance: 0.1 mi
- 9/10David T Howard Middle SchoolGrades: 6-8Distance: 1.8 mi
- 9/10Midtown High SchoolGrades: 9-12Distance: 1.4 mi
Schools provided by the listing agent
- Elementary: Springdale Park
- Middle: David T Howard
- High: Midtown
Source: GAMLS. This data may not be complete. We recommend contacting the local school district to confirm school assignments for this home.
Get a cash offer in 3 minutes
Find out how much your home could sell for in as little as 3 minutes with a no-obligation cash offer.
Estimated market value
$785,100
Get a cash offer in 3 minutes
Find out how much your home could sell for in as little as 3 minutes with a no-obligation cash offer.
Estimated market value
$785,100
- Georgia
- Dekalb County
- Atlanta
- 30306
- Druid Hills
- 818 Virginia Park Cir
