Experience sophisticated living in this exceptional 3-level townhome boasting 3 bedrooms and 3.5 baths. Nestled in the back of the community overlooking a wooded area, this residence offers the epitome of modern comfort and style. Step inside and be greeted by the timeless elegance of hardwood floors that grace every corner of this home, creating a seamless flow between the living spaces. Large windows drench the interior with natural light, enhancing the open layout and inviting ambiance. The heart of the home resides in the spacious kitchen, an inviting haven equipped with stainless steel appliances, expansive granite countertops, and an abundance of storage. Whether it's a family dinner or a social gathering, this kitchen is designed to cater to your culinary desires. Adjacent to the kitchen is a separate dining room, a refined space perfect for enjoying meals with loved ones or hosting intimate gatherings. Relaxation comes effortlessly in the comfortable living area that effortlessly extends to a covered porch, offering a serene space to sip your morning coffee or entertain friends against a backdrop of tranquility. The upper level is dedicated to comfort, featuring a luxurious primary suite with an opulent en-suite bathroom showcasing dual sinks, a soaking tub, and a walk-in shower. One additional well-appointed bedroom/private bath completes this level, ensuring ample space for everyone. The terrace level surprises with versatility, housing a bedroom and bath along with a convenient Murphy bed, providing flexible options for guest accommodation or transforming the space into a functional home office. The 2-car garage is not only a haven for your vehicles but also features an EV outlet, catering to your eco-friendly lifestyle. Located in a thriving community, this townhome offers convenient access to a myriad of amenities, from parks and shops to restaurants and entertainment venues. Don't miss this chance to elevate your living experience. Discover a harmonious blend of comfort and sophistication in this remarkable 3-level townhome. Schedule your showing today and seize the opportunity to claim this exquisite living space as your own.
Closed
$750,000
822 Virginia Park Cir NE, Atlanta, GA 30306
3beds
2,400sqft
Townhouse, Residential
Built in 2014
871 Square Feet Lot
$724,400 Zestimate®
$313/sqft
$6,116 Estimated rent
Home value
$724,400
$652,000 - $811,000
$6,116/mo
Zestimate® history
Owner options
List your home for rent
$6,116/mo
Rent Zestimate®
Find your next renter with Zillow Rental Manager. Plus, with online applications, you can quickly screen prospective tenants – for free.
$6,116/mo
Rent Zestimate®
Refinance and save
$4,966/mo
Est. payment
Refinancing to a lower rate could help reduce your monthly payments and save thousands over the life of the loan.
$4,966/mo
Est. payment
Explore your selling options
Work with a Zillow partner agent
Leverage their expertise and Zillow's premium Showcase listings to get your home seen by more buyers.
Get startedList with your own agent
Get your home in front of millions of buyers by listing it on Zillow.
Learn how to do itSell it yourself
Take full control of how buyers see your home on Zillow by listing For Sale by Owner (FSBO).
List your homeWhat's special
Zillow last checked:
Listing updated:
Listed by:
Alison Sternfels,
Compass,
Team 360 ATL,
Compass
Bought with:
CHARLES GERRICK, 326643
Atlanta Fine Homes Sotheby's International
Source: FMLS GA,MLS#: 7261053
Facts & features
Interior
Bedrooms & bathrooms
- Bedrooms: 3
- Bathrooms: 4
- Full bathrooms: 3
- 1/2 bathrooms: 1
Rooms
- Room types: Dining Room, Family Room
Primary bedroom
- Features: Roommate Floor Plan
- Level: Roommate Floor Plan
Bedroom
- Features: Roommate Floor Plan
Primary bathroom
- Features: Double Shower, Double Vanity, Separate Tub/Shower
Dining room
- Features: Separate Dining Room
Kitchen
- Features: Breakfast Bar, Cabinets Stain, Pantry, Solid Surface Counters, Stone Counters, View to Family Room
Heating
- Central
Cooling
- Ceiling Fan(s), Central Air, Zoned
Appliances
- Included: Dishwasher, Disposal, Gas Range, Microwave
- Laundry: In Hall, Upper Level
Features
- Bookcases, Crown Molding, Entrance Foyer, High Ceilings 9 ft Lower, High Ceilings 9 ft Main, High Ceilings 9 ft Upper, Walk-In Closet(s)
- Flooring: Hardwood
- Windows: Insulated Windows, Shutters
- Basement: Daylight,Finished,Finished Bath,Interior Entry,Partial
- Attic: Pull Down Stairs
- Number of fireplaces: 1
- Fireplace features: Family Room, Gas Log
- Common walls with other units/homes: 2+ Common Walls
Interior area
- Total structure area: 2,400
- Total interior livable area: 2,400 sqft
Property
Parking
- Total spaces: 2
- Parking features: Attached, Drive Under Main Level, Garage, Garage Door Opener, Garage Faces Rear, Level Driveway, Electric Vehicle Charging Station(s)
- Attached garage spaces: 2
- Has uncovered spaces: Yes
Accessibility
- Accessibility features: None
Features
- Levels: Three Or More
- Patio & porch: Covered, Deck, Rear Porch
- Exterior features: None
- Pool features: None
- Spa features: None
- Fencing: None
- Has view: Yes
- View description: Trees/Woods
- Waterfront features: None
- Body of water: None
Lot
- Size: 871 Square Feet
- Features: Level
Details
- Additional structures: None
- Parcel number: 15 241 01 199
- Other equipment: None
- Horse amenities: None
Construction
Type & style
- Home type: Townhouse
- Architectural style: Townhouse,Traditional
- Property subtype: Townhouse, Residential
- Attached to another structure: Yes
Materials
- Brick Front, Fiber Cement
- Foundation: Slab
- Roof: Other
Condition
- Resale
- New construction: No
- Year built: 2014
Utilities & green energy
- Electric: 110 Volts
- Sewer: Public Sewer
- Water: Public
- Utilities for property: Cable Available, Electricity Available, Natural Gas Available, Sewer Available, Water Available
Green energy
- Energy efficient items: None
- Energy generation: None
- Water conservation: Low-Flow Fixtures
Community & HOA
Community
- Features: Homeowners Assoc, Near Schools, Sidewalks, Street Lights
- Security: Smoke Detector(s)
- Subdivision: Virginia Park Townhomes
HOA
- Has HOA: Yes
- Services included: Maintenance Structure, Maintenance Grounds, Reserve Fund, Termite, Trash
- HOA fee: $345 monthly
- HOA phone: 470-545-4781
Location
- Region: Atlanta
Financial & listing details
- Price per square foot: $313/sqft
- Annual tax amount: $6,459
- Date on market: 8/17/2023
- Cumulative days on market: 16 days
- Ownership: Fee Simple
- Electric utility on property: Yes
- Road surface type: Asphalt
Price history
| Date | Event | Price |
|---|---|---|
| 9/29/2023 | Sold | $750,000$313/sqft |
Source:  FMLS GA #7261053 Report a problem FMLS GA #7261053 Report a problem | ||
| 9/4/2023 | Pending sale | $750,000$313/sqft |
Source:  GAMLS #10193103 Report a problem GAMLS #10193103 Report a problem | ||
| 8/17/2023 | Listed for sale | $750,000$313/sqft |
Source: FMLS GA #7261053 Report a problem | ||
Public tax history
Tax history is unavailable.
Neighborhood: Druid Hills
Nearby homes
- $750,0003 bd3 ba1.6k sqft822 Virginia Park Cir, Atlanta, GA 30306Sold
- $749,0003 bd4 ba2.4k sqft820 Virginia Park Cir NE, Atlanta, GA 30306Sold
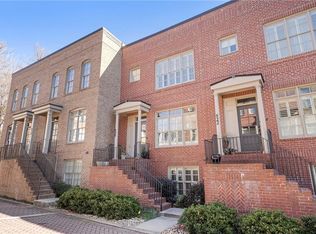
- $749,0003 bd4 ba2.4k sqft820 Virginia Park Cir, Atlanta, GA 30306Sold
- $431,3004 bd3 ba2.1k sqft1688 Virginia Park Cir, Atlanta, GA 30306Off Market
- $785,0003 bd4 ba2.4k sqft824 Virginia Park Cir NE, Atlanta, GA 30306Sold
- $749,8003 bd4 ba2.1k sqft826 Virginia Park Cir, Atlanta, GA 30306Off Market
- $753,8003 bd3 ba1.6k sqft818 Virginia Park Cir, Atlanta, GA 30306Off Market
- $760,2003 bd4 ba2.4k sqft828 Virginia Park Cir, Atlanta, GA 30306Off Market
Nearby schools
GreatSchools rating
- 9/10Springdale Park Elementary SchoolGrades: PK-5Distance: 0.1 mi
- 9/10David T Howard Middle SchoolGrades: 6-8Distance: 1.8 mi
- 9/10Midtown High SchoolGrades: 9-12Distance: 1.4 mi
Schools provided by the listing agent
- Elementary: Springdale Park
- Middle: David T Howard
- High: Midtown
Source: FMLS GA. This data may not be complete. We recommend contacting the local school district to confirm school assignments for this home.
Get a cash offer in 3 minutes
Find out how much your home could sell for in as little as 3 minutes with a no-obligation cash offer.
Estimated market value
$724,400
Get a cash offer in 3 minutes
Find out how much your home could sell for in as little as 3 minutes with a no-obligation cash offer.
Estimated market value
$724,400
- Georgia
- Dekalb County
- Atlanta
- 30306
- Druid Hills
- 822 Virginia Park Cir NE
Nearby cities
Nearby neighborhoods
Nearby zip codes
Other Atlanta Topics
