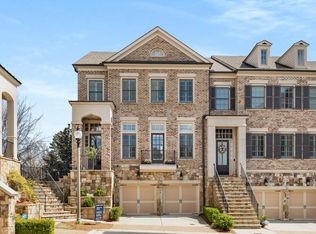
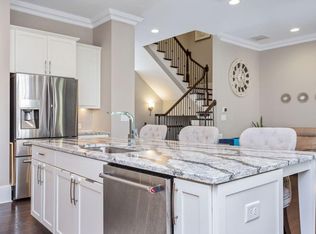
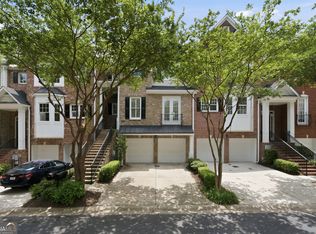
Luxury Townhome Living at Its Finest! Welcome to an exceptional townhome in the highly sought-after Cobblestone Manor community, where sophisticated design meets effortless everyday living. Thoughtfully designed with an elevator providing convenient access to all three levels, this elegant home offers the perfect blend of luxury, comfort, and accessibility. From the moment you enter, you'll appreciate the soaring 10-foot ceilings, abundant natural light, and open-concept floor plan. The chef's kitchen is the heart of the home, featuring an oversized island, premium finishes, and seamless flow into the spacious dining area and inviting family room-perfect for entertaining or casual family gatherings. Retreat to the oversized primary suite, a true sanctuary complete with a spa-inspired bath, generous walk-in closet, and private balcony for your morning coffee or evening relaxation. An additional upstairs guest suite and conveniently located laundry room complete the upper level. The fully finished terrace level expands the living space with a media room, private bedroom, and full bath, offering endless possibilities for guests, a home office, fitness room. Designed for seamless indoor-outdoor living, this exceptional townhome features three private terraces-one on each level-creating inviting spaces for morning coffee, alfresco dining, entertaining, or quiet relaxation. Thoughtfully designed for year-round enjoyment, these outdoor retreats beautifully complement the home's sophisticated interior living spaces. Luxury extends beyond the beautiful finishes with thoughtfully selected wellness upgrades, including a whole-house water filtration system. Residents of Cobblestone Manor enjoy outstanding community amenities, including a swimming pool, tennis courts, and beautifully maintained green spaces. Ideally located near premier shopping, dining, entertainment, and major highways, this home also offers easy access to outdoor recreation, situated less than one mile from the Chattahoochee River National Recreation Area off Johnson Ferry Road. Located within the award-winning Walton, Dickerson, and Mt. Bethel school districts and benefiting from low Cobb County taxes, this exceptional home offers an unparalleled lifestyle in one of East Cobb's most desirable communities. Welcome Home!
Active
Price cut: $20K (8/8)
$975,000
5042 Merton Ln NE, Marietta, GA 30068
3beds
3,474sqft
:
Get pre-qualified$6,703/mo
Townhouse
Built in 2016
1,481 Square Feet Lot
$956,000 Zestimate®
$281/sqft
$485/mo HOA
What's special
Swimming poolPrivate balconyOversized islandOpen-concept floor planBeautifully maintained green spacesAbundant natural lightSpacious dining area
- 53 days |
- 506 |
- 20 |
Zillow last checked:
Listing updated:
Listed by:
Loretta Logun 404-408-8764,
Keller Williams Realty Atlanta North
Source: GAMLS,MLS#: 10790156
Facts & features
Interior
Bedrooms & bathrooms
- Bedrooms: 3
- Bathrooms: 4
- Full bathrooms: 3
- 1/2 bathrooms: 1
Rooms
- Room types: Family Room, Foyer, Great Room, Laundry, Media Room
Heating
- Central
Cooling
- Central Air
Appliances
- Included: Cooktop, Dishwasher, Disposal, Gas Water Heater, Ice Maker, Microwave, Oven/Range (Combo), Refrigerator
- Laundry: Upper Level
Features
- Double Vanity, High Ceilings, Separate Shower, Soaking Tub, Tray Ceiling(s), Entrance Foyer, Vaulted Ceiling(s), Walk-In Closet(s)
- Flooring: Carpet, Hardwood, Tile
- Basement: Finished,Full
- Attic: Pull Down Stairs
- Number of fireplaces: 1
Interior area
- Total structure area: 3,474
- Total interior livable area: 3,474 sqft
- Finished area above ground: 2,620
- Finished area below ground: 854
Property
Parking
- Parking features: Garage
- Has garage: Yes
Features
- Levels: Three Or More
- Stories: 3
Lot
- Size: 1,481 Square Feet
- Features: None
Details
- Parcel number: 01008400390
Construction
Type & style
- Home type: Townhouse
- Architectural style: Stone Frame
- Property subtype: Townhouse
Materials
- Stone
- Roof: Composition
Condition
- Resale
- New construction: No
- Year built: 2016
Utilities & green energy
- Sewer: Public Sewer
- Water: Public
- Utilities for property: Cable Available, Electricity Available, High Speed Internet, Natural Gas Available, Sewer Connected, Underground Utilities
Community & HOA
Community
- Features: Park, Pool, Sidewalks, Tennis Court(s), Near Public Transport, Near Shopping
- Subdivision: COBBLESTONE MANOR
HOA
- Has HOA: Yes
- Services included: Maintenance Grounds, Pest Control, Swimming, Tennis, Trash, Water
- HOA fee: $5,820 annually
Location
- Region: Marietta
Financial & listing details
- Price per square foot: $281/sqft
- Tax assessed value: $865,670
- Annual tax amount: $11,386
- Date on market: 6/18/2026
- Cumulative days on market: 53 days
- Listing agreement: Exclusive Right To Sell
- Electric utility on property: Yes
Estimated market value
$956,000
$908,000 - $1.00M
$4,533/mo
Price history
| Date | Event | Price |
|---|---|---|
| 8/8/2026 | Price change | $975,000-2%$281/sqft |
Source:  GAMLS #10790156 Report a problem GAMLS #10790156 Report a problem | ||
| 7/7/2026 | Price change | $995,000-5.2%$286/sqft |
Source: GAMLS #10790156 Report a problem | ||
| 6/18/2026 | Listed for sale | $1,050,000+65.1%$302/sqft |
Source:  FMLS GA #7788974 Report a problem FMLS GA #7788974 Report a problem | ||
| 10/21/2016 | Sold | $636,140-4.9%$183/sqft |
Source: Public Record Report a problem | ||
| 7/21/2016 | Listing removed | $668,709$192/sqft |
Source: Ashton Woods Report a problem | ||
| 5/7/2016 | Price change | $668,709-0.2%$192/sqft |
Source: Ashton Woods Report a problem | ||
| 4/30/2016 | Price change | $669,929+1%$193/sqft |
Source: Ashton Woods Report a problem | ||
| 4/9/2016 | Price change | $663,399+0%$191/sqft |
Source: Ashton Woods Report a problem | ||
| 4/2/2016 | Price change | $663,394+6.8%$191/sqft |
Source: Ashton Woods Report a problem | ||
| 3/19/2016 | Listed for sale | $620,990$179/sqft |
Source: Ashton Woods Report a problem | ||
Public tax history
| Year | Property taxes | Tax assessment |
|---|---|---|
| 2024 | $10,440 | $346,268 |
| 2023 | $10,440 +23.5% | $346,268 +24.3% |
| 2022 | $8,452 | $278,492 |
| 2021 | $8,452 | $278,492 |
| 2020 | $8,452 | $278,492 |
| 2019 | $8,452 +9.5% | $278,492 +9.5% |
| 2018 | $7,722 | $254,440 |
| 2017 | $7,722 +510.5% | $254,440 +478.3% |
| 2016 | $1,265 -2.4% | $44,000 |
| 2015 | $1,296 | $44,000 |
Find assessor info on the county website
Monthly payment
Est. payment
Payment breakdown
Explore the cost of this home by adjusting the details. Changes won't be saved.Climate risks
Neighborhood: 30068
Nearby schools
GreatSchools rating
- 9/10Mount Bethel Elementary SchoolGrades: PK-5Distance: 1.3 mi
- 9/10Dickerson Middle SchoolGrades: 6-8Distance: 0.6 mi
- 10/10Walton High SchoolGrades: 9-12Distance: 2.5 mi
Schools provided by the listing agent
- Elementary: Mount Bethel
- Middle: Dickerson
- High: Walton
Source: GAMLS. This data may not be complete. We recommend contacting the local school district to confirm school assignments for this home.
- $970,6003 bd3 ba2.8k sqft5038 Merton Ln NE, Marietta, GA 30068Off Market
- $917,4004 bd4 ba3.4k sqft5046 Merton Ln NE, Marietta, GA 30068Off Market
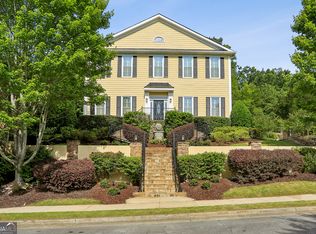
- $990,0004 bd4 ba3.4k sqft5050 Merton Ln NE, Marietta, GA 30068Sold
- $842,6003 bd4 ba3.5k sqft5034 Merton Ln NE, Marietta, GA 30068Off Market
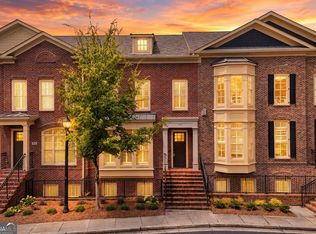
- $959,6004 bd4 ba3.7k sqft5030 Merton Ln NE, Marietta, GA 30068Off Market
- $893,0004 bd4 ba3.2k sqft5059 Merton Ln NE, Marietta, GA 30068Off Market
- $1,354,4005 bd5 ba3.6k sqft4964 Kentwood Dr, Marietta, GA 30068Off Market
- $982,8004 bd4 ba3k sqft5054 Merton Ln NE, Marietta, GA 30068Off Market
A local agent can set up tours, give advice and negotiate with sellers.
Similar homes
- $999,0005 bd6 ba4.9k sqft1265 Promontory Ln, Marietta, GA 30062Active
 MLS ID #10817107, Nino A DiFiore, Keller Williams Chattahoochee. GAMLS
 - $900,0004 bd5 ba4.3k sqft4441 Freeman Rd, Marietta, GA 30062Active
 MLS ID #10806198, Amy Pedersen, Compass. GAMLS
 - $800,0003 bd4 ba3.4k sqft102 Riversgate Dr, Sandy Springs, GA 30339Active
 MLS ID #10815876, Emily Reece, RE/MAX Town & Country. GAMLS
 - $575,0003 bd4 ba3.6k sqft5806 Riverstone Cir #10, Atlanta, GA 30339Active
 MLS ID #10821232, Cinnamon Collingwood, Keller Williams Realty Cityside. GAMLS
 - $970,0004 bd4 ba3.8k sqft5271 Merlot Dr, Acworth, GA 30101ActiveMLS ID #10817123, Joe Weathers, Relate Realty. GAMLS
- $650,0003 bd3 ba2.5k sqft47 Rhodes Dr, Marietta, GA 30068Active Under ContractMLS ID #10806386, Courtney Lott, Keller Williams Realty PeachtreeRoad. GAMLS
- $589,9003 bd4 ba1.8k sqft6540 Beacon Dr, Sandy Springs, GA 30328ActiveMLS ID #10821080, Dolores Byrd, Keller Williams Realty Buckhead. GAMLS
- $814,9004 bd4 ba3.2k sqft2901 Gateland Sq, Marietta, GA 30062ActiveMLS ID #10725223, Chloe Summy, Atlanta Fine Homes - Sotheby's Int'l. GAMLS
- $725,0003 bd5 ba2.8k sqft299 Green St NW, Marietta, GA 30060ActiveMLS ID #10783681, Lori L Hilton, Keller Williams Realty. GAMLS
- $885,0003 bd4 ba3.3k sqft2555 Milford Ln, Alpharetta, GA 30009ActiveMLS ID #10790147, Jim R McCarty, Keller Williams Atlanta Perimeter. GAMLS
- $525,0003 bd4 ba2.7k sqft173 Marietta Walk Trce, Marietta, GA 30064ActiveMLS ID #10814766, Mitchell Clifford, Harry Norman Realtors. GAMLS
- $900,0004 bd4 ba3k sqft12035 Orchid Ln, Alpharetta, GA 30009ActiveMLS ID #10794105, Pamela Scudellari, Ansley RE|Christie's Int'l RE. GAMLS
- $975,0005 bd5 ba4.6k sqft2090 Double Creek Ln, Milton, GA 30004ActiveMLS ID #10778585, Amanda Cutts, Atlanta Communities. GAMLS
- $850,0004 bd5 ba3.8k sqft410 Ellis Meadow Ct SW, Marietta, GA 30064ActiveMLS ID #10734586, Norm Kennedy, Coldwell Banker Realty. GAMLS
- $725,0004 bd5 ba2.8k sqft1049 Brandsford St NW Unit 27-01, Atlanta, GA 30318ActiveMLS ID #10816869, Linde Bors, Keller Williams Realty First Atlanta. GAMLS
- $769,0003 bd4 ba2k sqft810 Highland Green Way NE, Atlanta, GA 30306ActiveMLS ID #10812794, Beverly B Jones, BHHS Georgia Properties. GAMLS
- $865,0005 bd5 ba4.8k sqft2318 Saint Davids Sq NW #14, Kennesaw, GA 30152ActiveMLS ID #10818577, Helen Durrence, RE/MAX Pure. GAMLS
- $795,0004 bd4 ba3k sqft137 Quinn Way, Milton, GA 30004ActiveMLS ID #10807409, Reid Dowling, High Country Reserve. GAMLS
- $849,5004 bd4 ba3.7k sqft3060 Burlingame Dr, Roswell, GA 30075ActiveMLS ID #10790157, Cathy Burkle, BHHS Georgia Properties. GAMLS
- $825,0004 bd3 ba3.1k sqft1323 Village Terrace Ct, Atlanta, GA 30338ActiveMLS ID #10769599, Anita Sadiku, Keller Williams Realty First Atlanta. GAMLS
