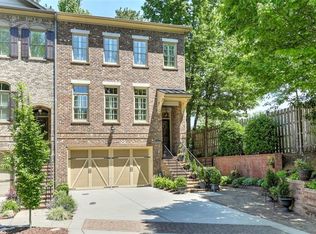
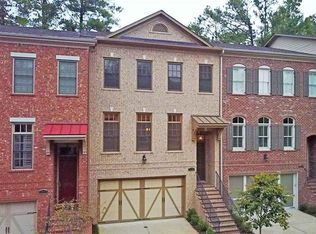
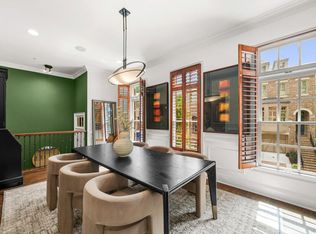
Located in the heart of downtown Alpharetta, this beautiful townhome offers an exceptional walkable lifestyle. Enjoy easy access to a variety of shops, restaurants, Wills Park, and the library all just a short stroll from your front door. The vibrant downtown atmosphere makes this a truly special place to call home. Inside, the open floor plan features 10-foot ceilings and heavy crown molding. The updated white kitchen offers a large center island, stainless steel appliances, and honed black granite countertops with a smooth, matte finish. Completely open to the spacious great room, the kitchen offers a seamless flow between the main living areas. The great room includes built-in bookcases and a gas fireplace with a matching honed black granite surround. Also on the main level is a separate dining room with a butler's pantry and a renovated powder room featuring shiplap walls. The oversized, vaulted primary suite is located upstairs and offers a large walk-in closet with custom built-ins and a beautifully renovated bath. The vaulted primary bath features dual marble vanities, a tiled shower with a frameless glass door, and a freestanding soaking tub. Two additional bedrooms, a full bath and the laundry room complete the upper level. The secondary bath offers a separate vanity area, providing added convenience. The finished lower level provides exceptional flexibility and includes a full bath and walk-in closet, making it ideal for a home office, exercise room, guest suite, or an additional bedroom. For outdoor entertaining or simply relaxing, enjoy the sunroom with sliding windows just off the main level or the fenced-in stone patio on the terrace level. Additional features include hardwood floors throughout all three levels, epoxy garage flooring, and plantation shutters.
Active
$900,000
12035 Orchid Ln, Alpharetta, GA 30009
4beds
3,098sqft
:
Get pre-qualified$6,575/mo
Townhouse
Built in 2014
-- sqft lot
$866,300 Zestimate®
$291/sqft
$250/mo HOA
What's special
Epoxy garage flooringOpen floor planLarge center islandUpdated white kitchenStainless steel appliancesSeparate dining roomPlantation shutters
- 22 days |
- 575 |
- 27 |
Zillow last checked:
Listing updated:
Listed by:
Pamela Scudellari 404-932-9621,
Ansley RE|Christie's Int'l RE
Source: GAMLS,MLS#: 10794105
Facts & features
Interior
Bedrooms & bathrooms
- Bedrooms: 4
- Bathrooms: 4
- Full bathrooms: 4
- Main level bathrooms: 1
Rooms
- Room types: Great Room, Other
Dining room
- Features: Separate Room
Kitchen
- Features: Breakfast Bar, Kitchen Island, Pantry, Solid Surface Counters
Heating
- Central, Forced Air, Natural Gas, Zoned
Cooling
- Ceiling Fan(s), Central Air, Zoned
Appliances
- Included: Dishwasher, Disposal, Dryer, Microwave, Refrigerator, Washer
- Laundry: Upper Level
Features
- Bookcases, Double Vanity, High Ceilings, Separate Shower, Soaking Tub, Split Bedroom Plan, Entrance Foyer, Vaulted Ceiling(s), Walk-In Closet(s)
- Flooring: Hardwood
- Windows: Double Pane Windows
- Basement: Bath Finished,Daylight,Finished,Full
- Attic: Pull Down Stairs
- Number of fireplaces: 1
- Fireplace features: Family Room, Gas Log
- Common walls with other units/homes: 2+ Common Walls,No One Above,No One Below
Interior area
- Total structure area: 3,098
- Total interior livable area: 3,098 sqft
- Finished area above ground: 3,098
- Finished area below ground: 0
Property
Parking
- Parking features: Garage, Garage Door Opener
- Has garage: Yes
Features
- Levels: Three Or More
- Stories: 3
- Patio & porch: Deck, Patio, Screened
- Fencing: Back Yard,Fenced
- Has view: Yes
- View description: City
- Body of water: None
Lot
- Features: City Lot, Level, Private
- Residential vegetation: Partially Wooded
Details
- Parcel number: 22 482412701306
Construction
Type & style
- Home type: Townhouse
- Architectural style: Brick/Frame,Brick Front
- Property subtype: Townhouse
- Attached to another structure: Yes
Materials
- Brick
- Foundation: Slab
- Roof: Composition
Condition
- Resale
- New construction: No
- Year built: 2014
Utilities & green energy
- Sewer: Public Sewer
- Water: Public
- Utilities for property: Cable Available, Electricity Available, Natural Gas Available, Phone Available, Sewer Connected, Water Available
Community & HOA
Community
- Features: Sidewalks, Street Lights, Near Shopping
- Security: Carbon Monoxide Detector(s)
- Subdivision: Victoria Square
HOA
- Has HOA: Yes
- Services included: Maintenance Grounds, Pest Control, Reserve Fund, Water
- HOA fee: $3,000 annually
Location
- Region: Alpharetta
Financial & listing details
- Price per square foot: $291/sqft
- Tax assessed value: $820,000
- Annual tax amount: $8,567
- Date on market: 7/2/2026
- Cumulative days on market: 22 days
- Listing agreement: Exclusive Right To Sell
- Listing terms: Cash,Conventional
- Electric utility on property: Yes
Estimated market value
$866,300
$823,000 - $910,000
$5,337/mo
Price history
| Date | Event | Price |
|---|---|---|
| 7/2/2026 | Listed for sale | $900,000+0.3%$291/sqft |
Source:  GAMLS #10794105 Report a problem GAMLS #10794105 Report a problem | ||
| 10/25/2023 | Sold | $897,000-0.3%$290/sqft |
Source: GAMLS #10199290 Report a problem | ||
| 10/9/2023 | Pending sale | $899,900$290/sqft |
Source:  FMLS GA #7269023 Report a problem FMLS GA #7269023 Report a problem | ||
| 9/7/2023 | Listed for sale | $899,900+69.8%$290/sqft |
Source: GAMLS #10199290 Report a problem | ||
| 8/10/2020 | Sold | $530,000+11.6%$171/sqft |
Source: Public Record Report a problem | ||
| 7/28/2017 | Sold | $475,000+11.8%$153/sqft |
Source: Public Record Report a problem | ||
| 1/8/2016 | Sold | $425,000+7.6%$137/sqft |
Source: Public Record Report a problem | ||
| 1/17/2015 | Sold | $394,839$127/sqft |
Source: Public Record Report a problem | ||
Public tax history
| Year | Property taxes | Tax assessment |
|---|---|---|
| 2024 | $8,567 +72.4% | $328,000 -13.1% |
| 2023 | $4,968 -6% | $377,600 +19.8% |
| 2022 | $5,287 +0.5% | $315,200 +48.7% |
| 2021 | $5,260 -9.3% | $212,000 +3.2% |
| 2020 | $5,799 +1% | $205,440 +1.8% |
| 2019 | $5,742 | $201,800 +19.4% |
| 2018 | $5,742 | $169,000 +12% |
| 2017 | $5,742 +9% | $150,880 |
| 2016 | $5,270 +11.3% | $150,880 |
| 2015 | $4,737 | $150,880 +1713.5% |
| 2014 | $4,737 +536.8% | $8,320 -72.3% |
| 2013 | $744 -0.4% | $30,040 |
| 2012 | $747 | $30,040 |
| 2011 | -- | $30,040 |
| 2010 | $872 +3.6% | $30,040 |
| 2009 | $842 | $30,040 -4.9% |
| 2008 | -- | $31,600 |
| 2007 | $904 | $31,600 |
Find assessor info on the county website
Monthly payment
Est. payment
Payment breakdown
Explore the cost of this home by adjusting the details. Changes won't be saved.Climate risks
Neighborhood: Downtown
Nearby schools
GreatSchools rating
- 9/10Alpharetta Elementary SchoolGrades: PK-5Distance: 0.5 mi
- 9/10Hopewell Middle SchoolGrades: 6-8Distance: 2.1 mi
- 10/10Cambridge High SchoolGrades: 9-12Distance: 3.2 mi
Schools provided by the listing agent
- Elementary: Alpharetta
- Middle: Hopewell
- High: Cambridge
Source: GAMLS. This data may not be complete. We recommend contacting the local school district to confirm school assignments for this home.
- $986,0004 bd4 ba3.9k sqft12033 Orchid Ln, Alpharetta, GA 30009Off Market
- $821,1003 bd2 ba2.6k sqft12037 Orchid Ln, Alpharetta, GA 30009Off Market
- $807,6003 bd4 ba2.9k sqft12039 Orchid Ln, Alpharetta, GA 30009Off Market
- $800,0004 bd4 ba3k sqft12041 Orchid Ln, Alpharetta, GA 30009Sold

- $946,5004 bd3 ba2.9k sqft12043 Orchid Ln, Alpharetta, GA 30009Off Market
- $905,4003 bd4 ba2.8k sqft12032 Orchid Ln, Alpharetta, GA 30009Off Market
- $870,0004 bd4 ba2.9k sqft12045 Orchid Ln, Alpharetta, GA 30009Sold
- $906,5004 bd4 ba3.1k sqft12034 Orchid Ln, Alpharetta, GA 30009Off Market
A local agent can set up tours, give advice and negotiate with sellers.
Similar homes
- $965,0003 bd4 ba3.2k sqft12023 Orchid Ln, Alpharetta, GA 30009For Sale
 MLS ID #7806172, Keith Biggs, Atlanta Fine Homes Sotheby's International. FMLS GA
 - $775,0004 bd4 ba2.7k sqft9013 Woodland Trl #7, Alpharetta, GA 30009Active

 MLS ID #10809189, Ann Marie Sharp, Sharp Vantage Realty. GAMLS
 - $1,199,0004 bd5 ba3.1k sqft327 Concord St, Alpharetta, GA 30009For Sale
 MLS ID #7743015, Kerri Gurley, Atlanta Fine Homes Sotheby's International. FMLS GA
 - $700,0004 bd3 ba2.4k sqft120 Quay Cir, Alpharetta, GA 30009For Sale
 MLS ID #7781483, AMY T LYNN, Berkshire Hathaway HomeServices Georgia Properties. FMLS GA
 - $875,0005 bd5 ba3.7k sqft1245 Redbud Dr, Alpharetta, GA 30005For SaleMLS ID #7772001, Gokul Pillai, Crye-Leike South. FMLS GA
- $615,0004 bd4 ba2.7k sqft7012 Seneca Ct, Roswell, GA 30076ActiveMLS ID #10812021, Jessica L Thompson, Ansley RE | Christie's Int'l RE. GAMLS
- $825,0004 bd4 ba4.1k sqft3085 Walnut Creek Dr, Alpharetta, GA 30005For SaleMLS ID #7787648, Sally Graef, Atlanta Communities. FMLS GA
- $835,0005 bd3 ba3k sqft865 Devenish Ln, Roswell, GA 30075For SaleMLS ID #7775874, Kelly Finley, Berkshire Hathaway HomeServices Georgia Properties. FMLS GA
- $899,0005 bd4 ba4.4k sqft850 Lake Medlock Dr, Johns Creek, GA 30022ActiveMLS ID #10800443, Mark Spain, Mark Spain Real Estate. GAMLS
- $899,0004 bd4 ba3.3k sqft2808 Beverly Hills Dr NE, Marietta, GA 30068For SaleMLS ID #7788992, TAMMY Vernon, Berkshire Hathaway HomeServices Georgia Properties. FMLS GA
- $950,0005 bd5 ba4.2k sqft8950 Huntcliff Trce, Sandy Springs, GA 30350ActiveMLS ID #10793113, Ashley J Webb, Ansley RE | Christie's Int'l RE. GAMLS
- $759,9004 bd4 ba2.6k sqft920 Whitetail Ct, Alpharetta, GA 30005ActiveMLS ID #10774495, Mike Sherwood, Keller Williams Realty Atl. Partners. GAMLS
- $765,0005 bd3 ba3.4k sqft2335 Copper Mill Trl, Cumming, GA 30041ActiveMLS ID #10803206, Laura Quinn, BHGRE Metro Brokers. GAMLS
- $675,0004 bd4 ba3.4k sqft2602 Long Pointe, Roswell, GA 30076ActiveMLS ID #10776261, Greg Hart, 1 Look Real Estate. GAMLS
- $830,0004 bd4 ba3.4k sqft6915 Carmel Ct, Suwanee, GA 30024For SaleMLS ID #7798846, Chandra Q Baker, Atlanta Fine Homes Sotheby's International. FMLS GA
- $725,0003 bd4 ba2.2k sqft20001 Windalier Way, Roswell, GA 30076For SaleMLS ID #7782947, JANICE OVERBECK, Keller Williams Realty Atl North. FMLS GA
- $749,9005 bd4 ba3.3k sqft779 Keystone Dr, Woodstock, GA 30188For SaleMLS ID #7810059, jane ghori, Wealthpoint Realty, LLC.. FMLS GA
- $539,0003 bd4 ba2.3k sqft7690 Willoughby Ct, Alpharetta, GA 30005ActiveMLS ID #10793242, Home With Sherry Team, Compass. GAMLS
- $875,0007 bd5 ba4.1k sqft11000 Abbotts Station Dr, Johns Creek, GA 30097For SaleMLS ID #7760464, MARK SPAIN, Mark Spain Real Estate. FMLS GA
- $739,9003 bd4 ba2.7k sqft730 Elmwood Way, Roswell, GA 30075For SaleMLS ID #7799649, Shawn Davis, Atlanta Fine Homes Sotheby's International. FMLS GA
