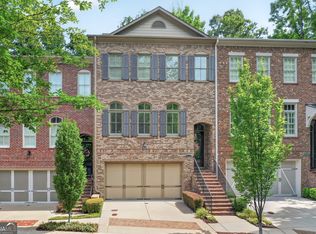
Beautifully appointed townhome in the heart of Downtown Alpharetta. This three-bedroom, three-and-a-half-bath residence offers three spacious levels of light-filled living, hardwood floors throughout, and an unbeatable walkable location near Wills Park, top dining, shopping, parks, and trails. The main level features an open living and dining area anchored by a gas fireplace with custom built-in shelving, plus a deck overlooking the backyard. The gourmet kitchen serves as the centerpiece of the home with a large island, stainless steel appliances, and effortless flow for everyday living and entertaining. The terrace level offers exceptional flexibility with a full bath and direct access to the back patio and private yard, ideal for a guest suite, home office, media room, or gym. Upstairs, the oversized primary suite includes a large walk-in closet and spa-like bath, while the secondary bedrooms are generously sized with ample closet space. A two-car garage and driveway parking add ease and convenience. Low-maintenance living, thoughtful design, and the energy of Downtown Alpharetta all in one exceptional home.
Active
$965,000
12023 Orchid Ln, Alpharetta, GA 30009
3beds
3,216sqft
:
Get pre-qualified$7,032/mo
Townhouse, Residential
Built in 2007
2,918 Square Feet Lot
$933,100 Zestimate®
$300/sqft
$250/mo HOA
What's special
Deck overlooking the backyardBeautifully appointed townhomeLarge islandStainless steel appliancesLarge walk-in closetHardwood floors throughoutGourmet kitchen
- 9 days |
- 213 |
- 1 |
Likely to sell faster than
Zillow last checked:
Listing updated:
Listed by:
Keith Biggs,
Atlanta Fine Homes Sotheby's International 404-431-4447
Source: FMLS GA,MLS#: 7806172
Facts & features
Interior
Bedrooms & bathrooms
- Bedrooms: 3
- Bathrooms: 4
- Full bathrooms: 3
- 1/2 bathrooms: 1
Rooms
- Room types: Library, Media Room
Primary bedroom
- Features: Oversized Master, Sitting Room
- Level: Oversized Master, Sitting Room
Bedroom
- Features: Oversized Master, Sitting Room
Primary bathroom
- Features: Double Vanity, Separate Tub/Shower
Dining room
- Features: Separate Dining Room
Kitchen
- Features: Cabinets Stain, Kitchen Island, Solid Surface Counters, View to Family Room
Heating
- Central, Hot Water, Natural Gas
Cooling
- Ceiling Fan(s), Central Air, Whole House Fan
Appliances
- Included: Dishwasher, Disposal, Double Oven, Dryer, ENERGY STAR Qualified Appliances, Gas Cooktop, Gas Oven, Gas Water Heater, Range Hood, Refrigerator, Self Cleaning Oven, Washer
- Laundry: Upper Level
Features
- Bookcases, Double Vanity, Entrance Foyer 2 Story, High Ceilings 9 ft Main, Wet Bar
- Flooring: Carpet, Ceramic Tile, Hardwood
- Windows: Double Pane Windows, Plantation Shutters
- Basement: Finished,Finished Bath,Interior Entry
- Number of fireplaces: 1
- Fireplace features: Family Room, Gas Log, Gas Starter
- Common walls with other units/homes: 2+ Common Walls
Interior area
- Total structure area: 3,216
- Total interior livable area: 3,216 sqft
- Finished area above ground: 3,216
- Finished area below ground: 0
Video & virtual tour
Property
Parking
- Total spaces: 2
- Parking features: Driveway, Garage, Garage Door Opener, Garage Faces Front, Level Driveway
- Garage spaces: 2
- Has uncovered spaces: Yes
Accessibility
- Accessibility features: None
Features
- Levels: Three Or More
- Patio & porch: Front Porch, Patio, Rear Porch
- Exterior features: Balcony, Courtyard, Garden, Gas Grill, No Dock
- Pool features: None
- Spa features: None
- Fencing: Back Yard,Brick
- Has view: Yes
- View description: Trees/Woods
- Waterfront features: None
- Body of water: None
Lot
- Size: 2,918 Square Feet
- Features: Landscaped, Wooded
Details
- Additional structures: None
- Parcel number: 22 482412701470
- Other equipment: None
- Horse amenities: None
Construction
Type & style
- Home type: Townhouse
- Architectural style: Craftsman,Townhouse
- Property subtype: Townhouse, Residential
- Attached to another structure: Yes
Materials
- Brick, Brick Front, HardiPlank Type
- Foundation: Slab
- Roof: Shingle
Condition
- Resale
- New construction: No
- Year built: 2007
Utilities & green energy
- Electric: 220 Volts, 220 Volts in Garage, 220 Volts in Laundry
- Sewer: Public Sewer
- Water: Public
- Utilities for property: Cable Available, Electricity Available, Natural Gas Available, Phone Available, Sewer Available, Underground Utilities, Water Available
Green energy
- Energy efficient items: Appliances
- Energy generation: None
Community & HOA
Community
- Features: Dog Park, Near Schools, Near Shopping, Near Trails/Greenway, Park, Playground, Street Lights
- Security: Fire Alarm, Fire Sprinkler System, Key Card Entry, Security Lights, Security System Leased, Smoke Detector(s)
- Subdivision: Victoria Square
HOA
- Has HOA: Yes
- Services included: Maintenance Grounds, Maintenance Structure, Trash
- HOA fee: $250 monthly
Location
- Region: Alpharetta
Financial & listing details
- Price per square foot: $300/sqft
- Tax assessed value: $968,900
- Annual tax amount: $10,123
- Date on market: 7/16/2026
- Cumulative days on market: 43 days
- Listing terms: Cash,Conventional
- Ownership: Fee Simple
- Electric utility on property: Yes
- Road surface type: Asphalt
Estimated market value
$933,100
$886,000 - $980,000
$5,528/mo
Price history
| Date | Event | Price |
|---|---|---|
| 7/16/2026 | Listed for sale | $965,000-3%$300/sqft |
Source:  FMLS GA #7806172 Report a problem FMLS GA #7806172 Report a problem | ||
| 7/16/2026 | Listing removed | $995,000$309/sqft |
Source: FMLS GA #7768659 Report a problem | ||
| 6/12/2026 | Listed for sale | $995,000+138.9%$309/sqft |
Source: FMLS GA #7768659 Report a problem | ||
| 3/27/2008 | Sold | $416,500$130/sqft |
Source: Public Record Report a problem | ||
Public tax history
| Year | Property taxes | Tax assessment |
|---|---|---|
| 2025 | $10,123 0% | $387,560 |
| 2024 | $10,123 +0.3% | $387,560 +0.6% |
| 2023 | $10,088 +18.2% | $385,200 +18.7% |
| 2022 | $8,536 +26.5% | $324,440 +35.4% |
| 2021 | $6,748 +3.3% | $239,680 +3.5% |
| 2020 | $6,534 -1% | $231,480 +1.8% |
| 2019 | $6,597 | $227,400 +17.1% |
| 2018 | $6,597 | $194,160 +22.7% |
| 2017 | $6,597 +42.8% | $158,280 |
| 2016 | $4,618 -16.8% | $158,280 |
| 2015 | $5,548 +30.5% | $158,280 +14.1% |
| 2014 | $4,251 | $138,680 |
| 2013 | -- | $138,680 |
| 2012 | $4,057 | $138,680 |
| 2011 | -- | $138,680 -19.2% |
| 2010 | $4,984 +3.6% | $171,680 |
| 2009 | $4,813 | $171,680 -5% |
| 2008 | -- | $180,720 +464% |
| 2007 | $917 | $32,040 |
Find assessor info on the county website
Monthly payment
Est. payment
Payment breakdown
Explore the cost of this home by adjusting the details. Changes won't be saved.Climate risks
Neighborhood: Downtown
Nearby schools
GreatSchools rating
- 9/10Alpharetta Elementary SchoolGrades: PK-5Distance: 0.5 mi
- 9/10Hopewell Middle SchoolGrades: 6-8Distance: 2.1 mi
- 10/10Cambridge High SchoolGrades: 9-12Distance: 3.3 mi
Schools provided by the listing agent
- Elementary: Alpharetta
- Middle: Hopewell
- High: Cambridge
Source: FMLS GA. This data may not be complete. We recommend contacting the local school district to confirm school assignments for this home.
- $988,4003 bd4 ba3.1k sqft12025 Orchid Ln, Alpharetta, GA 30009Off Market
- $908,5004 bd4 ba2.9k sqft12021 Orchid Ln, Alpharetta, GA 30009Off Market

- $876,8003 bd4 ba2.8k sqft12028 Orchid Ln, Alpharetta, GA 30009Off Market
- $786,6003 bd3 ba-- sqft12028 Orchid Ln, Alpharetta, GA 30004Off Market
- $905,6004 bd4 ba3.1k sqft12026 Orchid Ln, Alpharetta, GA 30009Off Market
- $897,8003 bd4 ba2.8k sqft12032 Orchid Ln, Alpharetta, GA 30009Off Market
- $933,7004 bd4 ba3.1k sqft12024 Orchid Ln, Alpharetta, GA 30009Off Market
- $964,2003 bd4 ba3.1k sqft12022 Orchid Ln, Alpharetta, GA 30009Off Market
A local agent can set up tours, give advice and negotiate with sellers.
Similar homes
- $900,0004 bd4 ba3k sqft12035 Orchid Ln, Alpharetta, GA 30009Active
 MLS ID #10794105, Pamela Scudellari, Ansley RE|Christie's Int'l RE. GAMLS
 - $965,0003 bd4 ba2.1k sqft260 Briscoe Way, Alpharetta, GA 30009For Sale
 MLS ID #7787267, Premier Atlanta Real Estate, Premier Atlanta Real Estate. FMLS GA
 - $939,0003 bd3 ba3.3k sqft12525 Danesfeld Dr, Milton, GA 30004For Sale
 MLS ID #7790489, BONNIE MAJHER, Atlanta Fine Homes Sotheby's International. FMLS GA
 - $1,199,0004 bd5 ba3.1k sqft327 Concord St, Alpharetta, GA 30009For Sale
 MLS ID #7743015, Kerri Gurley, Atlanta Fine Homes Sotheby's International. FMLS GA
 - $1,250,0005 bd4 ba4.6k sqft255 Fieldstone Ct, Alpharetta, GA 30009For SaleMLS ID #7798802, Blake Collier, Auben Realty, LLC. FMLS GA
- $948,0004 bd5 ba4.5k sqft1235 Longpointe Pass, Alpharetta, GA 30005ActiveMLS ID #10766503, Murali Sunkara, Virtual Properties Realty.com. GAMLS
- $1,170,0006 bd5 ba4.6k sqft520 Hopewell Downs Dr, Milton, GA 30004ActiveMLS ID #10810306, Lida Lovelace, BHHS Georgia Properties. GAMLS
- $874,9004 bd4 ba3k sqft550 Heron Run Ct, Milton, GA 30004For SaleMLS ID #7769795, Bradley Poole, Compass. FMLS GA
- $1,395,0004 bd4 ba3k sqft410 Anglin Walk, Alpharetta, GA 30009ActiveMLS ID #10743004, Scott Davenport, 1% Lists Greater Atlanta. GAMLS
- $1,199,0005 bd4 ba4.6k sqft425 Red Jacket Way, Alpharetta, GA 30005For SaleMLS ID #7799709, Blake Collier, Auben Realty, LLC. FMLS GA
- $852,0005 bd4 ba3.1k sqft210 Chatfield Pl, Roswell, GA 30075For SaleMLS ID #7750634, Keith Kraft, Simple Showing, Inc.. FMLS GA
- $539,0003 bd4 ba2.3k sqft7690 Willoughby Ct, Alpharetta, GA 30005ActiveMLS ID #10793242, Home With Sherry Team, Compass. GAMLS
- $835,0005 bd3 ba3k sqft865 Devenish Ln, Roswell, GA 30075For SaleMLS ID #7775874, Kelly Finley, Berkshire Hathaway HomeServices Georgia Properties. FMLS GA
- $899,9005 bd5 ba3.7k sqft115 Centennial Trce, Roswell, GA 30076ActiveMLS ID #10797955, Leah Gause, Redfin Corporation. GAMLS
- $675,0004 bd4 ba3.4k sqft2602 Long Pointe, Roswell, GA 30076ActiveMLS ID #10776261, Greg Hart, 1 Look Real Estate. GAMLS
- $608,0003 bd4 ba2.6k sqft820 Fairview Cir, Roswell, GA 30076ActiveMLS ID #10802302, Mark Spain, Mark Spain Real Estate. GAMLS
- $849,9005 bd5 ba4.1k sqft645 Leather Hinge Trl, Roswell, GA 30075For SaleMLS ID #7802237, Mary Ann J Matthias, HomeSmart. FMLS GA
- $999,9003 bd5 ba3.5k sqft58 Sheridan Dr #7, Atlanta, GA 30305For SaleMLS ID #7787660, RENEE KUNKLER, Renee Kunkler Realty. FMLS GA
- $830,0004 bd4 ba3.4k sqft6915 Carmel Ct, Suwanee, GA 30024For SaleMLS ID #7798846, Chandra Q Baker, Atlanta Fine Homes Sotheby's International. FMLS GA
- $1,075,0004 bd4 ba3.2k sqft7430 Northampton Ct, Cumming, GA 30040For SaleMLS ID #7800600, Felicia Abad, Peachtree Town & Country. FMLS GA
