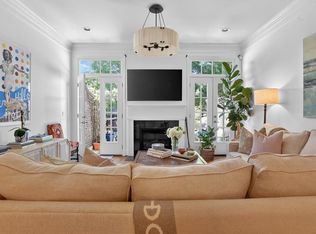
Welcome home to this absolutely stunning Garden Hills residence offering the perfect blend of luxury, style and walkability in the heart of Buckhead. This unit is only 1 of 4 "John Wieland" builds and was completed in Phase 3 of this small, quiet ,quaint community. Designed for both entertaining and everyday living, this beauty features a thoughtfully designed open floorplan with upscale designer touches throughout. This exceptional home features a gourmet "chef's" kitchen which is a true showpiece anchored by a massive waterfall edge cambria quartz island with a premium stainless steel appliance package and custom white cabinetry creating a seamless flow. The main level offers an abundance of open living space and the elevator services all floors. The lower level currently used as an art studio opens up to a private landscaped courtyard, the third level features an expansive master suite with a sitting room , a spa inspired bath and an enormous custom walk-in closet, plus an additional guest bedroom. Head up one more level and conveniently walk out of the elevator to 2 large rooms with a full bath opening to the huge rooftop terrace. This space can be used for just about anything, gym, offices, another bedroom, media room. The spectacular rooftop terrace is ideal for morning coffee, sunset cocktails or just relax and enjoy the sweeping neighborhood views. The list goes on and on. This home is in pristine, mint condition and is turn key. An absolute entertainer's delight. A rare opportunity to experience modern luxury, outdoor living and the charm of Garden Hills. The location is one of the best intown walkable neighborhoods, only less than a 5-minute walk to fabulous restaurants and shopping. This is a definite "MUST SEE"!!!
Active
Price cut: $199.1K (7/13)
$999,900
58 Sheridan Dr #7, Atlanta, GA 30305
3beds
3,500sqft
Townhouse, Residential
Built in 2013
1,219 Square Feet Lot
$986,700 Zestimate®
$286/sqft
$440/mo HOA
What's special
Upscale designer touches throughoutThoughtfully designed open floorplanHuge rooftop terracePrivate landscaped courtyardCustom white cabinetryEnormous custom walk-in closetElevator services all floors
- 34 days |
- 573 |
- 20 |
Zillow last checked:
Listing updated:
Listed by:
RENEE KUNKLER,
Renee Kunkler Realty 404-936-7454
Source: FMLS GA,MLS#: 7787660
Loading...
Facts & features
Interior
Bedrooms & bathrooms
- Bedrooms: 3
- Bathrooms: 5
- Full bathrooms: 3
- 1/2 bathrooms: 2
Rooms
- Room types: Bonus Room, Workshop
Primary bedroom
- Features: Oversized Master, Sitting Room, Split Bedroom Plan
- Level: Oversized Master, Sitting Room, Split Bedroom Plan
Bedroom
- Features: Oversized Master, Sitting Room, Split Bedroom Plan
Primary bathroom
- Features: Double Vanity, Separate Tub/Shower, Soaking Tub, Whirlpool Tub
Dining room
- Features: Open Concept, Seats 12+
Kitchen
- Features: Breakfast Bar, Breakfast Room, Cabinets White, Eat-in Kitchen, Keeping Room, Kitchen Island, Pantry, Stone Counters, View to Family Room
Heating
- Forced Air, Natural Gas, Zoned
Cooling
- Ceiling Fan(s), Central Air, Zoned
Appliances
- Included: Dishwasher, Disposal, Double Oven, Dryer, Electric Cooktop, Microwave, Range Hood, Refrigerator, Washer
- Laundry: Laundry Room, Upper Level
Features
- Bookcases, Dry Bar, Elevator, Entrance Foyer, Entrance Foyer 2 Story, High Ceilings 9 ft Upper, High Ceilings 10 ft Main, High Speed Internet, Recessed Lighting, Walk-In Closet(s)
- Flooring: Carpet, Hardwood, Tile
- Windows: Double Pane Windows, Insulated Windows
- Basement: Bath/Stubbed,Daylight,Exterior Entry,Finished,Interior Entry,Walk-Out Access
- Number of fireplaces: 1
- Fireplace features: Family Room
- Common walls with other units/homes: 2+ Common Walls
Interior area
- Total structure area: 3,500
- Total interior livable area: 3,500 sqft
Video & virtual tour
Property
Parking
- Total spaces: 3
- Parking features: Attached, Garage, Garage Faces Front, Level Driveway
- Attached garage spaces: 3
- Has uncovered spaces: Yes
Accessibility
- Accessibility features: None
Features
- Levels: Three Or More
- Patio & porch: Deck, Front Porch, Rooftop
- Exterior features: Balcony, Gas Grill, Private Yard
- Pool features: None
- Has spa: Yes
- Spa features: Bath, None
- Fencing: Fenced
- Has view: Yes
- View description: Neighborhood
- Waterfront features: None
- Body of water: None
Lot
- Size: 1,219 Square Feet
- Features: Back Yard, Front Yard, Landscaped, Level, Private
Details
- Additional structures: Other
- Parcel number: 17 010000021827
- Other equipment: None
- Horse amenities: None
Construction
Type & style
- Home type: Townhouse
- Architectural style: Townhouse,Traditional
- Property subtype: Townhouse, Residential
- Attached to another structure: Yes
Materials
- Brick, Stone
- Foundation: Block
- Roof: Other
Condition
- Resale
- New construction: No
- Year built: 2013
Details
- Builder name: John Wieland
Utilities & green energy
- Electric: 220 Volts
- Sewer: Public Sewer
- Water: Public
- Utilities for property: Cable Available, Electricity Available, Natural Gas Available, Phone Available, Underground Utilities, Water Available
Green energy
- Energy efficient items: None
- Energy generation: None
- Water conservation: Low-Flow Fixtures
Community & HOA
Community
- Features: Dog Park, Homeowners Assoc, Near Public Transport, Near Schools, Near Shopping, Near Trails/Greenway, Park, Playground, Sidewalks
- Security: Fire Sprinkler System, Open Access, Security System Owned, Smoke Detector(s)
- Subdivision: 58 Sheridan
HOA
- Has HOA: Yes
- Services included: Maintenance Grounds, Reserve Fund, Termite
- HOA fee: $440 monthly
- HOA phone: 404-835-9261
Location
- Region: Atlanta
Financial & listing details
- Price per square foot: $286/sqft
- Date on market: 6/16/2026
- Cumulative days on market: 119 days
- Ownership: Fee Simple
- Electric utility on property: Yes
- Road surface type: Asphalt
Estimated market value
$986,700
$937,000 - $1.04M
$6,655/mo
Price history
| Date | Event | Price |
|---|---|---|
| 7/13/2026 | Price change | $999,900-16.6%$286/sqft |
Source:  FMLS GA #7787660 Report a problem FMLS GA #7787660 Report a problem | ||
| 6/16/2026 | Listed for sale | $1,199,000-0.1%$343/sqft |
Source: FMLS GA #7787660 Report a problem | ||
| 6/12/2026 | Listing removed | $1,199,900$343/sqft |
Source:  GAMLS #10703671 Report a problem GAMLS #10703671 Report a problem | ||
| 4/20/2026 | Price change | $1,199,900-4%$343/sqft |
Source: FMLS GA #7729205 Report a problem | ||
| 3/5/2026 | Listed for sale | $1,250,000$357/sqft |
Source: GAMLS #10703671 Report a problem | ||
Public tax history
Tax history is unavailable.
Monthly payment
Est. payment
Payment breakdown
Explore the cost of this home by adjusting the details. Changes won't be saved.Climate risks
Neighborhood: Garden Hills
Nearby schools
GreatSchools rating
- 7/10Garden Hills Elementary SchoolGrades: PK-5Distance: 0.3 mi
- 8/10Sutton Middle SchoolGrades: 6-8Distance: 1.4 mi
- 7/10North Atlanta High SchoolGrades: 9-12Distance: 4.3 mi
Schools provided by the listing agent
- Elementary: Garden Hills
- Middle: Willis A. Sutton
- High: North Atlanta
Source: FMLS GA. This data may not be complete. We recommend contacting the local school district to confirm school assignments for this home.
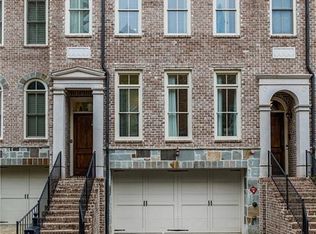
- $860,0003 bd4 ba3k sqft58 Sheridan Dr NE APT 25, Atlanta, GA 30305Sold
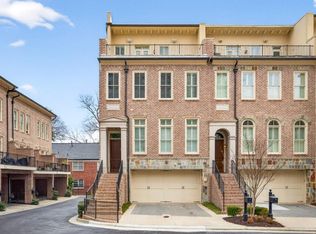
- $1,250,0003 bd5 ba2.7k sqft58 Sheridan Dr NE APT 19, Atlanta, GA 30305For Sale
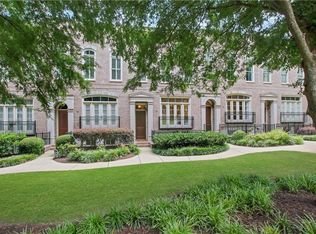
- $769,0003 bd4 ba2.3k sqft58 Sheridan Dr NE APT 15, Atlanta, GA 30305Pending
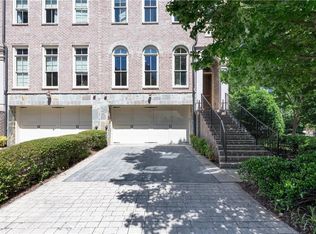
- $895,0003 bd5 ba3k sqft58 Sheridan Dr NE #28, Atlanta, GA 30305Sold
- $740,0003 bd4 ba2.1k sqft58 Sheridan Dr NE #16, Atlanta, GA 30305Sold
- $885,0003 bd5 ba3k sqft58 Sheridan Dr NE APT 21, Atlanta, GA 30305Sold
- $1,050,0004 bd5 ba3k sqft58 Sheridan Dr NE APT 6, Atlanta, GA 30305Sold
- $999,7003 bd5 ba3k sqft58 Sheridan Dr NE APT 5, Atlanta, GA 30305Off Market
A local agent can set up tours, give advice and negotiate with sellers.
Similar homes
- $835,0003 bd4 ba2.4k sqft3560 Roswell Rd NW #57, Atlanta, GA 30305For Sale

 MLS ID #7792272, Lisa Klausman, Maximum One Executive Realtors. FMLS GA
 - $820,0003 bd4 ba2k sqft3552 Roswell Rd NW, Atlanta, GA 30305For Sale
 MLS ID #7758990, WENDY LEEBERN, Ansley Real Estate | Christie's International Real Estate. FMLS GA
 - $949,9003 bd4 ba3.3k sqft1135 Cordia Ave NW, Atlanta, GA 30318For Sale
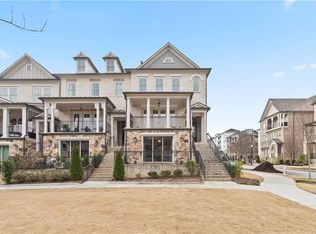 MLS ID #7779788, Alan Weng, Good Shepherd Realty, LLC.. FMLS GA
 - $1,099,5004 bd5 ba2.8k sqft773 Lenox Ln, Atlanta, GA 30324For Sale
 MLS ID #7746577, TIFFANY POWELL, Serhant Georgia, LLC. FMLS GA
 - $789,0003 bd4 ba2.2k sqft519 Ansley Cir NE, Atlanta, GA 30324For SaleMLS ID #7799926, Benjamin Gleeson, Coldwell Banker Realty. FMLS GA
- $850,0003 bd4 ba2.7k sqft3668 Brookhaven Manor Xing NE, Atlanta, GA 30319For SaleMLS ID #7761338, PATTY WEBB, Compass. FMLS GA
- $950,0005 bd5 ba3.5k sqft1112 Valley Overlook Dr NE, Atlanta, GA 30324For SaleMLS ID #7782303, JOHN BAILEY, John Bailey Realty, Inc.. FMLS GA
- $699,0003 bd3 ba2.2k sqft3636 Habersham Rd NW APT 2404, Atlanta, GA 30305For SaleMLS ID #7794349, Laura Green, Harry Norman Realtors. FMLS GA
- $995,0003 bd4 ba3.5k sqft6572 Aria Village Dr, Sandy Springs, GA 30328For SaleMLS ID #7753786, Jenny Dogan, OneDoor Inc.. FMLS GA
- $980,0004 bd5 ba3.2k sqft2067 Wheaton Way, Sandy Springs, GA 30328For SaleMLS ID #7712804, IRENE P BAGIATIS, Dorsey Alston Realtors. FMLS GA
- $1,150,0004 bd5 ba2.9k sqft3715 Peachtree Rd NE Unit 12, Atlanta, GA 30319For SaleMLS ID #7742200, TORRIA HUDSON, Ansley Real Estate | Christie's International Real Estate. FMLS GA
- $985,0003 bd3 ba2.8k sqft2599 Brookline Cir NE, Atlanta, GA 30319For SaleMLS ID #7793851, THE DEBBIE LEONARD GROUP, Keller Williams Realty Peachtree Rd.. FMLS GA
- $735,0004 bd5 ba3.1k sqft824 Stone Ridge Ln, Atlanta, GA 30324For SaleMLS ID #7751955, Scott Crumley, ERA Foster & Bond. FMLS GA
- $1,050,0004 bd5 ba3.3k sqft1114 River Vista Dr, Sandy Springs, GA 30339For SaleMLS ID #7766627, JUDY FUNK, Harry Norman Realtors. FMLS GA
- $889,5003 bd4 ba2.9k sqft1292 Edmund Ln NE, Brookhaven, GA 30319For SaleMLS ID #7765122, Leslie Johnson, Atlanta Fine Homes Sotheby's International. FMLS GA
- $785,0003 bd4 ba2.2k sqft2337 Brissett Ln, Atlanta, GA 30319For SaleMLS ID #7798642, Michelle Schaus, Dorsey Alston Realtors. FMLS GA
- $850,0005 bd4 ba2.4k sqft1108 Briar Cove Cir, Atlanta, GA 30329For SaleMLS ID #7787413, KAMI PYVAND, Coldwell Banker Realty. FMLS GA
- $675,0003 bd4 ba2.2k sqft2872 Overlook Way NE, Atlanta, GA 30324For SaleMLS ID #7753805, Shaka Walker, Compass. FMLS GA
- $785,0004 bd4 ba3.1k sqft3685 Peachtree Rd NE APT 10, Atlanta, GA 30319For SaleMLS ID #7741541, MONIQUE WILLIAMS, Compass. FMLS GA
- $675,0003 bd4 ba2.2k sqft5866 Westin Rd, Sandy Springs, GA 30328For SaleMLS ID #7797978, Rajiv Kapur, Keller Williams North Atlanta. FMLS GA
