Sophisticated, impeccably maintained, and thoughtfully upgraded, this exceptional Aria residence is located in one of Sandy Springs’ premier communities. Just steps from the resort style pool, clubhouse, and fitness center, this three bedroom, three and a half bath townhome has been enhanced with tasteful, quality finishes throughout. Hardwood floors, fresh paint, custom lighting, designer hardware, built ins, and California Closets complement the home’s clean, elegant design. The kitchen features high end appliances, abundant cabinetry, and a custom walk in pantry, with an open layout connecting seamlessly to both the living room and dining room. The entry level bedroom and full bath offer flexibility as a guest suite or home office. Upstairs, you’ll find a spacious primary suite along with a secondary bedroom and full bath. The primary suite includes a beautifully finished bath with an upgraded shower featuring a water filtration system, generous closet space, and designer finishes. A secondary custom closet on the upper level can be utilized as additional primary bedroom closet space, a feature unique to this unit! The unfinished lower level offers ample opportunity for additional living space and is already complete with plumbing, providing the perfect opportunity to create your own private oasis. An additional bonus is the lower level’s double doors, which provide near direct access to the community pool area. The floor plan was also designed to accommodate a future elevator. Located in the heart of Sandy Springs, Aria North offers convenient access to exceptional dining, shopping, and everyday amenities. A rare opportunity to own a meticulously maintained and thoughtfully upgraded home in Aria North.
Active
$895,000
6719 Encore Blvd, Sandy Springs, GA 30328
3beds
2,604sqft
Townhouse, Residential
Built in 2018
958 Square Feet Lot
$879,600 Zestimate®
$344/sqft
$435/mo HOA
What's special
Designer finishesSpacious primary suiteHardwood floorsCustom lightingCustom walk in pantryGenerous closet spaceCalifornia closets
- 28 days
- 365
- 17
Zillow last checked:
Listing updated:
Listed by:
Kelli Leibrandt,
Atlanta Fine Homes Sotheby's International 954-806-5161
Source: FMLS GA,MLS#: 7831805
Facts & features
Interior
Bedrooms & bathrooms
- Bedrooms: 3
- Bathrooms: 4
- Full bathrooms: 3
- 1/2 bathrooms: 1
Rooms
- Room types: Basement
Primary bedroom
- Features: Oversized Master
- Level: Oversized Master
Bedroom
- Features: Oversized Master
Primary bathroom
- Features: Double Vanity, Shower Only
Dining room
- Features: Open Concept
Kitchen
- Features: Breakfast Bar, Cabinets White, Eat-in Kitchen, Kitchen Island, Pantry Walk-In, Solid Surface Counters, View to Family Room
Heating
- Central, Zoned
Cooling
- Ceiling Fan(s), Central Air, Zoned
Appliances
- Included: Dishwasher, Disposal, Gas Range, Microwave, Range Hood, Refrigerator
- Laundry: In Hall, Laundry Room, Upper Level
Features
- Double Vanity, Entrance Foyer, High Ceilings 9 ft Main, High Speed Internet, Recessed Lighting, Walk-In Closet(s)
- Flooring: Hardwood
- Windows: Double Pane Windows, Window Treatments
- Basement: Bath/Stubbed,Daylight,Exterior Entry,Full,Interior Entry,Unfinished
- Number of fireplaces: 1
- Fireplace features: Family Room, Living Room
- Common walls with other units/homes: 2+ Common Walls
Interior area
- Total structure area: 2,604
- Total interior livable area: 2,604 sqft
- Finished area above ground: 2,604
- Finished area below ground: 0
Video & virtual tour
Property
Parking
- Total spaces: 2
- Parking features: Garage, Garage Faces Rear
- Garage spaces: 2
Accessibility
- Accessibility features: None
Features
- Levels: Three Or More
- Patio & porch: Rear Porch
- Exterior features: Balcony, Lighting, Rain Gutters, No Dock
- Pool features: None
- Spa features: None
- Fencing: None
- Has view: Yes
- View description: City, Neighborhood, Trees/Woods
- Waterfront features: None
- Body of water: None
Lot
- Size: 958 Square Feet
- Features: Landscaped
Details
- Additional structures: None
- Parcel number: 17 0034 LL3017
- Other equipment: None
- Horse amenities: None
Construction
Type & style
- Home type: Townhouse
- Architectural style: Townhouse
- Property subtype: Townhouse, Residential
Materials
- Brick, Stone
- Foundation: Brick/Mortar
- Roof: Composition
Condition
- Resale
- New construction: No
- Year built: 2018
Utilities & green energy
- Electric: Other
- Sewer: Public Sewer
- Water: Public
- Utilities for property: Cable Available, Electricity Available, Natural Gas Available, Phone Available, Sewer Available, Underground Utilities, Water Available
Green energy
- Energy efficient items: None
- Energy generation: None
Community & HOA
Community
- Features: None
- Security: Carbon Monoxide Detector(s), Fire Sprinkler System, Smoke Detector(s)
- Subdivision: Aria
HOA
- Has HOA: Yes
- HOA fee: $435 monthly
- HOA phone: 404-954-1520
Location
- Region: Sandy Springs
Financial & listing details
- Price per square foot: $344/sqft
- Tax assessed value: $753,600
- Annual tax amount: $6,665
- Date on market: 9/3/2026
- Cumulative days on market: 46 days
- Ownership: Fee Simple
- Electric utility on property: Yes
- Road surface type: Asphalt
Estimated market value
$879,600
$836,000 - $924,000
$5,097/mo
Price history
| Date | Event | Price |
|---|---|---|
| 9/3/2026 | Listed for sale | $895,000$344/sqft |
Source:  FMLS GA #7831805 Report a problem FMLS GA #7831805 Report a problem | ||
| 9/2/2026 | Listing removed | $895,000$344/sqft |
Source:  GAMLS #10822711 Report a problem GAMLS #10822711 Report a problem | ||
| 8/14/2026 | Listed for sale | $895,000+28.8%$344/sqft |
Source: GAMLS #10822711 Report a problem | ||
| 12/15/2021 | Listing removed | -- |
Source: Owner Report a problem | ||
| 12/8/2021 | Price change | $695,000+1.5%$267/sqft |
Source: Owner Report a problem | ||
| 9/12/2021 | Price change | $685,000+2.2%$263/sqft |
Source: Owner Report a problem | ||
| 8/6/2021 | Price change | $670,000+1.5%$257/sqft |
Source: Owner Report a problem | ||
| 7/15/2021 | Listed for sale | $660,000+22.9%$253/sqft |
Source: Owner Report a problem | ||
| 11/6/2020 | Sold | $537,000$206/sqft |
Source: Public Record Report a problem | ||
Public tax history
| Year | Property taxes | Tax assessment |
|---|---|---|
| 2025 | $6,665 +6.5% | $301,440 |
| 2024 | $6,256 +9.4% | $301,440 +40.3% |
| 2023 | $5,717 -14.3% | $214,800 |
| 2022 | $6,668 -2.6% | $214,800 -14.3% |
| 2021 | $6,844 -13.5% | $250,680 -10.6% |
| 2020 | $7,913 | $280,360 -43.4% |
| 2019 | -- | $495,440 |
Find assessor info on the county website
Monthly payment
Est. payment
Payment breakdown
Explore the cost of this home by adjusting the details. Changes won't be saved.Climate risks
Neighborhood: North Springs
Nearby schools
Schools provided by the listing agent
- Elementary: Woodland - Fulton
- Middle: Sandy Springs
- High: North Springs
Source: FMLS GA. This data may not be complete. We recommend contacting the local school district to confirm school assignments for this home.
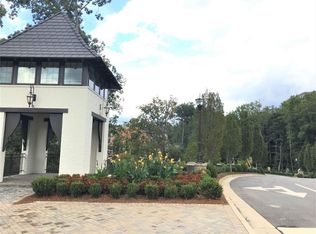
- $896,0003 bd4 ba2.7k sqft6715 Encore Blvd, Sandy Springs, GA 30328Off Market
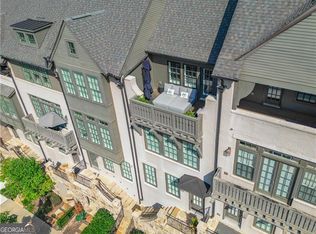
- $970,0003 bd4 ba2.6k sqft6723 Encore Blvd, Sandy Springs, GA 30328Sold
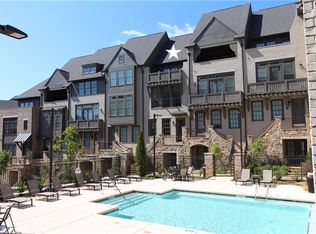
- $765,1003 bd4 ba2.6k sqft6723 Encore Blvd #56, Sandy Springs, GA 30328Off Market
- $894,2004 bd3 ba2.4k sqft6711 Encore Blvd, Sandy Springs, GA 30328Off Market
Similar homes
- $1,199,0004 bd5 ba3.4k sqft6742 Encore Blvd, Sandy Springs, GA 30328For Sale

 MLS ID #7837222, Kelli Leibrandt, Atlanta Fine Homes Sotheby's International. FMLS GA
 - $650,0003 bd4 ba2.5k sqft143 Barkley Ln, Sandy Springs, GA 30328For Sale
 MLS ID #7837077, VANESSA WESTFALL, LoKation Real Estate, LLC. FMLS GA
 - $739,0004 bd4 ba2.3k sqft1701 Kenstone Walk, Dunwoody, GA 30338For Sale
 MLS ID #7833904, Hairong Yin, Virtual Properties Realty. Biz. FMLS GA
 - $850,0004 bd5 ba3.2k sqft3313 Buckhead Forest Mews NE, Atlanta, GA 30305For Sale
 MLS ID #7834407, Kathryn Crabtree, Atlanta Fine Homes Sotheby's International. FMLS GA
 - $875,0004 bd4 ba2.2k sqft896 Mayfield Rd, Alpharetta, GA 30009For SaleMLS ID #7829257, JENNY DOYLE, Atlanta Fine Homes Sotheby's International. FMLS GA
- $625,0003 bd4 ba2.4k sqft4256 Townsend Ln, Atlanta, GA 30346For SaleMLS ID #7836864, HYESOOK PARK, Heritage GA. Realty. FMLS GA
- $925,0003 bd4 ba2.6k sqft455 Rose Garden Ln, Alpharetta, GA 30009For SaleMLS ID #7768731, Rebecca Zavacky, EXP Realty, LLC.. FMLS GA
- $925,0005 bd4 ba3.8k sqft3320 Stetson Ovrlk SE, Smyrna, GA 30080For SaleMLS ID #7846848, STEWART HAMMOND, HOME Luxury Real Estate. FMLS GA
- $550,0003 bd4 ba2.3k sqft1850 Preserve Way, Atlanta, GA 30341For SaleMLS ID #7835017, Will Letton, Peachtree Town & Country. FMLS GA
- $640,0004 bd4 ba3k sqft1881 Manor Est, Brookhaven, GA 30341Active
 MLS ID #10834149, Mike Toltzis, Compass. GAMLS
 - $875,0004 bd4 ba2.3k sqft2054 Cortland Rd, Milton, GA 30009ActiveMLS ID #10843087, Tracie Grodi, Ansley RE|Christie's Int'l RE. GAMLS
- $1,195,0003 bd4 ba3.6k sqft150 Forrest Aly, Roswell, GA 30075ActiveMLS ID #10840097, Katie Belew, Harry Norman Realtors. GAMLS
- $625,0004 bd4 ba2.4k sqft1339 Rosen Rd, Atlanta, GA 30319For SaleMLS ID #7834672, Alex McLean, Atlanta Fine Homes Sotheby's International. FMLS GA
- $869,9003 bd4 ba2.1k sqft200 Midnight Oak Run #4, Alpharetta, GA 30009New ConstructionFMLS GA
- $979,0004 bd4 ba2.3k sqft195 Briscoe Way Suite 140, Alpharetta, GA 30009For SaleMLS ID #7829774, JENNY DOYLE, Atlanta Fine Homes Sotheby's International. FMLS GA
- $896,5003 bd4 ba2.1k sqft345 Crimson Pine Aly #13, Alpharetta, GA 30009New ConstructionFMLS GA
- $959,0004 bd4 ba2.5k sqft4659 Waterside Pkwy, Peachtree Corners, GA 30092For SaleMLS ID #7830455, LESLIE HENRY, Ben Ray and Associates, Inc.. FMLS GA
- $605,0004 bd4 ba2.3k sqft485 Ashbury Dr, Roswell, GA 30076For SaleMLS ID #7826003, Seema Kale, Trend Atlanta Realty, Inc.. FMLS GA
- $841,4703 bd4 ba2.1k sqft350 Crimson Pine Aly #17, Alpharetta, GA 30009New ConstructionFMLS GA
- $849,9003 bd4 ba2.1k sqft205 Midnight Oak Run #5, Alpharetta, GA 30009New ConstructionFMLS GA
