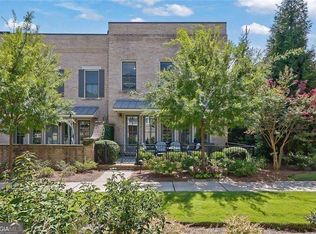
A rare offering in Aria, this beautifully appointed end-unit residence is one of only four homes featuring this distinctive floor plan and the first of its kind to become available in the community. Overlooking an expansive green space with no homes directly in front, the residence enjoys exceptional natural light, picturesque views and a sense of privacy that allows it to live like a single-family home. Freshly painted and featuring hardwood floors throughout, thoughtfully designed living spaces and extensive custom closet systems, this home offers an exceptional blend of comfort, style and convenience. The main living level welcomes you with an expansive, open-concept floor plan filled with natural light. At the heart of the home, the generously sized kitchen features an oversized island with seating, abundant white cabinetry, stainless steel appliances and a casual dining area. The kitchen flows seamlessly into the sun-drenched living and dining rooms, where an impressive array of transom-topped windows creates a bright, inviting atmosphere. A covered balcony extends the living space outdoors, offering a peaceful setting overlooking the surrounding greenery. A powder room and direct access to the two-car garage on the kitchen level complete this floor. Upstairs, hardwood floors continue throughout a spacious landing and three beautifully appointed bedrooms. The expansive primary suite offers a generous bedroom and a luxurious en suite bathroom featuring dual vanities, a seamless glass shower with dual showerheads and a built-in bench, a freestanding soaking bathtub and a separate water closet. An oversized walk-in closet with extensive custom built-ins provides exceptional storage and organization. Two additional bedrooms, each featuring a walk-in closet with custom built-ins, share a well-appointed Jack-and-Jill bathroom with timeless design choices. The terrace level offers remarkable flexibility for everyday living and entertaining. A welcoming foyer opens to a spacious sitting room or office, while a recreation or media room provides the perfect setting for movie nights, games or casual gatherings. A conveniently located beverage bar features a wine refrigerator, cabinetry and wine storage. This level also includes a private guest bedroom with a custom walk-in closet and a full bathroom, creating a versatile layout with plenty of room to work, relax and entertain. Ideally situated near Aria’s clubhouse and pool, this residence offers convenient access to the community’s exceptional amenities, including a clubhouse, clubroom, fitness center, two swimming pools and a 12-acre park. The sought-after Sandy Springs location places premier shopping, dining and entertainment within easy reach, including Perimeter Mall, Dunwoody and City Springs. With convenient access to GA-400, I-285, the North Springs MARTA station, Mercedes-Benz HQ and the Pill Hill medical district, the home offers an ideal combination of neighborhood tranquility and connectivity to Atlanta.
Active
$1,199,000
6701 Encore Blvd, Atlanta, GA 30328
4beds
3,416sqft
Townhouse, Residential
Built in 2024
-- sqft lot
$1,173,600 Zestimate®
$351/sqft
$435/mo HOA
What's special
Thoughtfully designed living spacesPicturesque viewsCovered balconySpacious landingExpansive open-concept floor planOversized island with seatingTransom-topped windows
- 8 days
- 449
- 53
Likely to sell faster than
Zillow last checked:
Listing updated:
Listed by:
SHIRA COHEN,
Atlanta Fine Homes Sotheby's International 678-523-0757
Source: FMLS GA,MLS#: 7863893
Facts & features
Interior
Bedrooms & bathrooms
- Bedrooms: 4
- Bathrooms: 4
- Full bathrooms: 3
- 1/2 bathrooms: 1
Rooms
- Room types: Game Room, Living Room, Media Room, Office
Heating
- Central, Natural Gas, Zoned
Cooling
- Ceiling Fan(s), Central Air, Zoned
Appliances
- Included: Dishwasher, Disposal, Gas Oven, Gas Range, Gas Water Heater, Microwave, Range Hood, Self Cleaning Oven
- Laundry: Laundry Room, Upper Level
Features
- Double Vanity, Entrance Foyer, High Ceilings, High Ceilings 10 ft Main, High Ceilings 10 ft Upper, High Speed Internet, Tray Ceiling(s), Walk-In Closet(s)
- Flooring: Hardwood
- Windows: Insulated Windows
- Basement: Daylight,Exterior Entry,Finished,Finished Bath,Full,Interior Entry
- Has fireplace: No
- Fireplace features: None
- Common walls with other units/homes: End Unit,No One Above
Interior area
- Total structure area: 3,416
- Total interior livable area: 3,416 sqft
Video & virtual tour
Property
Parking
- Total spaces: 2
- Parking features: Attached, Garage, Garage Door Opener, Garage Faces Rear, Kitchen Level
- Attached garage spaces: 2
Accessibility
- Accessibility features: None
Features
- Levels: Three Or More
- Patio & porch: Covered, Deck
- Exterior features: Courtyard
- Pool features: None
- Spa features: None
- Fencing: None
- Has view: Yes
- View description: Other
- Waterfront features: None
- Body of water: None
Lot
- Features: Front Yard, Level
Details
- Additional structures: None
- Other equipment: None
- Horse amenities: None
Construction
Type & style
- Home type: Townhouse
- Architectural style: Townhouse
- Property subtype: Townhouse, Residential
Materials
- Brick 4 Sides, Stone
- Foundation: Brick/Mortar, Concrete Perimeter
- Roof: Composition
Condition
- Resale
- New construction: No
- Year built: 2024
Utilities & green energy
- Electric: Other
- Sewer: Public Sewer
- Water: Public
- Utilities for property: Cable Available, Electricity Available, Natural Gas Available, Phone Available, Sewer Available, Water Available
Green energy
- Energy efficient items: None
- Energy generation: None
Community & HOA
Community
- Features: Clubhouse, Dog Park, Fitness Center, Homeowners Assoc, Near Public Transport, Near Schools, Near Shopping, Pool, Sidewalks, Street Lights
- Security: Carbon Monoxide Detector(s), Security System Leased, Smoke Detector(s)
- Subdivision: Aria
HOA
- Has HOA: Yes
- HOA fee: $435 monthly
- HOA phone: 404-954-1520
Location
- Region: Atlanta
Financial & listing details
- Price per square foot: $351/sqft
- Date on market: 11/10/2026
- Cumulative days on market: 8 days
- Ownership: Fee Simple
- Electric utility on property: Yes
- Road surface type: Paved
Estimated market value
$1,173,600
$1.11M - $1.23M
$6,976/mo
Price history
| Date | Event | Price |
|---|---|---|
| 11/10/2026 | Listed for sale | $1,199,000+24.9%$351/sqft |
Source:  FMLS GA #7863893 Report a problem | ||
| 3/26/2024 | Sold | $960,000+3.8%$281/sqft |
Source: FMLS GA #7337685 Report a problem | ||
| 2/18/2024 | Pending sale | $924,900$271/sqft |
Source: FMLS GA #7337685 Report a problem | ||
| 2/14/2024 | Listed for sale | $924,900$271/sqft |
Source:  Ashton Woods Homes Report a problem | ||
Public tax history
Tax history is unavailable.
Monthly payment
Est. payment
Payment breakdown
Explore the cost of this home by adjusting the details. Changes won't be saved.Climate risks
Neighborhood: North Springs
Nearby schools
Schools provided by the listing agent
- Elementary: Woodland - Fulton
- Middle: Sandy Springs
- High: North Springs
Source: FMLS GA. This data may not be complete. We recommend contacting the local school district to confirm school assignments for this home.
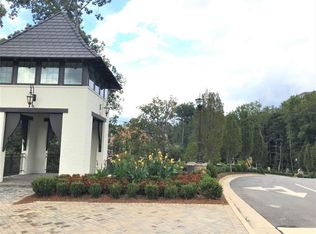
- $1,066,1004 bd4 ba3.3k sqft6707 Encore Blvd, Sandy Springs, GA 30328Off Market
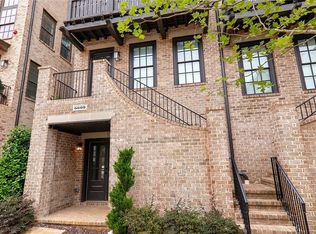
- $875,9004 bd3 ba2.4k sqft6711 Encore Blvd, Sandy Springs, GA 30328Off Market
- $892,7003 bd4 ba2.7k sqft6715 Encore Blvd, Sandy Springs, GA 30328Off Market
- $862,4003 bd4 ba2.7k sqft6609 Cadence Blvd, Sandy Springs, GA 30328Off Market
Similar homes
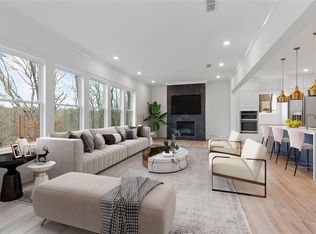
- $1,499,9005 bd5 ba4k sqft6770 Prelude Dr, Sandy Springs, GA 30328For Sale
 MLS ID #7865869, Avi Shemesh, Chapman Hall Realty. FMLS GA
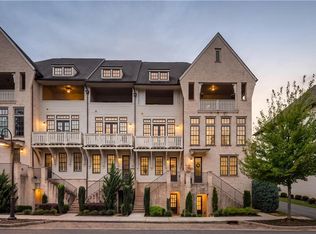
- $849,0003 bd5 ba2.8k sqft6815 Prelude Dr, Sandy Springs, GA 30328For Sale
 MLS ID #7843856, CHASE MIZELL, Atlanta Fine Homes Sotheby's International. FMLS GA
- $1,149,9005 bd5 ba5.1k sqft8430 Valemont Dr, Sandy Springs, GA 30350For Sale
 MLS ID #7828743, Avi Shemesh, Chapman Hall Realty. FMLS GA
- $1,195,0003 bd4 ba3.7k sqft150 Forrest Aly, Roswell, GA 30075Active
 MLS ID #10840097, Katie Belew, Harry Norman Realtors. GAMLS
- $1,175,0005 bd4 ba3.3k sqft309 Valley Brook Way NE, Atlanta, GA 30342For SaleMLS ID #7861269, Jean Bird, Dorsey Alston Realtors. FMLS GA
- $1,199,0004 bd5 ba3.1k sqft320 Concord St, Alpharetta, GA 30009For SaleMLS ID #7836466, Penelope Davison, Atlanta Fine Homes Sotheby's International. FMLS GA
- $1,249,0004 bd4 ba4.2k sqft15850 Burdette Ct, Milton, GA 30004For SaleMLS ID #7865219, Bonnie Smith, Atlanta Fine Homes Sotheby's International. FMLS GA
- $1,169,0005 bd4 ba3.8k sqft206 Maggies Rd, Canton, GA 30115ActiveMLS ID #10840001, Katherine Frazier, BHHS Georgia Properties. GAMLS
- $1,396,0004 bd4 ba3.6k sqft2029 Heritage Walk, Milton, GA 30004For SaleMLS ID #7866110, Julie M Martin, Atlanta Fine Homes Sotheby's International. FMLS GA
- $1,175,0004 bd4 ba3.6k sqft4040 Connolly Ct, Roswell, GA 30075ActiveMLS ID #10820736, Shelley Margulies, BHHS Georgia Properties. GAMLS
- $990,0004 bd4 ba4.5k sqft3277 Belmont Glen Dr SE, Marietta, GA 30067For SaleMLS ID #7861438, Lauren Smith, Atlanta Fine Homes Sotheby's International. FMLS GA
- $1,173,8274 bd5 ba4k sqft7744 Turner Rd, Woodstock, GA 30188New ConstructionMLS ID #7847604, Karen Roeder, Windsong Realty, LLC. FMLS GA
- $1,195,0004 bd3 ba2.2k sqft1150 Rosedale Dr NE, Atlanta, GA 30306For SaleMLS ID #7861037, Joy Myrick, Atlanta Fine Homes Sotheby's International. FMLS GA
- $1,244,5005 bd5 ba3.6k sqft108 Dallas Mark Dr, Canton, GA 30115New ConstructionFMLS GA
- $600,0004 bd4 ba2.4k sqft4238 Perimeter Park E, Atlanta, GA 30341For SaleMLS ID #7860733, David Lawhon, Compass. FMLS GA
- $640,0004 bd4 ba3k sqft1881 Manor Est, Brookhaven, GA 30341ActiveMLS ID #10834149, Mike Toltzis, Compass. GAMLS
- $1,174,0004 bd4 ba2.7k sqft235 Chiswick Cir, Alpharetta, GA 30009For SaleMLS ID #7807007, Bryan Burrell, Around Atlanta Realty. FMLS GA
- $709,0004 bd4 ba2.3k sqft1701 Kenstone Walk, Dunwoody, GA 30338For SaleMLS ID #7833904, Hairong Yin, Virtual Properties Realty. Biz. FMLS GA
- $1,050,0004 bd4 ba3.4k sqft8255 Main St #2, Woodstock, GA 30188For SaleMLS ID #7818952, Deborah Morton, The Agency Atlanta Metro. FMLS GA
- $949,0004 bd4 ba4.6k sqft4136 Wandering Rose Ln, Marietta, GA 30062Active Under ContractMLS ID #10844230, Karen Cohen, Chapman Hall Realtors. GAMLS
