Skip main navigation
Closed
  • $1,010,000

    6766 Cadence Blvd, Sandy Springs, GA 30328

    3beds
    3,170sqft
    Townhouse, Residential
    Built in 2017
    1,568.16 Square Feet Lot
    $1,023,500 Zestimate®
    $319/sqft
    $5,422 Estimated rent

    Home value

    $1,023,500

    $942,000 - $1.12M

    $5,422/mo

    Zestimate® history
    Loading
    Loading...

    Owner options

    List your home for rent

    $5,422/mo

    Rent Zestimate®

    Find your next renter with Zillow Rental Manager. Plus, with online applications, you can quickly screen prospective tenants – for free.

    Learn more

    $5,422/mo

    Rent Zestimate®

    Refinance and save

    $6,407/mo

    Est. payment

    Refinancing to a lower rate could help reduce your monthly payments and save thousands over the life of the loan.

    See today's rates

    $6,407/mo

    Est. payment

    Explore your selling options

    Work with a Zillow partner agent

    Leverage their expertise and Zillow's premium Showcase listings to get your home seen by more buyers.

    Get started

    List with your own agent

    Get your home in front of millions of buyers by listing it on Zillow.

    Learn how to do it

    Sell it yourself

    Take full control of how buyers see your home on Zillow by listing For Sale by Owner (FSBO).

    List your home

    What's special

    Custom-designed fireplaceElongated drivewayCustom built-in barExtra end-unit windowsGenerous barstool seatingElectric car charging stationCovered front entrance
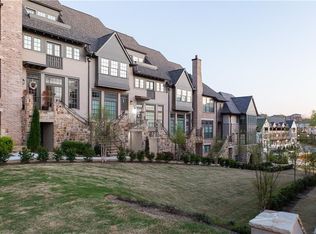
    Luxury, Location & Convenience. Welcome to 6766 Cadence Boulevard, nestled in the sought-after Ashton Woods development of Aria North. This custom-designed, wide end unit showcases the coveted Ashton Woods Signature Domingo floorplan, enhanced with a covered front entrance, elongated driveway, extra end-unit windows, distinctive architectural details, a finished terrace level, and peaceful views of the front courtyard. Offering 3,170 square feet, this residence is a rare gem—delivering the feel of a single-family home with the ease of low-maintenance living. Impeccably maintained, spacious, and thoughtfully designed, it’s the perfect balance of comfort and sophistication. Inside, discover 3 bedrooms, 3 full bathrooms, and 1 half bath. The gourmet chef’s kitchen features stunning stone countertops, an upgraded 6-burner range, premium KitchenAid stainless steel appliances, a pot filler, striking pendant lighting, and generous barstool seating—perfect for entertaining. The adjacent dining room, complete with an upgraded chandelier, sets the stage for memorable dinner parties. The great room offers a custom-designed fireplace flanked by built-in cabinetry and is bathed in natural light. Step outside to the covered back deck, an ideal spot to savor the upcoming crisp fall evenings. Throughout the home, upgraded hardwood floors and lighting fixtures provide a consistent sense of style and quality. Upstairs, the inviting owner’s suite is a true retreat. The spa-like bathroom boasts dual vanities, an oversized upgraded shower with built-in bench, and a soaking tub. A second upper-level bedroom also enjoys its own private en-suite bath. Custom Restoration Hardware shades and blinds are installed throughout the home, and the entire property is wired for speakers + smart-home integration. The finished terrace level reveals a hidden third bedroom and full bath, plus an additional gathering space with a brick accent wall, custom built-in bar, and cabinetry. The spacious garage—equipped with an electric car charging station—is accessed via a private alley, while the extended driveway offers rare additional parking. Located just minutes from GA-400 and with close proximity to I-285, this home offers unmatched convenience. Aria North residents enjoy exceptional amenities, including two pools, a fitness center, clubhouse, club room, and a 12-acre park. You’ll also love strolling to the shops and restaurants in Aria Village. This is your opportunity to live in true luxury—schedule your private showing today!

    Zillow last checked:

    Listing updated:

    Listing Provided by:

    Amy Feldman Barocas,

    Harry Norman Realtors,

    Kelsey Barocas,

    Harry Norman Realtors

    Bought with:

    NON-MLS NMLS

    Non FMLS Member

    Source: FMLS GA,MLS#: 7669616MLS Logo

    Facts & features

    Interior

    Bedrooms & bathrooms
    • Bedrooms: 3
    • Bathrooms: 4
    • Full bathrooms: 3
    • 1/2 bathrooms: 1
    Primary bedroom
    • Features: Oversized Master, Other
    • Level: Oversized Master, Other
    Bedroom
    • Features: Oversized Master, Other
    Primary bathroom
    • Features: Double Vanity, Other, Separate Tub/Shower, Soaking Tub
    Dining room
    • Features: Other, Open Concept
    Kitchen
    • Features: Breakfast Bar, Cabinets White, Eat-in Kitchen, Kitchen Island, View to Family Room, Stone Counters, Pantry, Other
    Heating
    • Heat Pump, Central
    Cooling
    • Central Air, Other, Zoned
    Appliances
    • Included: Dishwasher, Disposal, Double Oven, ENERGY STAR Qualified Water Heater, Gas Range, Refrigerator, Range Hood, Other, Microwave, Gas Oven, Electric Oven, Gas Water Heater
    • Laundry: Upper Level, Other, Laundry Room
    Features
    • Bookcases, Crown Molding, Double Vanity, Entrance Foyer, High Ceilings 9 ft Lower, High Ceilings 9 ft Main, High Ceilings 9 ft Upper, Walk-In Closet(s), Recessed Lighting, Other, Sound System
    • Flooring: Tile, Carpet, Hardwood
    • Windows: Insulated Windows, Double Pane Windows, Window Treatments
    • Basement: Daylight,Finished,Walk-Out Access,Finished Bath,Full,Other
    • Attic: Pull Down Stairs
    • Number of fireplaces: 1
    • Fireplace features: Family Room, Factory Built, Gas Starter
    • Common walls with other units/homes: End Unit,No One Above,No One Below
    Interior area
    • Total structure area: 3,170
    • Total interior livable area: 3,170 sqft
    • Finished area above ground: 3,170
    • Finished area below ground: 0

    Property

    Parking
    • Total spaces: 4
    • Parking features: Garage
    • Garage spaces: 2
    Accessibility
    • Accessibility features: None
    Features
    • Levels: Three Or More
    • Patio & porch: Covered, Deck, Rear Porch
    • Exterior features: Other, Balcony
    • Pool features: None
    • Spa features: None
    • Fencing: None
    • Has view: Yes
    • View description: Neighborhood
    • Waterfront features: None
    • Body of water: None
    Lot
    • Size: 1,568 sqft
    • Features: Landscaped, Other
    Details
    • Additional structures: None
    • Parcel number: 17 0034 LL2126
    • Other equipment: None
    • Horse amenities: None

    Construction

    Type & style
    • Home type: Townhouse
    • Architectural style: Townhouse,European,Traditional
    • Property subtype: Townhouse, Residential
    • Attached to another structure: Yes
    Materials
    • Stone, Brick, Other
    • Foundation: Slab, Concrete Perimeter
    • Roof: Composition,Shingle,Other
    Condition
    • Resale
    • New construction: No
    • Year built: 2017
    Details
    • Builder name: Ashton Woods

    Utilities & green energy

    • Electric: Other
    • Sewer: Public Sewer
    • Water: Public
    • Utilities for property: Cable Available, Electricity Available, Natural Gas Available, Other, Sewer Available, Underground Utilities, Water Available
    Green energy
    • Energy efficient items: Windows, Doors
    • Energy generation: None

    Community & neighborhood

    Security
    • Security features: Smoke Detector(s)
    Community
    • Community features: Fitness Center, Business Center, Clubhouse, Homeowners Assoc, Sidewalks, Near Schools, Near Trails/Greenway, Near Shopping, Pool, Other, Park, Street Lights
    Location
    • Region: Sandy Springs
    • Subdivision: Aria

    HOA & financial

    HOA
    • Has HOA: Yes
    • HOA fee: $412 monthly
    • Services included: Maintenance Grounds, Reserve Fund

    Other

    Other facts
    • Listing terms: Cash,Conventional,Other
    • Ownership: Fee Simple
    • Road surface type: Paved, Other, Asphalt

    Price history

    DateEventPrice
    11/25/2025Sold$1,010,000-3.8%$319/sqft
    Source: FMLS GA #7669616 Report a problem
    11/11/2025Pending sale$1,050,000$331/sqft
    Source: GAMLS #10629239 Report a problem
    10/22/2025Listed for sale$1,050,000$331/sqft
    Source: GAMLS #10629239 Report a problem
    10/22/2025Listing removed$1,050,000$331/sqft
    Source: GAMLS #10601210 Report a problem
    10/17/2025Pending sale$1,050,000$331/sqft
    Source: GAMLS #10601210 Report a problem
    9/19/2025Price change$1,050,000-2.3%$331/sqft
    Source: GAMLS #10601210 Report a problem
    9/2/2025Price change$1,075,000-2.3%$339/sqft
    Source: GAMLS #10581977 Report a problem
    8/14/2025Listed for sale$1,100,000$347/sqft
    Source: GAMLS #10581977 Report a problem

    Public tax history

    YearProperty taxesTax assessment
    2024$9,622 -0.2%$311,880
    2023$9,644 +10%$311,880 +10.4%
    2022$8,770 +1.9%$282,520 +7.5%
    2021$8,607 +54.5%$262,720 +33.1%
    2020$5,571 +79.1%$197,360 -57.6%
    2019$3,110 $465,120 +392.9%
    2018$3,110 $94,360

    Find assessor info on the county website

    Neighborhood: North Springs

    Nearby schools

    GreatSchools rating
    Schools provided by the listing agent
    • Elementary: Woodland - Fulton
    • Middle: Sandy Springs
    • High: North Springs

    Source: FMLS GA. This data may not be complete. We recommend contacting the local school district to confirm school assignments for this home.

    Get a cash offer in 3 minutes
    Find out how much your home could sell for in as little as 3 minutes with a no-obligation cash offer.
    Estimated market value
    $1,023,500
    Get a cash offer in 3 minutes
    Find out how much your home could sell for in as little as 3 minutes with a no-obligation cash offer.
    Estimated market value
    $1,023,500