Price reduction!!Beautiful home by Ashton Woods ready for you to move in, the Tredesca plan in Aria North offers one of 13 total single-family homes within the resort-like community. This home has three levels, with the main level where the front entry is. The main level features an amazing kitchen with a cascade island with a view of the private backyard and family room. On the second level, the owner's suite features an oversized bedroom with views of the park. Also, don't miss the owner's bath with a large walk-in shower and soaking tub! Three more large bedrooms with bathrooms perfect for kids or guests. Don’t forget the finished basement with 12 ft ceilings that offers flex spaces for a media room, office, gym area, and a guest bedroom with a full bath and large shower. The home's exterior features a lovely combination of brick, stone, siding, and cedar accents. You will not want to miss out on the amazing amenities in Aria North, featuring two pools, a fitness center, a clubhouse, a club room, and a 12-acre park. You will enjoy the restaurants and shops in Aria Village. Location right in the heart of Sandy Springs.
Active
Price cut: $50K (10/9)
$1,649,000
6770 Prelude Dr, Sandy Springs, GA 30328
5beds
4,053sqft
Single Family Residence, Residential
Built in 2022
4,748 Square Feet Lot
$1,605,400 Zestimate®
$407/sqft
$225/mo HOA
What's special
Views of the parkFamily room
- 68 days
- 633
- 39
Zillow last checked:
Listing updated:
Listed by:
Avi Shemesh,
Chapman Hall Realty 404-663-3735
Source: FMLS GA,MLS#: 7820560
Facts & features
Interior
Bedrooms & bathrooms
- Bedrooms: 5
- Bathrooms: 5
- Full bathrooms: 4
- 1/2 bathrooms: 1
Rooms
- Room types: Other
Primary bedroom
- Features: Oversized Master
- Level: Oversized Master
Bedroom
- Features: Oversized Master
Primary bathroom
- Features: Double Vanity, Separate His/Hers
Dining room
- Features: Separate Dining Room
Kitchen
- Features: Breakfast Bar, Eat-in Kitchen, Pantry Walk-In, Solid Surface Counters, View to Family Room
Heating
- Central
Cooling
- Electric
Appliances
- Included: Dishwasher, Disposal, Gas Cooktop, Gas Oven, Gas Range
- Laundry: Upper Level
Features
- Dry Bar, Entrance Foyer, High Ceilings, High Ceilings 10 ft Main, High Ceilings 10 ft Upper, Recessed Lighting
- Flooring: Hardwood, Luxury Vinyl
- Windows: None
- Basement: Finished,Finished Bath
- Number of fireplaces: 1
- Fireplace features: Electric, Factory Built
- Common walls with other units/homes: No Common Walls
Interior area
- Total structure area: 4,053
- Total interior livable area: 4,053 sqft
Video & virtual tour
Property
Parking
- Total spaces: 2
- Parking features: Garage, Garage Faces Front
- Garage spaces: 2
Accessibility
- Accessibility features: None
Features
- Levels: Three Or More
- Patio & porch: Rear Porch
- Pool features: None
- Spa features: Community
- Fencing: None
- Has view: Yes
- View description: Trees/Woods
- Waterfront features: None
- Body of water: None
Lot
- Size: 4,748 Square Feet
- Features: Landscaped
Details
- Additional structures: None
- Parcel number: 17 0034 LL3314
- Other equipment: None
- Horse amenities: None
Construction
Type & style
- Home type: SingleFamily
- Architectural style: Contemporary
- Property subtype: Single Family Residence, Residential
Materials
- Brick 3 Sides, Cement Siding
- Foundation: None
- Roof: Other
Condition
- Resale
- New construction: No
- Year built: 2022
Utilities & green energy
- Electric: None
- Sewer: Public Sewer
- Water: Public
- Utilities for property: Cable Available, Electricity Available, Natural Gas Available, Phone Available, Sewer Available
Green energy
- Energy efficient items: None
- Energy generation: None
Community & HOA
Community
- Features: Curbs, Fitness Center, Homeowners Assoc, Pool, Sidewalks
- Security: Fire Alarm
- Subdivision: Aria
HOA
- Has HOA: Yes
- Services included: Maintenance Grounds, Reserve Fund, Swim, Trash
- HOA fee: $225 monthly
Location
- Region: Sandy Springs
Financial & listing details
- Price per square foot: $407/sqft
- Tax assessed value: $1,143,100
- Annual tax amount: $14,106
- Date on market: 8/14/2026
- Cumulative days on market: 67 days
- Electric utility on property: Yes
- Road surface type: Asphalt, Concrete
Estimated market value
$1,605,400
$1.53M - $1.69M
$8,607/mo
Price history
| Date | Event | Price |
|---|---|---|
| 10/9/2026 | Price change | $1,649,000-2.9%$407/sqft |
Source:  FMLS GA #7820560 Report a problem FMLS GA #7820560 Report a problem | ||
| 9/14/2026 | Price change | $1,699,000-2.9%$419/sqft |
Source: FMLS GA #7820560 Report a problem | ||
| 8/14/2026 | Listed for sale | $1,750,000+47.1%$432/sqft |
Source: FMLS GA #7820560 Report a problem | ||
| 7/17/2023 | Sold | $1,190,000-2.9%$294/sqft |
Source: FMLS GA #7212377 Report a problem | ||
| 6/24/2023 | Pending sale | $1,225,000$302/sqft |
Source: FMLS GA #7212377 Report a problem | ||
| 6/1/2023 | Listed for sale | $1,225,000$302/sqft |
Source: FMLS GA #7212377 Report a problem | ||
| 5/16/2023 | Pending sale | $1,225,000$302/sqft |
Source: FMLS GA #7212377 Report a problem | ||
| 5/4/2023 | Listed for sale | $1,225,000$302/sqft |
Source: FMLS GA #7212377 Report a problem | ||
| 5/3/2023 | Listing removed | $1,225,000$302/sqft |
Source: FMLS GA #7157954 Report a problem | ||
| 3/17/2023 | Price change | $1,225,000-5.4%$302/sqft |
Source: FMLS GA #7157954 Report a problem | ||
| 1/2/2023 | Listed for sale | $1,295,000+14.1%$320/sqft |
Source: FMLS GA #7157954 Report a problem | ||
| 11/30/2022 | Sold | $1,135,000$280/sqft |
Source: Public Record Report a problem | ||
Public tax history
| Year | Property taxes | Tax assessment |
|---|---|---|
| 2025 | $14,106 0% | $457,240 |
| 2024 | $14,106 +0.5% | $457,240 +0.7% |
| 2023 | $14,038 +246.3% | $454,000 +247.6% |
| 2022 | $4,054 +32.3% | $130,600 +35.8% |
| 2021 | $3,065 +14.3% | $96,200 +1.2% |
| 2020 | $2,683 | $95,040 |
Find assessor info on the county website
Monthly payment
Est. payment
Payment breakdown
Explore the cost of this home by adjusting the details. Changes won't be saved.Climate risks
Neighborhood: North Springs
Nearby schools
Schools provided by the listing agent
- Elementary: Woodland - Fulton
- Middle: Sandy Springs
- High: North Springs
Source: FMLS GA. This data may not be complete. We recommend contacting the local school district to confirm school assignments for this home.
Similar homes
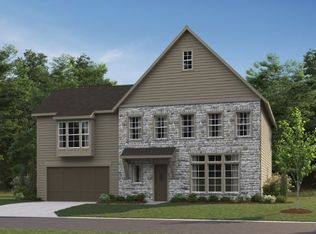
- $1,175,0004 bd4 ba3.6k sqft6408 Radiant Trce, Sandy Springs, GA 30328For Sale

 MLS ID #7855846, Kesha Williams, Compass. FMLS GA
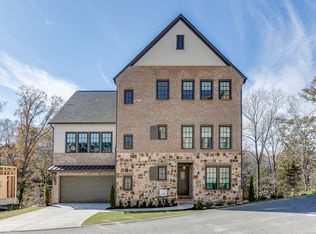
 - $1,199,0004 bd5 ba3.4k sqft6742 Encore Blvd, Sandy Springs, GA 30328For Sale
 MLS ID #7837222, Kelli Leibrandt, Atlanta Fine Homes Sotheby's International. FMLS GA
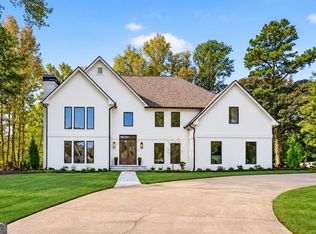
 - $1,650,0004 bd5 ba5k sqft9290 Prestwick Club Dr, Johns Creek, GA 30097Active
 MLS ID #10875677, Kelly B Rosen, Keller Williams Realty Atl. Partners. GAMLS
 - $1,499,9995 bd5 ba4k sqft4830 Rebel Trl NW, Atlanta, GA 30327Active
 MLS ID #10632712, Jasmine Garland, Fresh Vision Realty. GAMLS
 - $1,350,0005 bd5 ba4.1k sqft1128 Atcheson Ln, Atlanta, GA 30338For SaleMLS ID #7792429, Shannon Inhouse, Beacham and Company. FMLS GA
- $849,0003 bd5 ba2.8k sqft6815 Prelude Dr, Sandy Springs, GA 30328For SaleMLS ID #7843856, CHASE MIZELL, Atlanta Fine Homes Sotheby's International. FMLS GA
- $1,590,0005 bd5 ba3.3k sqft1192 Bernadette Ln NE, Atlanta, GA 30329ActiveMLS ID #10834207, Christian Jean-Louis, eXp Realty. GAMLS
- $1,550,0005 bd6 ba5.2k sqft1240 Brookhaven Hideaway Ct, Atlanta, GA 30319For SaleMLS ID #7846296, Sparkle Bryant, Keller Williams Atlanta Classic. FMLS GA
- $1,199,9005 bd5 ba5.1k sqft8430 Valemont Dr, Sandy Springs, GA 30350For SaleMLS ID #7828743, Avi Shemesh, Chapman Hall Realty. FMLS GA
- $1,425,0006 bd5 ba4.1k sqft1294 Cauley Creek Overlook, Johns Creek, GA 30097For SaleMLS ID #7856282, Doug Harden, Atlanta Fine Homes Sotheby's International. FMLS GA
- $1,700,0005 bd5 ba4.3k sqft148 Candler Dr, Decatur, GA 30030For SaleMLS ID #7812785, Kenji Otokawa, Komp Realty, LLC.. FMLS GA
- $1,695,0005 bd6 ba5k sqft235 Winterberry Way NW, Roswell, GA 30075For SaleMLS ID #7809412, Julie M Martin, Atlanta Fine Homes Sotheby's International. FMLS GA
- $1,390,0007 bd7 ba5.1k sqft5120 Post Oak Tritt Rd NE, Roswell, GA 30075For SaleMLS ID #7820611, Alex Egan, Peachtree Town & Country. FMLS GA
- $1,750,0005 bd5 ba4.3k sqft3016 Ringle Rd, Atlanta, GA 30341ActiveMLS ID #10802149, Nicholas Brown, Compass. GAMLS
- $1,175,0005 bd4 ba4.6k sqft1430 Hillcrest Hts, Alpharetta, GA 30005For SaleMLS ID #7856937, Azam Mansouri, Trend Atlanta Realty, Inc.. FMLS GA
- $1,695,0006 bd6 ba4.7k sqft1967 Highgrove Ct, Atlanta, GA 30345New ConstructionMLS ID #7832190, JARED SAPP, Atlanta Fine Homes Sotheby's International. FMLS GA
- $1,899,0006 bd5 ba4.6k sqft2650 Roswell Rd, Marietta, GA 30062ActiveMLS ID #10852696, Judith Sosa, The Suri Group, Inc.. GAMLS
- $1,499,9105 bd4 ba3.6k sqft3840 Havenrock Dr, Marietta, GA 30066New ConstructionMLS ID #7829860, Elizabeth Bryson, All Atlanta Realty, LLC. FMLS GA
- $2,299,0006 bd5 ba4.4k sqft1376 Lavista Rd NE, Atlanta, GA 30324For SaleMLS ID #7823365, Makenzi Kopp, Atlanta Fine Homes Sotheby's International. FMLS GA
- $1,540,9555 bd4 ba4.2k sqft10015 Ruppel Ln, Johns Creek, GA 30005New ConstructionFMLS GA
