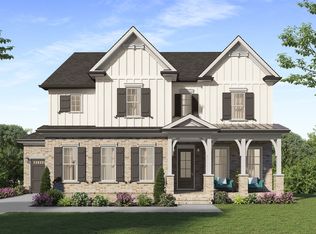
The Wembley Place Plan combines luxury and functionality with a desirable three-car garage and thoughtfully designed living spaces throughout * A dramatic two-story foyer opens to a grand family room featuring cedar-beamed ceilings and a striking stone fireplace, while the gourmet kitchen showcases ceiling-height cabinetry, abundant workspace, and an oversized walk-in pantry * The luxurious owner's suite serves as a private retreat with cedar-beamed ceilings, a spa-inspired bath with a freestanding tub, split vanities, a spacious walk-in closet, and direct access to a covered porch overlooking the private backyard * Outdoor living is enhanced by an expansive porch extending to the dining area with a dedicated grilling space * A main-level guest suite or office, laundry room, and mudroom with custom storage add convenience, while the upper level offers spacious secondary bedrooms, generous walk-in closets, and a large loft ** Home is Under Construction ** and will be ready to close in Ausust 2026.
Active
$1,499,915
3840 Havenrock Dr, Marietta, GA 30066
5beds
3,600sqft
Single Family Residence, Residential
Built in 2026
0.46 Acres Lot
$1,484,000 Zestimate®
$417/sqft
$83/mo HOA
What's special
Striking stone fireplaceThree-car garageCedar-beamed ceilingsLarge loftAbundant workspaceCeiling-height cabinetryOversized walk-in pantry
- 83 days |
- 270 |
- 7 |
Zillow last checked:
Listing updated:
Listed by:
Elizabeth Bryson,
All Atlanta Realty, LLC 770-971-4400,
DEBBIE REDFORD,
All Atlanta Realty, LLC
Source: FMLS GA,MLS#: 7779078
Facts & features
Interior
Bedrooms & bathrooms
- Bedrooms: 5
- Bathrooms: 6
- Full bathrooms: 4
- 1/2 bathrooms: 2
- Main level bathrooms: 2
- Main level bedrooms: 2
Rooms
- Room types: Basement
Primary bedroom
- Features: In-Law Floorplan, Master on Main
- Level: In-Law Floorplan, Master on Main
Bedroom
- Features: In-Law Floorplan, Master on Main
Primary bathroom
- Features: Double Vanity
Dining room
- Features: Open Concept
Kitchen
- Features: Kitchen Island, Pantry Walk-In, View to Family Room
Heating
- Forced Air, Natural Gas, Zoned
Cooling
- Ceiling Fan(s), Central Air, Zoned
Appliances
- Included: Dishwasher, Disposal, Double Oven, Gas Cooktop, Gas Water Heater, Microwave, Range Hood
- Laundry: Main Level
Features
- Crown Molding, Double Vanity, Entrance Foyer, High Ceilings 10 ft Main, Tray Ceiling(s)
- Flooring: Carpet, Hardwood, Tile
- Windows: Double Pane Windows
- Basement: Bath/Stubbed,Daylight,Exterior Entry,Full,Interior Entry
- Number of fireplaces: 1
- Fireplace features: Family Room, Gas Starter
- Common walls with other units/homes: No Common Walls
Interior area
- Total structure area: 3,600
- Total interior livable area: 3,600 sqft
Property
Parking
- Total spaces: 3
- Parking features: Attached, Garage
- Attached garage spaces: 3
Accessibility
- Accessibility features: None
Features
- Levels: Three Or More
- Patio & porch: Covered, Deck
- Exterior features: Rain Gutters
- Pool features: None
- Spa features: None
- Fencing: None
- Has view: Yes
- View description: Neighborhood
- Waterfront features: None
- Body of water: None
Lot
- Size: 0.46 Acres
- Features: Back Yard, Front Yard, Landscaped
Details
- Additional structures: None
- Parcel number: 16026800940
- Other equipment: Irrigation Equipment
- Horse amenities: None
Construction
Type & style
- Home type: SingleFamily
- Architectural style: Traditional
- Property subtype: Single Family Residence, Residential
Materials
- Brick 3 Sides, Cement Siding
- Foundation: Concrete Perimeter
- Roof: Composition,Ridge Vents,Shingle
Condition
- New Construction
- New construction: Yes
- Year built: 2026
Details
- Warranty included: Yes
Utilities & green energy
- Electric: 110 Volts, 220 Volts
- Sewer: Public Sewer
- Water: Public
- Utilities for property: Electricity Available, Natural Gas Available, Sewer Available, Underground Utilities
Green energy
- Energy efficient items: None
- Energy generation: None
Community & HOA
Community
- Features: Homeowners Assoc, Sidewalks, Street Lights
- Security: Security System Owned, Smoke Detector(s)
- Subdivision: Lassiter Cove
HOA
- Has HOA: Yes
- HOA fee: $1,000 annually
Location
- Region: Marietta
Financial & listing details
- Price per square foot: $417/sqft
- Annual tax amount: $1,989
- Date on market: 5/29/2026
- Cumulative days on market: 83 days
- Electric utility on property: Yes
- Road surface type: Asphalt
Estimated market value
$1,484,000
$1.41M - $1.56M
$4,990/mo
Price history
| Date | Event | Price |
|---|---|---|
| 7/17/2026 | Price change | $1,499,915+0%$417/sqft |
Source:  FMLS GA #7779078 Report a problem FMLS GA #7779078 Report a problem | ||
| 7/16/2026 | Price change | $1,499,9140%$417/sqft |
Source: FMLS GA #7779078 Report a problem | ||
| 5/29/2026 | Listed for sale | $1,499,915$417/sqft |
Source: FMLS GA #7779078 Report a problem | ||
Public tax history
Tax history is unavailable.
Monthly payment
Est. payment
Payment breakdown
Explore the cost of this home by adjusting the details. Changes won't be saved.Climate risks
Neighborhood: 30066
Nearby schools
GreatSchools rating
- 7/10Rocky Mount Elementary SchoolGrades: PK-5Distance: 0.6 mi
- 8/10Simpson Middle SchoolGrades: 6-8Distance: 1.1 mi
- 10/10Lassiter High SchoolGrades: 9-12Distance: 0.9 mi
Schools provided by the listing agent
- Elementary: Rocky Mount
- Middle: Simpson
- High: Lassiter
Source: FMLS GA. This data may not be complete. We recommend contacting the local school district to confirm school assignments for this home.
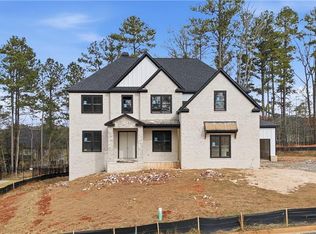
- $1,360,0005 bd5 ba3.8k sqft3844 Havenrock Dr, Marietta, GA 30066Sold
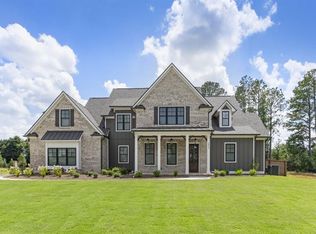
- $1,050,0005 bd4 ba3.3k sqft3819 Havenrock Dr, Marietta, GA 30066Sold
- $626,400-- bd-- ba-- sqft2045 Shallowford Rd, Marietta, GA 30066Off Market
- $66,700-- bd-- ba-- sqft2045 Shallowford Rd, Marietta, GA 30066Off Market
- $738,9004 bd4 ba3k sqft2151 Roos Pl NE, Marietta, GA 30066Off Market
- $758,3004 bd4 ba4.5k sqft4000 Honeytree Ln NE, Marietta, GA 30066Off Market
- $780,3004 bd4 ba3.5k sqft2150 Roos Pl NE, Marietta, GA 30066Off Market
- $779,0006 bd4 ba4.3k sqft4001 Honeytree Ln NE, Marietta, GA 30066Off Market
A local agent can set up tours, give advice and negotiate with sellers.
Similar homes
- $1,500,0005 bd4 ba4.3k sqft4055 Indian Town Rd, Marietta, GA 30066New Construction

 MLS ID #7820663, Allan S Minter, Dorsey Alston Realtors. FMLS GA
 - $1,299,8955 bd5 ba3.4k sqft3816 Havenrock Dr, Marietta, GA 30066New Construction
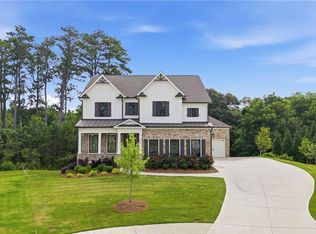 FMLS GA
 - from $1,300,0005 bd5 ba3.3k sqftHolston Plan, Lassiter Cove, Marietta, GA 30066New Construction
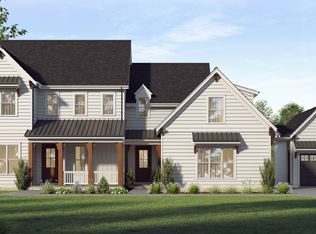 Cotton States Properties
 - from $1,300,0005 bd5 ba3.1k sqftCamden Place Plan, Lassiter Cove, Marietta, GA 30066New Construction
 Cotton States Properties
 - from $1,300,0005 bd5 ba3.8k sqftLakeview Plan, Lassiter Cove, Marietta, GA 30066New ConstructionCotton States Properties
- from $1,300,0005 bd5 ba3.6k sqftAzalea Plan, Lassiter Cove, Marietta, GA 30066New ConstructionCotton States Properties
- from $1,300,0005 bd6 ba3.5k sqftTrowbridge Plan, Lassiter Cove, Marietta, GA 30066New ConstructionCotton States Properties
- from $1,300,0005 bd4 ba3.3k sqftBrookfield Plan, Lassiter Cove, Marietta, GA 30066New ConstructionCotton States Properties
- from $1,300,0005 bd5 ba3.7k sqftTrickum Plan, Lassiter Cove, Marietta, GA 30066New ConstructionCotton States Properties
- from $1,300,0005 bd4 ba3.5k sqftWembley Place Plan, Lassiter Cove, Marietta, GA 30066New ConstructionCotton States Properties
- $1,399,9955 bd5 ba3.4k sqft3812 Havenrock Dr, Marietta, GA 30066New ConstructionFMLS GA
- $949,9005 bd5 ba3.3k sqft2487 Sims Dr NE, Marietta, GA 30066New ConstructionMLS ID #7803451, THOR GORICKI, RE/MAX Town and Country. FMLS GA
- $1,399,9005 bd4 ba4.1k sqft3836 Wesley Chapel Rd, Marietta, GA 30062Active
 MLS ID #10756330, Mark Spain, Mark Spain Real Estate. GAMLS
 - $1,495,0005 bd5 ba4.3k sqft4218 River District Dr, Duluth, GA 30096For SaleMLS ID #7816977, Sam Schneider, Atlanta Fine Homes Sotheby's International. FMLS GA
- $1,457,5005 bd5 ba3.8k sqft112 Dallas Mark Dr, Canton, GA 30115New ConstructionFMLS GA
- $1,557,0005 bd6 ba3.2k sqft2019 Rosewood Dr, Alpharetta, GA 30004New ConstructionFMLS GA
- $1,529,0005 bd6 ba3.5k sqft2009 Rosewood Dr, Alpharetta, GA 30004New ConstructionFMLS GA
- $1,349,5005 bd5 ba3.3k sqft116 Dallas Mark Dr, Canton, GA 30115New ConstructionFMLS GA
- $1,344,5005 bd5 ba3.6k sqft108 Dallas Mark Dr, Canton, GA 30115New ConstructionFMLS GA
- $1,549,0005 bd5 ba4.4k sqft210 Carl Sanders Dr, Acworth, GA 30101New ConstructionMLS ID #7789125, Brandi Mathieu, T.A. Mathieu Realty, LLC. FMLS GA
