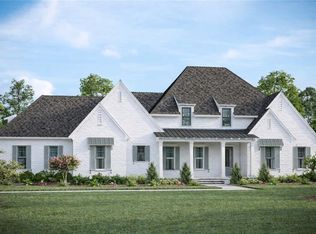
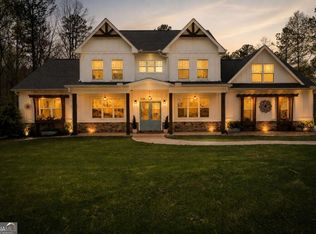
Welcome to Governors Towne Club New Construction Estate Home. The house is framed and about to begin drywall, a perfect time to put your touches on this exceptional brick home, positioned on a private pool lot just under one acre. Designed with space, comfort, and flexibility in mind, the home offers nearly 4,500 square feet of thoughtfully planned living space and a 4-car garage. The main level spans 2,972 square feet and features soaring 10- and 12-foot ceilings, a spacious great room, formal dining room, private office, and a dedicated guest bedroom and bathroom. The vaulted primary suite is a true retreat, complete with a generous walk-in closet and spa-inspired bath with double arched entry. An oversized pantry, laundry, and utility areas add everyday convenience, while the covered patio with fireplace and outdoor bar area, creates seamless indoor-outdoor living. Upstairs, 1,500 square feet are dedicated to family living, featuring a children’s den and three additional bedrooms, each with access to two full baths. Built on a slab foundation with brick construction, this home blends durability with elevated design. The expansive, private lot offers ample room for a pool and outdoor entertaining, creating a peaceful retreat just minutes from modern conveniences. Governors Towne Club, Acworth's Only Gated Golf Community is close to shopping, restaurants & hiking trails. The centerpiece of this country club community is a world class 18 hole golf course designed by two-time U.S. Open champion Curtis Strange. Membership at Governors Towne Club offers you a Championship 18 hole golf course, Elegant Clubhouse with three dining rooms, a men's only grille, a magnificent ballroom, executive boardroom and weekly member events with a full calendar of social events throughout the year. Membership also includes a Luxury Day Spa & State of the Art Fitness Center, as well as Tennis and Pool facilities complete with an Activity Center. Builder has included mandatory GTC Club Athletic Initiation! Pictures are of other T.A. Mathieu homes. Exemplary attention to detail in every aspect of this build!
Active under contract
$1,549,000
210 Carl Sanders Dr, Acworth, GA 30101
5beds
4,472sqft
Single Family Residence, Residential
Built in 2026
0.65 Acres Lot
$1,535,400 Zestimate®
$346/sqft
$292/mo HOA
What's special
Private officeOversized pantryGenerous walk-in closetVaulted primary suiteSpacious great roomFormal dining roomExpansive private lot
- 81 days
- 332
- 13
Zillow last checked:
Listing updated:
Listed by:
Brandi Mathieu,
T.A. Mathieu Realty, LLC 770-833-5474
Source: FMLS GA,MLS#: 7789125
Facts & features
Interior
Bedrooms & bathrooms
- Bedrooms: 5
- Bathrooms: 5
- Full bathrooms: 4
- 1/2 bathrooms: 1
- Main level bathrooms: 2
- Main level bedrooms: 2
Rooms
- Room types: Loft, Office
Primary bedroom
- Features: Master on Main, Oversized Master
- Level: Master on Main, Oversized Master
Bedroom
- Features: Master on Main, Oversized Master
Primary bathroom
- Features: Separate His/Hers, Separate Tub/Shower, Vaulted Ceiling(s)
Dining room
- Features: Great Room, Separate Dining Room
Kitchen
- Features: Breakfast Room, Cabinets Other, Eat-in Kitchen, Keeping Room, Kitchen Island, Pantry Walk-In, View to Family Room
Heating
- Central, Forced Air, Zoned
Cooling
- Ceiling Fan(s), Central Air, Zoned
Appliances
- Included: Dishwasher, Disposal, Double Oven, Gas Range, Microwave, Range Hood, Refrigerator, Self Cleaning Oven
- Laundry: Laundry Room, Main Level
Features
- Double Vanity, High Ceilings 10 ft Main, His and Hers Closets, Sound System, Vaulted Ceiling(s), Walk-In Closet(s)
- Flooring: Hardwood, Tile
- Windows: Insulated Windows
- Basement: None
- Number of fireplaces: 2
- Fireplace features: Family Room, Outside
- Common walls with other units/homes: No Common Walls
Interior area
- Total structure area: 4,472
- Total interior livable area: 4,472 sqft
- Finished area above ground: 4,472
- Finished area below ground: 0
Video & virtual tour
Property
Parking
- Total spaces: 4
- Parking features: Garage
- Garage spaces: 4
Accessibility
- Accessibility features: None
Features
- Levels: Two
- Stories: 2
- Patio & porch: Front Porch, Rear Porch
- Exterior features: Private Yard
- Pool features: None
- Spa features: Community, Community
- Fencing: None
- Has view: Yes
- View description: Trees/Woods
- Waterfront features: None
- Body of water: None
Lot
- Size: 0.65 Acres
- Features: Back Yard, Front Yard, Landscaped, Level, Private
Details
- Additional structures: None
- Parcel number: 065727
- Other equipment: Irrigation Equipment
- Horse amenities: None
Construction
Type & style
- Home type: SingleFamily
- Architectural style: Traditional
- Property subtype: Single Family Residence, Residential
Materials
- Brick 4 Sides
- Foundation: Slab
- Roof: Composition
Condition
- Under Construction
- New construction: Yes
- Year built: 2026
Details
- Warranty included: Yes
Utilities & green energy
- Electric: 110 Volts
- Sewer: Public Sewer
- Water: Public
- Utilities for property: Cable Available, Electricity Available, Natural Gas Available, Phone Available, Sewer Available, Underground Utilities, Water Available
Green energy
- Energy efficient items: Appliances, Construction, HVAC, Insulation, Lighting, Roof
- Energy generation: None
Community & HOA
Community
- Features: Clubhouse, Country Club, Fitness Center, Gated, Golf, Pickleball, Playground, Pool, Restaurant, Swim Team, Tennis Court(s)
- Security: Carbon Monoxide Detector(s), Security Guard, Security Service, Smoke Detector(s)
- Subdivision: Governors Towne Club
HOA
- Has HOA: Yes
- Services included: Reserve Fund, Security, Swim, Tennis, Trash
- HOA fee: $3,500 annually
Location
- Region: Acworth
Financial & listing details
- Price per square foot: $346/sqft
- Tax assessed value: $150,000
- Annual tax amount: $1,493
- Date on market: 6/16/2026
- Cumulative days on market: 75 days
- Electric utility on property: Yes
- Road surface type: Paved
Estimated market value
$1,535,400
$1.46M - $1.61M
$4,303/mo
Price history
| Date | Event | Price |
|---|---|---|
| 6/16/2026 | Listed for sale | $1,549,000-2%$346/sqft |
Source:  FMLS GA #7789125 Report a problem FMLS GA #7789125 Report a problem | ||
| 4/7/2026 | Listing removed | $1,580,000$353/sqft |
Source: FMLS GA #7714742 Report a problem | ||
| 2/5/2026 | Listed for sale | $1,580,000-36.5%$353/sqft |
Source: FMLS GA #7714742 Report a problem | ||
| 5/22/2025 | Listing removed | $2,490,000$557/sqft |
Source: FMLS GA #7518117 Report a problem | ||
| 2/2/2025 | Listed for sale | $2,490,000$557/sqft |
Source: FMLS GA #7518117 Report a problem | ||
Public tax history
| Year | Property taxes | Tax assessment |
|---|---|---|
| 2025 | $1,493 -2% | $60,000 |
| 2024 | $1,524 -2.6% | $60,000 |
| 2023 | $1,564 -10.3% | $60,000 |
| 2022 | $1,744 +74.7% | $60,000 +78.6% |
| 2021 | $998 +37.1% | $33,600 +39.1% |
| 2020 | $728 -43.3% | $24,160 -42.5% |
| 2018 | $1,283 +41.4% | $42,000 +40% |
| 2017 | $907 +42.9% | $30,000 +42.9% |
| 2016 | $635 | $21,000 +15.4% |
| 2015 | $635 | $18,200 +118.8% |
| 2014 | -- | $8,320 |
| 2013 | $263 | $8,320 |
| 2012 | -- | -- |
| 2011 | -- | -- |
| 2010 | -- | -- |
| 2009 | -- | $44,800 |
Find assessor info on the county website
Monthly payment
Est. payment
Payment breakdown
Explore the cost of this home by adjusting the details. Changes won't be saved.Climate risks
Neighborhood: 30101
Nearby schools
Schools provided by the listing agent
- Elementary: Roland W. Russom
- Middle: Sammy McClure Sr.
- High: North Paulding
Source: FMLS GA. This data may not be complete. We recommend contacting the local school district to confirm school assignments for this home.
Similar homes
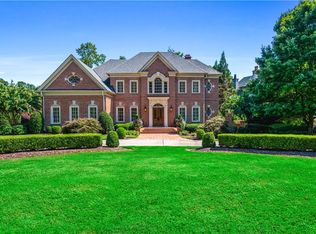
- $1,249,0005 bd5 ba5.7k sqft6163 Talmadge Run NW, Acworth, GA 30101Active
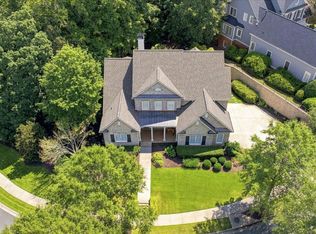
 MLS ID #10840548, Diane Tatum, Atlanta Communities. GAMLS
 - $1,125,0005 bd6 ba4.5k sqft401 Blossom Trl, Acworth, GA 30101For Sale
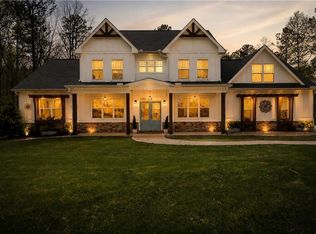
 MLS ID #7818732, Rachel Tompkins, Atlanta Communities Real Estate Brokerage. FMLS GA
 - $1,125,0005 bd6 ba4.5k sqft401 Blossom Trl, Acworth, GA 30101Active
 MLS ID #10822748, Rachel Tompkins, Atlanta Communities. GAMLS
 - $1,075,0005 bd5 ba5.1k sqft31 Evening Mist Dr, Acworth, GA 30101Active
 MLS ID #10835093, Nicole M France, RE/MAX Center. GAMLS
 - $1,239,9005 bd7 ba5.5k sqft3324 High Noontide Way NW, Acworth, GA 30101For SaleMLS ID #7809157, SHARON MACALUSO, Atlanta Fine Homes Sotheby's International. FMLS GA
- $1,125,0005 bd6 ba5.6k sqft4227 Tattnall Run, Acworth, GA 30101For SaleMLS ID #7783148, Brandi Mathieu, T.A. Mathieu Realty, LLC. FMLS GA
- $1,595,0004 bd7 ba6.4k sqft2242 Acworth Due West Rd NW, Acworth, GA 30101ActiveMLS ID #10833397, Kelly Kramb, Atlanta Communities. GAMLS
- $849,9004 bd3 ba3k sqft94 Vandiver Ct, Acworth, GA 30101ActiveMLS ID #10764675, Kyle Salone, Vineyard Real Estate Group. GAMLS
- $1,499,0005 bd6 ba4.4k sqft7258 Island Mill Rd SE, Acworth, GA 30102New ConstructionMLS ID #7707119, Teresa Ryan, Berkshire Hathaway HomeServices Georgia Properties. FMLS GA
- $1,499,0005 bd6 ba4.4k sqft7258 Island Mill Rd, Acworth, GA 30102ActiveMLS ID #10733013, Teresa Ryan, BHHS Georgia Properties. GAMLS
- $1,575,0006 bd7 ba6.1k sqft4130 Cougar Poin NE, Marietta, GA 30066ActiveMLS ID #10833871, Leanne Allen, Keller Williams West Atlanta. GAMLS
- $889,9905 bd5 ba4.2k sqft1090 Low Water Xing NW, Acworth, GA 30101New ConstructionFMLS GA
- $1,590,0003 bd3 ba3.8k sqft562 Old Alabama Rd, Cartersville, GA 30120For SaleMLS ID #7759337, WANDA C GRAY, Asher Realty, Inc. FMLS GA
- $979,9005 bd5 ba4k sqft5885 Ford Rd, Acworth, GA 30101ActiveMLS ID #10809154, Colleen Van Vliet, KFH Realty, LLC. GAMLS
- $899,9904 bd4 ba4.2k sqft1094 Low Water Xing NW, Acworth, GA 30101New ConstructionFMLS GA
- $824,9006 bd4 ba4k sqft1585 Dabbs Bridge Rd, Dallas, GA 30132For SaleMLS ID #7768470, Wallace Hardy, Jason Mitchell Real Estate of Georgia, LLC. FMLS GA
- $975,0005 bd4 ba3k sqft3663 Walden Ln, Acworth, GA 30102For SaleMLS ID #7794014, KAREN JONES, American Eagle Properties, LLC.. FMLS GA
- $1,498,0004 bd4 ba3.9k sqft1132 Euharlee Rd, Kingston, GA 30145ActiveMLS ID #10740336, Suzie Stinson, Maximum One Executive Realtors. GAMLS
- $1,150,0005 bd6 ba5.3k sqft3814 Lamb Dr, Marietta, GA 30064Active Under ContractMLS ID #10831855, Kimberly K Robertson, Ansley RE|Christie's Int'l RE. GAMLS
- $1,449,0005 bd6 ba6.6k sqft1419 Falkirk Ln NW, Kennesaw, GA 30152ActiveMLS ID #10800430, Matthew Baker, BHHS Georgia Properties. GAMLS
