BEST PRICE VALUE IN ALL OF GOVERNORS TOWNE CLUB! YOUR BUYERS MUST SEE!! SOPHISTICATED OLD WORLD EUROPEAN CLASSIC ESTATE HOME WITH FABULOUS RESORT STYLE LIVING & THE BEST GOLF FAIRWAY & GREEN WITH LAKE VIEWS IN ALL OF GOVERNORS TOWNE CLUB/STUNNING SETTING WITH GORGEOUS PEBBLE TEC POOL/SPA/WATERFALLS/FIRE BOWLS/CABANA W/LODGE STYLE STACKED STONE FIREPLACE & FLAGSTONE FLOORING/AMAZING SWIM UP BAR W/SEATING IN POOL & CABANA/SALTWATER POOL 8 FT DEEP/ALL HERE JUST LIKE YOU ARE LIVING IN YOUR FAVORITE ISLAND RESORT/BEAUTIFUL GRAND COLUMNED BRICK PORTICO ENTRY W/WROUGHT IRON DOUBLE DOORS/2 STORY GORGEOUS ENTRY W/LIGHTED DOME BARREL CEILING/DRAMATIC VIEWS OF THE POOL & GOLF COURSE CAN BE SEEN ACROSS ALL AREAS OF THE BACK W/OVERSIZED WINDOWS/IMPECCABLE CRAFTSMANSHIP & EXTENSIVE MILL WORK INCL./EUROPEAN STYLE EXTERIOR BRICK MORTAR DETAILS/ELEGANT CASEMENT OPENINGS W/PILASTER DETAILS/COLUMN ENTRY AREAS/WONDERFUL OPEN FLOOR PLAN FOR GREAT ENTERTAINING/GORGEOUS SOLID MAHOGANY PANELED WALLS & MAHOGANY COFFER CEILING FIRESIDE LIBRARY W/BOOKCASES/BANQUET STYLE DINING ROOM W/WAINSCOT/CURVED WALL LEADS TO BUTLER BAR W/LIGHTED CABINETRY/GRAND ROOM W/MARBLE SURROUND FIREPLACE/ALL MAIN AREAS HAVE 5"SOLID OAK FLOORING/STUNNING KITCHEN W/OVERSIZED GRANITE BAR/ISLAND W/OGEE FINISH/SUBZERO CABINET FRONT REFRIGERATOR/WOLF 6 BURNER GAS COOKTOP/DOUBLE OVENS/CUSTOM SITE FINISHED CABINETRY W/ACCENT LIGHTING ABOVE/CASUAL DINING AREA OVERLOOKS BEAUTIFUL GOLF/POOL VIEWS/MAIN FLOOR PATIO W/ FLAGSTONE HAS OPEN LANAI AREA ADJACENT OVERLOOKS POOL & GOLF VIEWS/ALSO PRIVATE ENTRY TO OWNER'S SUITE/ADJACENT TO KITCHEN IS FABULOUS LODGE STYLE 2 STORY VAULTED KEEPING RM W/TONGUE & GROOVE PANELED CEILING & FLOOR TO CEILING STACKED STONE FIREPLACE/OVERSIZED TRIPLE PALLADIAN WINDOWS OVERLOOK STUNNING VIEWS HERE/LARGE BAR SEATING AREA JOINS KEEPING RM & KITCHEN OPEN AREAS/WALK IN PANTRY/MAIN FLOOR LAUNDRY RM W/ CUSTOM CABINETRY & SINK/ELEGANT POWDER RM/PRIVATE SUITE ENTRY TO ROMANTIC OVERSIZED OWNER'S SUITE ELEGANTLY APPOINTED W/FIRESIDE SEATING AREA TO ENJOY GORGEOUS GOLF COURSE VIEWS/DOUBLE TRAY CEILING/SPA BATH HAS ACCENT LIGHTING ON PANELED MILL WORK OVER TUB/WALK IN SHOWER W/MULTIPLE SHOWER HEADS/STUNNING DOME LIGHTING/LARGE CUSTOM HIS-HER CLOSET/IMPRESSIVE CURVED STAIRCASE LEADS TO PLATFORM LIBRARY/CHILDREN'S STUDY W/BUILT-INS/ALL 3 BEDROOMS ARE EN-SUITES W/WALK IN CUSTOM CLOSETS/ONE HAS STUDY AREA/AMAZING RETREAT ROOM/OFFICE UPSTAIRS HAS UNBELIEVABLE GOLF/POOL VIEWS/TERRACE LEVEL HAS LIKE NEW PECAN FLOORING/CUSTOM MAHOGANY BUILT IN BAR W/ SINK/UNDER COUNTER REFRIGERATOR/MIRROR GLASS LIT CABINETRY/WITH ENTERTAINMENT AREAS INCL GREAT RM/BILLIARDS-MEDIA RM/OVERSIZED EXERCISE RM- ALL FACING GORGEOUS VIEWS INCL COVERED PATIO AREA/POWDER RM/WONDERFUL IN-LAW OR AU PAIR SUITE W/SEAMLESS GLASS STEAM SHOWER/SEPARATE SAUNA/ADDITIONAL KITCHEN W/LARGE WINE REFRIGERATOR/ALL FOR GRAND ENTERTAINING- THEN ENTER THE BEAUTIFUL POOL/SPA/CABANA AREA WITH OVERSIZED STONE SET PATIO-& BE MESMERIZED BY THE STUNNING VIEWS/FIRESIDE CABANA W/SWIM UP BAR/CEMENT BAR STOOLS IN THE POOL FOR ALL TO ENJOY/2 GORGEOUS FIRE BOWLS FOR EVENING ENTERTAINING/DRAMATIC LANDSCAPE LIGHTING ADDING TO THE RESORT STYLE LIVING & PERFECT FOR AL FRESCO DINING ENTERTAINMENT/GOVERNORS TOWNE CLUB IS THE ONLY 24/7 MANNED SECURITY GATED COUNTRY CLUB GOLF COMMUNITY IN ALL OF PAULDING AND COBB COUNTIES/ENJOY THE CURTIS STRANGE CHAMPIONSHIP 18-HOLE COURSE/RECENTLY BUILT IMPRESSIVE CLUBHOUSE W/FINE DINING & CLUB STYLE SPORTS BAR/EUROPEAN SPA/LARGE EXERCISE FACILITY/OLYMPIC SIZE POOL/PRIVATE CLUBHOUSE ADJACENT W/NEW TIKI BAR/LIGHTED TENNIS & PICKLE BALL COURTS/SOFTBALL FIELD/CHILDREN'S PLAY AREAS/BASKETBALL COURTS/WALKING TRAILS/PRIVATE LAKES BY THE GOLF COURSE FOR BEAUTIFUL VIEWS/COME TO GOVERNORS TOWNE CLUB & LIVE! FEEL LIKE YOU ARE ALWAYS ON A VACATION AND NEVER WANT TO LEAVE!
Closed
$1,750,000
175 Carl Sanders Dr NW, Acworth, GA 30101
5beds
8,546sqft
Single Family Residence, Residential
Built in 2007
0.49 Acres Lot
$2,037,100 Zestimate®
$205/sqft
$5,657 Estimated rent
Home value
$2,037,100
$1.67M - $2.49M
$5,657/mo
Zestimate® history
Owner options
List your home for rent
$5,657/mo
Rent Zestimate®
Find your next renter with Zillow Rental Manager. Plus, with online applications, you can quickly screen prospective tenants – for free.
$5,657/mo
Rent Zestimate®
Refinance and save
$14,629/mo
Est. payment
Refinancing to a lower rate could help reduce your monthly payments and save thousands over the life of the loan.
$14,629/mo
Est. payment
Explore your selling options
Work with a Zillow partner agent
Leverage their expertise and Zillow's premium Showcase listings to get your home seen by more buyers.
Get startedList with your own agent
Get your home in front of millions of buyers by listing it on Zillow.
Learn how to do itSell it yourself
Take full control of how buyers see your home on Zillow by listing For Sale by Owner (FSBO).
List your homeWhat's special
Zillow last checked:
Listing updated:
Listed by:
DIANE TATUM,
Atlanta Communities 678-640-4758
Bought with:
Chris Kocopi, 401899
Porch Property Group, LLC
Source: FMLS GA,MLS#: 7324138
Facts & features
Interior
Bedrooms & bathrooms
- Bedrooms: 5
- Bathrooms: 7
- Full bathrooms: 5
- 1/2 bathrooms: 2
- Main level bathrooms: 1
- Main level bedrooms: 1
Rooms
- Room types: Bathroom, Bedroom, Bonus Room, Exercise Room, Family Room, Game Room, Kitchen, Media Room
Primary bedroom
- Features: In-Law Floorplan, Master on Main, Oversized Master
- Level: In-Law Floorplan, Master on Main, Oversized Master
Bedroom
- Features: In-Law Floorplan, Master on Main, Oversized Master
Primary bathroom
- Features: Double Vanity, Separate Tub/Shower, Vaulted Ceiling(s), Whirlpool Tub
Dining room
- Features: Seats 12+, Separate Dining Room
Kitchen
- Features: Breakfast Bar, Breakfast Room, Cabinets Other, Keeping Room, Kitchen Island, Pantry Walk-In, Second Kitchen, Stone Counters, View to Family Room, Other
Heating
- Central, Zoned
Cooling
- Ceiling Fan(s), Central Air, Electric, Zoned
Appliances
- Included: Dishwasher, Disposal, Double Oven, Electric Oven, Gas Cooktop, Gas Water Heater, Indoor Grill, Microwave, Range Hood, Refrigerator, Self Cleaning Oven
- Laundry: In Hall, Laundry Room, Main Level, Sink
Features
- Beamed Ceilings, Bookcases, Cathedral Ceiling(s), Crown Molding, Entrance Foyer 2 Story, High Ceilings 10 ft Main, High Ceilings 10 ft Upper, High Speed Internet, Tray Ceiling(s), Vaulted Ceiling(s), Walk-In Closet(s), Wet Bar
- Flooring: Carpet, Ceramic Tile, Hardwood, Stone
- Windows: Insulated Windows, Window Treatments
- Basement: Daylight,Exterior Entry,Finished,Finished Bath,Full,Interior Entry
- Number of fireplaces: 4
- Fireplace features: Gas Starter, Great Room, Keeping Room, Master Bedroom, Other Room, Outside
- Common walls with other units/homes: No Common Walls
Interior area
- Total structure area: 8,546
- Total interior livable area: 8,546 sqft
- Finished area above ground: 5,506
- Finished area below ground: 2,280
Property
Parking
- Total spaces: 3
- Parking features: Attached, Garage, Garage Faces Side, Kitchen Level, Level Driveway, Parking Pad
- Attached garage spaces: 3
- Has uncovered spaces: Yes
Accessibility
- Accessibility features: None
Features
- Levels: Three Or More
- Patio & porch: Covered, Patio, Rear Porch
- Exterior features: Balcony, Garden, Lighting, Private Yard, Storage, No Dock
- Pool features: Gunite, Heated, In Ground
- Has spa: Yes
- Spa features: Bath, Private
- Fencing: Back Yard,Fenced,Wrought Iron
- Has view: Yes
- View description: Golf Course, Lake, Pool
- Has water view: Yes
- Water view: Lake
- Waterfront features: None
- Body of water: None
Lot
- Size: 0.49 Acres
- Dimensions: 136 X 200 X 97 X 192
- Features: Front Yard, Landscaped, Level, Sprinklers In Front, Sprinklers In Rear
Details
- Additional structures: Cabana, Pool House
- Parcel number: 065729
- Other equipment: Irrigation Equipment
- Horse amenities: None
Construction
Type & style
- Home type: SingleFamily
- Architectural style: European,Traditional
- Property subtype: Single Family Residence, Residential
Materials
- Brick 4 Sides, Stone
- Foundation: Concrete Perimeter
- Roof: Composition
Condition
- Resale
- New construction: No
- Year built: 2007
Details
- Builder name: Willoughby Custom Builders
Utilities & green energy
- Electric: 220 Volts
- Sewer: Public Sewer
- Water: Public
- Utilities for property: Cable Available, Electricity Available, Natural Gas Available, Phone Available, Sewer Available, Underground Utilities, Water Available
Green energy
- Energy efficient items: Insulation, Thermostat
- Energy generation: None
Community & HOA
Community
- Features: Clubhouse, Country Club, Fitness Center, Gated, Golf, Homeowners Assoc, Lake, Pickleball, Playground, Pool, Restaurant, Tennis Court(s)
- Security: Security Gate, Security Guard, Security Service, Security System Owned, Smoke Detector(s)
- Subdivision: Governors Towne Club
HOA
- Has HOA: Yes
- Services included: Reserve Fund, Trash
- HOA fee: $3,200 annually
- HOA phone: 770-966-7808
Location
- Region: Acworth
Financial & listing details
- Price per square foot: $205/sqft
- Annual tax amount: $14,270
- Date on market: 1/12/2024
- Cumulative days on market: 56 days
- Listing terms: Cash,Conventional
- Ownership: Fee Simple
- Electric utility on property: Yes
- Road surface type: Asphalt, Paved
Price history
| Date | Event | Price |
|---|---|---|
| 5/17/2024 | Sold | $1,750,000-5.4%$205/sqft |
Source:  FMLS GA #7324138 Report a problem FMLS GA #7324138 Report a problem | ||
| 3/9/2024 | Pending sale | $1,849,900$216/sqft |
Source:  GAMLS #10241185 Report a problem GAMLS #10241185 Report a problem | ||
| 3/9/2024 | Contingent | $1,849,900$216/sqft |
Source: GAMLS #10241185 Report a problem | ||
| 2/14/2024 | Price change | $1,849,900-5.1%$216/sqft |
Source: FMLS GA #7324138 Report a problem | ||
| 1/13/2024 | Listed for sale | $1,950,000$228/sqft |
Source: GAMLS #10241185 Report a problem | ||
Public tax history
Tax history is unavailable.
Neighborhood: 30101
Nearby homes
- $1,750,0005 bd6 ba5.5k sqft175 Carl Sanders Dr, Acworth, GA 30101Sold
- $2,325,0005 bd6 ba5.1k sqft147 Carl Sanders Dr, Acworth, GA 30101Sold

- $1,795,0005 bd6 ba7k sqft205 Carl Sanders Dr, Acworth, GA 30101Sold
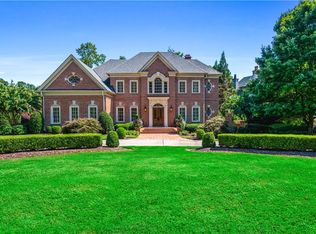
- $1,200,0005 bd6 ba5.1k sqft11 Brownson Ct, Acworth, GA 30101Sold

- $1,619,0005 bd6 ba5.1k sqft125 Carl Sanders Dr, Acworth, GA 30101Off Market
- $150,000-- bd-- ba-- sqft190 Carl Sanders Dr, Acworth, GA 30101Off Market
- $1,638,4006 bd5 ba7.7k sqft255 Carl Sanders Dr, Acworth, GA 30101Off Market
- $1,549,0005 bd5 ba4.4k sqft210 Carl Sanders Dr, Acworth, GA 30101Pending
Nearby schools
GreatSchools rating
- 5/10Roland W. Russom Elementary SchoolGrades: PK-5Distance: 3.2 mi
- 8/10Sammy Mcclure Sr. Middle SchoolGrades: 6-8Distance: 3.8 mi
- 7/10North Paulding High SchoolGrades: 9-12Distance: 3.7 mi
Schools provided by the listing agent
- Elementary: Roland W. Russom
- Middle: Sammy McClure Sr.
- High: North Paulding
Source: FMLS GA. This data may not be complete. We recommend contacting the local school district to confirm school assignments for this home.
Get a cash offer in 3 minutes
Find out how much your home could sell for in as little as 3 minutes with a no-obligation cash offer.
Estimated market value
$2,037,100
Get a cash offer in 3 minutes
Find out how much your home could sell for in as little as 3 minutes with a no-obligation cash offer.
Estimated market value
$2,037,100
- Georgia
- Paulding County
- Acworth
- 30101
- 175 Carl Sanders Dr NW
