Meticulously maintained luxury residence in Governor’s Towne Club that has all the classic appointments you are looking for with a modern design and recent updates throughout with panoramic views overlooking the 6th green of the Championship 18 hole Golf course. The exterior boasts brick on all four sides with a circular level driveway and three car side entry garage. As you enter the two-story foyer the new marble floors and classic curved staircase are elegant and timeless. The office off the foyer allows you to work from home in a beautiful space with a masonry fireplace and fine hand-crafted woodwork. You will appreciate all the newly installed designer chosen lighting throughout. Entertaining guests in your formal dining room will be a pleasure as it also includes a beautiful fireplace and plenty of space to host a large dinner party. The newly remodeled gourmet kitchen includes a grand kitchen island with great space for meal prep and is a central gathering spot for you and your guests. The white kitchen cabinets, new designer backsplash and new quartz countertops, dual dishwashers, plus high-end appliances make this kitchen one you will love to cook in. The breakfast room has a fantastic view of the golf course and adjoining family room with coffered ceiling with a curved wall with windows also offer stunning views of this golf course lot. The covered porch off the breakfast area is a nice place to unwind and enjoy a fire in the fireplace or have a meal with your friends. Another office space off of kitchen is perfect for a second at home work space or homework area. An additional back staircase to the second floor is another great feature. The oversized primary suite has a true sitting room with fireplace and built-in bookcases on either side plus magnificent views of the green. You will love the newly remodeled primary bath with new designer tile floors and shower, freestanding soaking tub, quartz countertops, new plumbing fixtures and elegant cabinetry. There are three secondary bedrooms on the second floor with adjoining en suite baths that each include a separate shower and bathtub, large walk-in closets and vaulted ceilings all with hardwood floors. The open floor plan on the terrace level has a wall of windows that overlooks the manicured over half acre lot with mature landscaping for true privacy. Plenty of space for entertaining guests with a bar area that includes ice maker, refrigerator and dishwasher and second gathering space. You will also love movie nights in the home theater room. Full home gym that is perfect for working out from home. The terrace level also includes the 5th bedroom and full bath for your out-of-town guests. Don’t miss the custom designed area for the wine enthusiast under the steps with Subzero wine refrigerator that can hold 132 bottles. Nicely covered tiled terrace patio leads to the private and level backyard. Plenty of extra storage space on terrace level & & golf cart garage. Governors Town Club is a gated country club with 24hr security and has an 18 hole golf course with clubhouse, spa, pool, tennis community.
Closed
$1,795,000
205 Carl Sanders Dr, Acworth, GA 30101
5beds
7,094sqft
Single Family Residence, Residential
Built in 2006
0.61 Acres Lot
$1,839,300 Zestimate®
$253/sqft
$5,753 Estimated rent
Home value
$1,839,300
$1.69M - $1.99M
$5,753/mo
Zestimate® history
Owner options
List your home for rent
$5,753/mo
Rent Zestimate®
Find your next renter with Zillow Rental Manager. Plus, with online applications, you can quickly screen prospective tenants – for free.
$5,753/mo
Rent Zestimate®
Refinance and save
$14,922/mo
Est. payment
Refinancing to a lower rate could help reduce your monthly payments and save thousands over the life of the loan.
$14,922/mo
Est. payment
Explore your selling options
Work with a Zillow partner agent
Leverage their expertise and Zillow's premium Showcase listings to get your home seen by more buyers.
Get startedList with your own agent
Get your home in front of millions of buyers by listing it on Zillow.
Learn how to do itSell it yourself
Take full control of how buyers see your home on Zillow by listing For Sale by Owner (FSBO).
List your homeWhat's special
Zillow last checked:
Listing updated:
Listed by:
Jaydee Austin Smith,
Ansley Real Estate| Christie's International Real Estate 404-663-6136
Bought with:
Mike Ross, 370128
Weichert, Realtors - The Collective
Source: FMLS GA,MLS#: 7444711
Facts & features
Interior
Bedrooms & bathrooms
- Bedrooms: 5
- Bathrooms: 6
- Full bathrooms: 5
- 1/2 bathrooms: 1
Rooms
- Room types: Basement, Dining Room, Exercise Room, Family Room, Kitchen, Laundry, Master Bathroom, Master Bedroom, Media Room
Primary bedroom
- Features: In-Law Floorplan, Oversized Master, Sitting Room
- Level: In-Law Floorplan, Oversized Master, Sitting Room
Bedroom
- Features: In-Law Floorplan, Oversized Master, Sitting Room
Primary bathroom
- Features: Double Vanity, Separate Tub/Shower, Soaking Tub
Dining room
- Features: Seats 12+, Separate Dining Room
Kitchen
- Features: Breakfast Bar, Cabinets White, Kitchen Island, Pantry Walk-In, Stone Counters, View to Family Room
Heating
- Floor Furnace, Natural Gas, Zoned
Cooling
- Central Air, Zoned
Appliances
- Included: Dishwasher, Disposal, Double Oven, Electric Oven, Gas Cooktop, Gas Water Heater, Microwave, Refrigerator, Self Cleaning Oven
- Laundry: Laundry Room, Sink, Upper Level
Features
- Beamed Ceilings, Bookcases, Cathedral Ceiling(s), Coffered Ceiling(s), Crown Molding, Double Vanity, Entrance Foyer, High Ceilings, High Ceilings 10 ft Main, High Ceilings 10 ft Upper, Recessed Lighting
- Flooring: Hardwood, Tile
- Windows: Bay Window(s), Insulated Windows, Skylight(s)
- Basement: Exterior Entry,Finished,Finished Bath,Full,Walk-Out Access
- Attic: Pull Down Stairs
- Number of fireplaces: 5
- Fireplace features: Basement, Factory Built, Family Room, Gas Log, Keeping Room, Master Bedroom
- Common walls with other units/homes: No Common Walls
Interior area
- Total structure area: 7,094
- Total interior livable area: 7,094 sqft
- Finished area above ground: 4,740
- Finished area below ground: 2,224
Property
Parking
- Total spaces: 9
- Parking features: Garage, Garage Faces Side, Kitchen Level, Level Driveway
- Garage spaces: 3
- Has uncovered spaces: Yes
Accessibility
- Accessibility features: None
Features
- Levels: Two
- Stories: 2
- Patio & porch: Covered, Deck
- Exterior features: Lighting, Private Yard, No Dock
- Pool features: None
- Spa features: None
- Fencing: None
- Has view: Yes
- View description: Golf Course
- Waterfront features: Pond
- Body of water: None
Lot
- Size: 0.61 Acres
- Dimensions: 157X205X89X197
- Features: Back Yard, Front Yard, Landscaped, Level, Sprinklers In Front
Details
- Additional structures: None
- Parcel number: 065728
- Other equipment: None
- Horse amenities: None
Construction
Type & style
- Home type: SingleFamily
- Architectural style: Traditional
- Property subtype: Single Family Residence, Residential
Materials
- Brick 4 Sides
- Foundation: Concrete Perimeter
- Roof: Composition
Condition
- Resale
- New construction: No
- Year built: 2006
Utilities & green energy
- Electric: None
- Sewer: Public Sewer
- Water: Public
- Utilities for property: Cable Available, Electricity Available, Natural Gas Available, Phone Available, Sewer Available, Underground Utilities, Water Available
Green energy
- Energy efficient items: None
- Energy generation: None
Community & HOA
Community
- Features: Clubhouse, Country Club, Fitness Center, Gated, Golf, Homeowners Assoc, Playground, Pool, Sidewalks, Street Lights, Tennis Court(s)
- Security: Security Gate, Security Guard, Security System Owned, Smoke Detector(s)
- Subdivision: Governors Towne Club
HOA
- Has HOA: Yes
- Services included: Security, Swim, Tennis, Trash
- HOA fee: $3,200 annually
- HOA phone: 770-966-5353
Location
- Region: Acworth
Financial & listing details
- Price per square foot: $253/sqft
- Tax assessed value: $1,780,200
- Annual tax amount: $14,384
- Date on market: 8/25/2024
- Cumulative days on market: 16 days
- Listing terms: Cash,Conventional
- Electric utility on property: Yes
- Road surface type: Asphalt
Price history
| Date | Event | Price |
|---|---|---|
| 10/22/2024 | Sold | $1,795,000$253/sqft |
Source:  FMLS GA #7444711 Report a problem FMLS GA #7444711 Report a problem | ||
| 9/11/2024 | Pending sale | $1,795,000$253/sqft |
Source: FMLS GA #7444711 Report a problem | ||
| 8/26/2024 | Listed for sale | $1,795,000+754.8%$253/sqft |
Source: FMLS GA #7444711 Report a problem | ||
| 5/15/2015 | Sold | $210,000-86.3%$30/sqft |
Source: Public Record Report a problem | ||
| 6/28/2006 | Sold | $1,532,200$216/sqft |
Source: Public Record Report a problem | ||
Public tax history
| Year | Property taxes | Tax assessment |
|---|---|---|
| 2025 | $17,713 +27.5% | $712,080 +30.2% |
| 2024 | $13,890 -5.9% | $546,960 -3.4% |
| 2023 | $14,766 +3.3% | $566,400 +15.2% |
| 2022 | $14,289 +33% | $491,720 +35.9% |
| 2021 | $10,744 +6.3% | $361,760 +7.8% |
| 2020 | $10,109 -9.3% | $335,520 -8% |
| 2018 | $11,139 -8% | $364,640 -8.9% |
| 2017 | $12,102 +8.4% | $400,240 +8.4% |
| 2016 | $11,165 | $369,240 +2.6% |
| 2015 | $11,165 | $359,960 |
| 2014 | -- | $359,960 -7% |
| 2013 | $11,363 | $386,960 |
| 2012 | -- | -- |
| 2011 | -- | -- |
| 2010 | -- | -- |
| 2009 | -- | $472,160 -16.6% |
| 2008 | -- | $566,384 -4.3% |
| 2007 | -- | $591,528 |
Find assessor info on the county website
Neighborhood: 30101
Nearby homes
- $1,750,0005 bd6 ba5.5k sqft175 Carl Sanders Dr, Acworth, GA 30101Sold
- $1,750,0005 bd7 ba8.5k sqft175 Carl Sanders Dr NW, Acworth, GA 30101Sold
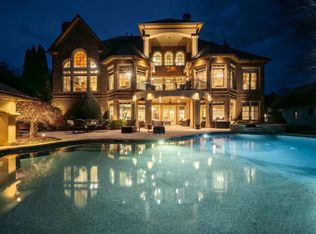
- $1,652,3006 bd5 ba7.7k sqft255 Carl Sanders Dr, Acworth, GA 30101Off Market
- $2,325,0005 bd6 ba5.1k sqft147 Carl Sanders Dr, Acworth, GA 30101Sold

- $1,549,0005 bd5 ba4.4k sqft210 Carl Sanders Dr, Acworth, GA 30101Pending
- $150,000-- bd-- ba-- sqft190 Carl Sanders Dr, Acworth, GA 30101Off Market
- $1,200,0005 bd6 ba5.1k sqft11 Brownson Ct, Acworth, GA 30101Sold
- $1,570,0005 bd6 ba4k sqft260 Carl Sanders Dr, Acworth, GA 30101Sold
Nearby schools
GreatSchools rating
- 5/10Roland W. Russom Elementary SchoolGrades: PK-5Distance: 3.2 mi
- 8/10Sammy Mcclure Sr. Middle SchoolGrades: 6-8Distance: 3.8 mi
- 7/10North Paulding High SchoolGrades: 9-12Distance: 3.7 mi
Schools provided by the listing agent
- Elementary: Floyd L. Shelton
- Middle: Sammy McClure Sr.
- High: North Paulding
Source: FMLS GA. This data may not be complete. We recommend contacting the local school district to confirm school assignments for this home.
Get a cash offer in 3 minutes
Find out how much your home could sell for in as little as 3 minutes with a no-obligation cash offer.
Estimated market value
$1,839,300
Get a cash offer in 3 minutes
Find out how much your home could sell for in as little as 3 minutes with a no-obligation cash offer.
Estimated market value
$1,839,300
- Georgia
- Paulding County
- Acworth
- 30101
- 205 Carl Sanders Dr
