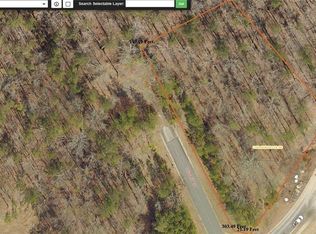
Welcome to 260 Carl Sanders- T.A. Mathieu New Construction. This stunning all-brick ranch home offers luxurious main-level living with exceptional space and thoughtful design. Featuring 5 bedrooms and 5.5 bathrooms, this home includes a spacious 3-car garage plus a versatile 4th bay—perfect for a golf cart, workshop, or even a custom golf simulator. Inside, you’ll find soaring ceilings throughout, including a vaulted primary suite and 12-foot ceilings in the living room and foyer, highlighted by a striking barrel-vaulted entry. A dedicated office provides the ideal work-from-home setup. OPEN concept living area, with loads of natural light! The gourmet kitchen flows seamlessly into the main living areas, creating an inviting space for both everyday living and entertaining. The oversized walk-in closet in the primary suite adds an extra touch of luxury. High end custom cabinetry, premium stone surface counter-tops, professional gas range and refrigerator accented with high end trim detail throughout the home. Primary on Main with a luxurious bathroom shower and separate soaking tub. Upstairs, a private additional bedroom and full bath above the garage offer flexibility for guests or a private retreat. Step outside to a covered rear porch complete with a cozy fireplace—perfect for year-round enjoyment. Situated on a private 0.83-acre lot, the property offers ample space for a walkout main-level pool. As part of the exclusive Governors Towne Club community, the home includes a mandatory athletic club initiation, granting access to premier amenities. List price includes the mandatory Club initiation fee. Governors Towne Club...Acworth's Only Gated Golf Community is close to shopping, restaurants & hiking trails. The centerpiece of this country club community is a world class 18 hole golf course designed by two-time U.S. Open champion Curtis Strange. Membership at Governors Towne Club offers you a Championship 18 hole golf course, Elegant Clubhouse with three dining rooms, a men's only grille, a magnificent ballroom, executive boardroom and weekly member events with a full calendar of social events throughout the year. Membership also includes a Luxury Day Spa & State of the Art Fitness Center, as well as Tennis and Pool facilities complete with an Activity Center.
Active under contract
$1,570,000
260 Carl Sanders Dr, Acworth, GA 30101
5beds
4,066sqft
Single Family Residence, Residential
Built in 2026
0.86 Acres Lot
$1,553,300 Zestimate®
$386/sqft
$292/mo HOA
What's special
- 31 days
- 256
- 8
Zillow last checked:
Listing updated:
Listed by:
Brandi Mathieu,
T.A. Mathieu Realty, LLC 770-833-5474
Source: FMLS GA,MLS#: 7816755
Facts & features
Interior
Bedrooms & bathrooms
- Bedrooms: 5
- Bathrooms: 6
- Full bathrooms: 5
- 1/2 bathrooms: 1
- Main level bathrooms: 4
- Main level bedrooms: 4
Rooms
- Room types: Office
Primary bedroom
- Features: Master on Main
- Level: Master on Main
Bedroom
- Features: Master on Main
Primary bathroom
- Features: Double Shower, Double Vanity, Separate His/Hers, Separate Tub/Shower
Dining room
- Features: Butlers Pantry, Seats 12+
Kitchen
- Features: Cabinets Other, Eat-in Kitchen, Keeping Room, Kitchen Island, Pantry Walk-In, Solid Surface Counters, View to Family Room
Heating
- Forced Air, Natural Gas
Cooling
- Ceiling Fan(s), Central Air, Zoned
Appliances
- Included: Dishwasher, Disposal, Double Oven, ENERGY STAR Qualified Appliances, Gas Cooktop, Gas Oven, Gas Range, Microwave, Range Hood, Refrigerator
- Laundry: Laundry Room, Main Level
Features
- Beamed Ceilings, Double Vanity, Entrance Foyer 2 Story, High Ceilings 10 ft Main, His and Hers Closets, Smart Home, Sound System, Wet Bar
- Flooring: Hardwood, Tile
- Basement: None
- Number of fireplaces: 3
- Fireplace features: Family Room, Gas Starter, Master Bedroom, Outside
- Common walls with other units/homes: No Common Walls
Interior area
- Total structure area: 4,066
- Total interior livable area: 4,066 sqft
- Finished area above ground: 4,066
Video & virtual tour
Property
Parking
- Total spaces: 4
- Parking features: Garage
- Garage spaces: 4
Accessibility
- Accessibility features: None
Features
- Levels: One and One Half
- Stories: 1
- Patio & porch: Front Porch, Rear Porch
- Pool features: None
- Spa features: Community
- Fencing: None
- Has view: Yes
- View description: Trees/Woods
- Waterfront features: None
- Body of water: None
Lot
- Size: 0.86 Acres
- Features: Landscaped, Sprinklers In Front, Sprinklers In Rear
Details
- Additional structures: None
- Parcel number: 069363
- Other equipment: Irrigation Equipment
- Horse amenities: None
Construction
Type & style
- Home type: SingleFamily
- Architectural style: Modern,Ranch
- Property subtype: Single Family Residence, Residential
Materials
- Brick 4 Sides
- Foundation: Concrete Perimeter
- Roof: Composition
Condition
- To Be Built
- New construction: Yes
- Year built: 2026
Details
- Warranty included: Yes
Utilities & green energy
- Electric: 110 Volts, 220 Volts, 220 Volts in Garage
- Sewer: Public Sewer
- Water: Public
- Utilities for property: Cable Available, Electricity Available, Natural Gas Available, Phone Available, Sewer Available, Underground Utilities, Water Available
Green energy
- Energy efficient items: Appliances, Construction
- Energy generation: None
Community & HOA
Community
- Features: Clubhouse, Country Club, Dog Park, Fitness Center, Gated, Golf, Pickleball, Playground, Pool, Restaurant, Swim Team, Tennis Court(s)
- Security: Security Service, Smoke Detector(s)
- Subdivision: Governors Towne Club
HOA
- Has HOA: Yes
- Services included: Reserve Fund, Security, Swim, Tennis, Trash
- HOA fee: $3,500 annually
Location
- Region: Acworth
Financial & listing details
- Price per square foot: $386/sqft
- Tax assessed value: $150,000
- Annual tax amount: $1,493
- Date on market: 8/5/2026
- Cumulative days on market: 31 days
- Electric utility on property: Yes
- Road surface type: Paved
Estimated market value
$1,553,300
$1.48M - $1.63M
$4,339/mo
Price history
| Date | Event | Price |
|---|---|---|
| 8/7/2026 | Listed for sale | $1,570,000+1.4%$386/sqft |
Source:  FMLS GA #7816755 Report a problem FMLS GA #7816755 Report a problem | ||
| 5/11/2026 | Listing removed | $1,549,000$381/sqft |
Source: FMLS GA #7739324 Report a problem | ||
| 3/22/2026 | Listed for sale | $1,549,000$381/sqft |
Source: FMLS GA #7739324 Report a problem | ||
Public tax history
| Year | Property taxes | Tax assessment |
|---|---|---|
| 2025 | $1,493 -2% | $60,000 |
| 2024 | $1,524 -2.6% | $60,000 |
| 2023 | $1,564 -10.3% | $60,000 |
| 2022 | $1,744 +74.7% | $60,000 +78.6% |
| 2021 | $998 +37.1% | $33,600 +39.1% |
| 2020 | $728 -43.3% | $24,160 -42.5% |
| 2018 | $1,283 +41.4% | $42,000 +40% |
| 2017 | $907 +42.9% | $30,000 +42.9% |
| 2016 | $635 | $21,000 -3.1% |
| 2015 | $635 | $21,680 +100.7% |
| 2014 | -- | $10,800 +8.9% |
| 2013 | $341 | $9,920 |
| 2012 | -- | -- |
| 2011 | -- | -- |
| 2010 | -- | -- |
| 2009 | -- | $51,800 |
Find assessor info on the county website
Monthly payment
Est. payment
Payment breakdown
Explore the cost of this home by adjusting the details. Changes won't be saved.Climate risks
Neighborhood: 30101
Nearby schools
Schools provided by the listing agent
- Elementary: Roland W. Russom
- Middle: Sammy McClure Sr.
- High: North Paulding
Source: FMLS GA. This data may not be complete. We recommend contacting the local school district to confirm school assignments for this home.
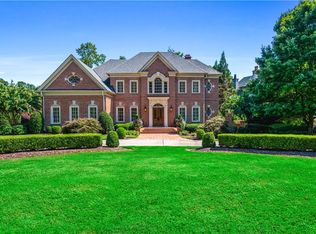
Similar homes
- $1,549,0005 bd5 ba4.4k sqft210 Carl Sanders Dr, Acworth, GA 30101New Construction
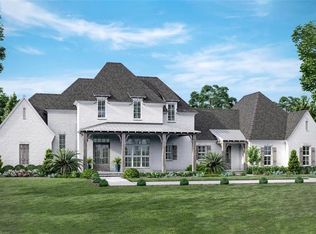
 MLS ID #7789125, Brandi Mathieu, T.A. Mathieu Realty, LLC. FMLS GA
 - $1,249,0005 bd5 ba5.7k sqft6163 Talmadge Run NW, Acworth, GA 30101Active
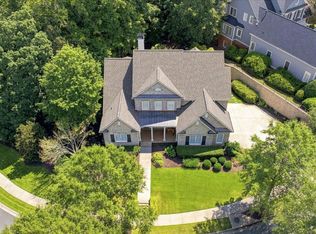
 MLS ID #10840548, Diane Tatum, Atlanta Communities. GAMLS
 - $1,125,0005 bd6 ba4.5k sqft401 Blossom Trl, Acworth, GA 30101For Sale
 MLS ID #7818732, Rachel Tompkins, Atlanta Communities Real Estate Brokerage. FMLS GA
 - $1,125,0005 bd6 ba5.6k sqft4227 Tattnall Run, Acworth, GA 30101For Sale
 MLS ID #7783148, Brandi Mathieu, T.A. Mathieu Realty, LLC. FMLS GA
 - $849,9004 bd3 ba3k sqft94 Vandiver Ct, Acworth, GA 30101ActiveMLS ID #10764675, Kyle Salone, Vineyard Real Estate Group. GAMLS
- $1,475,0005 bd5 ba4.9k sqft14 Allatoona Estates Dr SE, Acworth, GA 30102ActiveMLS ID #10786636, Pam Rogers, REMAX Around Atlanta. GAMLS
- $1,499,0005 bd6 ba4.4k sqft7258 Island Mill Rd SE, Acworth, GA 30102New ConstructionMLS ID #7707119, Teresa Ryan, Berkshire Hathaway HomeServices Georgia Properties. FMLS GA
- $1,499,0005 bd6 ba4.4k sqft7258 Island Mill Rd, Acworth, GA 30102ActiveMLS ID #10733013, Teresa Ryan, BHHS Georgia Properties. GAMLS
- $899,5006 bd5 ba5k sqft5852 Brookstone Walk NW, Acworth, GA 30101For SaleMLS ID #7800569, Rachel Paul, Club Realty Associates, Inc.. FMLS GA
- $979,9005 bd5 ba4k sqft5885 Ford Rd, Acworth, GA 30101ActiveMLS ID #10809154, Colleen Van Vliet, KFH Realty, LLC. GAMLS
- $889,9905 bd5 ba4.2k sqft1090 Low Water Xing NW, Acworth, GA 30101New ConstructionFMLS GA
- $899,9904 bd4 ba4.2k sqft1094 Low Water Xing NW, Acworth, GA 30101New ConstructionFMLS GA
- $975,0005 bd4 ba3k sqft3663 Walden Ln, Acworth, GA 30102For SaleMLS ID #7794014, KAREN JONES, American Eagle Properties, LLC.. FMLS GA
- $824,9006 bd4 ba4k sqft1585 Dabbs Bridge Rd, Dallas, GA 30132For SaleMLS ID #7768470, Wallace Hardy, Jason Mitchell Real Estate of Georgia, LLC. FMLS GA
- $1,150,0005 bd6 ba5.3k sqft3814 Lamb Dr, Marietta, GA 30064Active Under ContractMLS ID #10831855, Kimberly K Robertson, Ansley RE|Christie's Int'l RE. GAMLS
- $1,599,9004 bd6 ba4.2k sqft632 Arnold Mill Rd, Woodstock, GA 30188ActiveMLS ID #10788979, Dan Bangs, Keller Williams Atlanta Perimeter. GAMLS
- $1,439,0005 bd5 ba4.6k sqft120 Chateau Pl, Woodstock, GA 30188ActiveMLS ID #10836200, Michelle L Healy, Atlanta Communities. GAMLS
- $1,600,0007 bd7 ba4.6k sqft2800 Post Oak Tritt Rd, Marietta, GA 30062ActiveMLS ID #10766897, Al Moreno, Harry Norman, REALTORS. GAMLS
- $1,097,7995 bd5 ba5.4k sqft18 Starlight Dr NW, Cartersville, GA 30121ActiveMLS ID #10817243, Lauren Sieber, Realty of America. GAMLS
- $795,0004 bd4 ba2.8k sqft3605 Sewell Mill Rd, Marietta, GA 30062ActiveMLS ID #10839498, Lara Dolan, Ansley RE|Christie's Int'l RE. GAMLS
