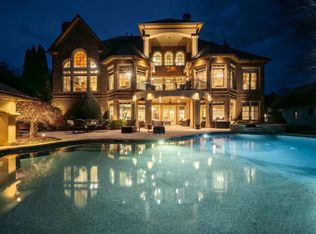
This newly built residence quietly impresses with an everyday getaway experience in Acworth's Governors Towne Club. Set on just over half an acre, it boasts a prime corner position with all-inclusive list of amenities catering to every age and lifestyle. Enjoy a full-service sports complex offering golf, swimming, tennis, pickle ball, basketball and baseball, along with a day spa and a clubhouse with a banquet facility and three separate restaurants catering to any dining preference. Commencing with a soaring two-story entrance foyer flanked by a study and a formal dining room, 11 Brownson Court's interior features a thoughtful, functional design. Relish high 10' ceilings-at times beamed, vaulted or coffered-and an unrestricted layout where sunlight spills onto gleaming hardwood floors, creating the perfect backdrop for any occasion. The chef-inspired kitchen comes equipped with custom cabinets, quartz countertops, and island with counter seating and a walk-in pantry. Open to both the breakfast nook and the fireside family room, it offers a wet bar that neatly serves all the above areas. The expansive main-level owner's sanctuary boasts private access to the covered porch and a spa-inspired en suite with an oversized walk-in shower, a separate soaking tub, dual vanities and an expansive closet. A well-appointed laundry room and a drop zone transition seamlessly to the kitchen-level three-car garage. Upstairs, discover a loft area and four additional en suites offering plenty of room to create personalized spaces for relaxation, work or entertainment. The home also comes with a daylight basement that provides ample room to grow. Sustainability features include double-pane windows and energy-efficient appliances and lighting. Wooded acreage at the rear of the property provides additional privacy and adds to the home's abundant curb appeal. Welcome to life at 11 Brownson Court.
Closed
Zillow last checked:
Listing updated:
Bought with:
Evelyn Stevens, 184210
HomeSmart
Source: FMLS GA,MLS#: 7592439
Price history
| Date | Event | Price |
|---|---|---|
| 12/30/2025 | Sold | $1,200,000-19.5%$232/sqft |
Source:  FMLS GA #7592439 Report a problem FMLS GA #7592439 Report a problem | ||
| 11/30/2025 | Pending sale | $1,490,000$289/sqft |
Source: FMLS GA #7592439 Report a problem | ||
| 10/3/2025 | Price change | $1,490,000-6.3%$289/sqft |
Source: FMLS GA #7592439 Report a problem | ||
| 9/12/2025 | Price change | $1,590,000-5.9%$308/sqft |
Source: FMLS GA #7592439 Report a problem | ||
| 8/29/2025 | Price change | $1,690,000-8.6%$327/sqft |
Source: FMLS GA #7592439 Report a problem | ||
| 6/6/2025 | Listed for sale | $1,850,000+7.2%$358/sqft |
Source: FMLS GA #7592439 Report a problem | ||
| 5/21/2025 | Listing removed | $1,725,000$334/sqft |
Source: FMLS GA #7462849 Report a problem | ||
| 4/16/2025 | Price change | $1,725,000-4.1%$334/sqft |
Source: FMLS GA #7462849 Report a problem | ||
| 3/28/2025 | Price change | $1,798,9950%$348/sqft |
Source: FMLS GA #7462849 Report a problem | ||
| 1/21/2025 | Price change | $1,799,000-2.8%$348/sqft |
Source: FMLS GA #7462849 Report a problem | ||
| 12/10/2024 | Price change | $1,850,000-7%$358/sqft |
Source: FMLS GA #7462849 Report a problem | ||
| 9/27/2024 | Listed for sale | $1,990,000-7.4%$385/sqft |
Source: FMLS GA #7462849 Report a problem | ||
| 9/13/2024 | Listing removed | $2,150,000$416/sqft |
Source: FMLS GA #7404966 Report a problem | ||
| 6/15/2024 | Listed for sale | $2,150,000$416/sqft |
Source: FMLS GA #7404966 Report a problem | ||
| 6/4/2024 | Listing removed | $2,150,000$416/sqft |
Source: FMLS GA #7355008 Report a problem | ||
| 3/19/2024 | Listed for sale | $2,150,000-4.4%$416/sqft |
Source: FMLS GA #7355008 Report a problem | ||
| 3/10/2024 | Listing removed | $2,250,000$436/sqft |
Source: FMLS GA #7305456 Report a problem | ||
| 2/13/2024 | Price change | $2,250,000-4.3%$436/sqft |
Source: FMLS GA #7305456 Report a problem | ||
| 12/5/2023 | Listed for sale | $2,349,900+1943.4%$455/sqft |
Source: FMLS GA #7305456 Report a problem | ||
| 6/1/2022 | Sold | $115,000$22/sqft |
Source: Public Record Report a problem | ||
| 6/5/2020 | Listing removed | $115,000$22/sqft |
Source: Kenneth G. Horton Realty, Inc. #6586653 Report a problem | ||
| 10/4/2019 | Listed for sale | $115,000$22/sqft |
Source: Kenneth G. Horton Realty, Inc. #6586653 Report a problem | ||
| 7/4/2018 | Listing removed | $115,000$22/sqft |
Source: KENNETH G HORTON REALTY INC #5793641 Report a problem | ||
| 6/30/2018 | Listed for sale | $115,000$22/sqft |
Source: KENNETH G HORTON REALTY INC #5793641 Report a problem | ||

Get a cash offer in 3 minutes
Find out how much your home could sell for in as little as 3 minutes with a no-obligation cash offer.
Estimated market value
$1,195,600
