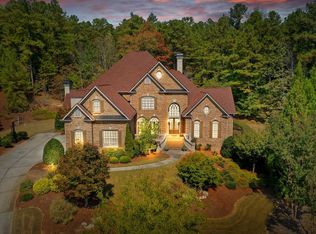
Exquisite opportunity for a custom-built, primary on main residence with rare walk-out backyard in the highly coveted Governors Towne Club community. Prepare to be mesmerized by the unmatched, high-quality renovations at this special home. Perched above the street on a quiet, cul-de-sac enclave of only six homes, you’ll immediately take note of this stately craftsman abode. Professional landscaping sets the stage for the brick and stone exterior with welcoming front porch. Once inside, the extensive millwork is unlike that of what’s found in new construction and showcases the quality of construction throughout. Large two-story foyer opens to both the sizable formal dining room and main level office, adorned with a unique copper ceiling treatment and custom-built shelves. Beckoning for a party, the fireside two-story great room is a grand statement in the center of this home. Any at-home chef (or UberEats connoisseur) will surely appreciate this gourmet kitchen outfitted with professional appliances and high-grade cabinetry, plus updated countertops and backsplash, with ample bar seating and a comfy breakfast room. The custom wood paneled ceiling in the keeping room is a total showstopper above this cheerful, well-lit room thanks to its triple wall of windows. The large primary suite on main also boasts another fireplace, direct access to the flat walk-out backyard, and soaring ceilings. Luxurious en-suite bathroom feels like you’ve stepped into a five-star hotel with its dual vanities, oversized soaking tub and tiled shower. Upstairs, friends and family alike will be elated to find three large bedrooms, each with their own private en-suite bathroom and generous closet storage. I hope you’re ready for a good time because the custom-finished terrace level is fit for fun! Fireside gathering room, billiards room, and large kitchenette are all anchored around a gorgeous stone archway. On the other side of this floor, an additional sitting room, mudroom, and guest suite complete the total package. Don’t miss the large finished storage room at the bottom of the stairs that could also become an in-home gym or yoga studio! Year round relaxation awaits in this wonderfully outfitted, and supremely private backyard! Stunning patio leads to the truly amazing, masterfully constructed outdoor pavilion featuring built-in grilling setup, sitting area, and stone fireplace. This fully fenced, expertly designed backyard is utterly unmatched. Governors Towne Club is more than a neighborhood, it’s an abundant lifestyle. Behind the 24/7 manned gated entrance, residents enjoy world-class amenities like an 18-hole golf course, grand clubhouse with multiple dining options, luxurious on-site spa, and superb fitness facilities. There is a secondary clubhouse overlooking the olympic sized pool, tennis and pickleball courts, plus playground and basketball courts. Year-round resident activities and social gatherings ensure neighbors never lack fellowship and camaraderie. Ideal location is moments from top-rated schools, boutique shopping and dining, and outdoor activities at both LakePoint and Lake Allatoona. Easy-breezy commuting into Atlanta and the airport via the Allatoona Gateway and I-75 corridor. Best of all, this stunning residence is priced generously below recent appraisal! Welcome home to 31 Brownson Court, where life is good and living is easy.
Active
$1,425,000
31 Brownson Ct, Acworth, GA 30101
5beds
7,416sqft
Single Family Residence, Residential
Built in 2006
0.58 Acres Lot
$1,365,700 Zestimate®
$192/sqft
$233/mo HOA
What's special
- 41 days
- 277
- 20
Zillow last checked:
Listing updated:
Listed by:
Austin R Landers,
Dorsey Alston Realtors 404-352-2010
Source: FMLS GA,MLS#: 7822531
Facts & features
Interior
Bedrooms & bathrooms
- Bedrooms: 5
- Bathrooms: 6
- Full bathrooms: 5
- 1/2 bathrooms: 1
- Main level bathrooms: 1
- Main level bedrooms: 1
Rooms
- Room types: Basement, Bonus Room, Great Room, Kitchen
Primary bedroom
- Features: Master on Main, Split Bedroom Plan
- Level: Master on Main, Split Bedroom Plan
Bedroom
- Features: Master on Main, Split Bedroom Plan
Primary bathroom
- Features: Double Vanity, Separate Tub/Shower
Dining room
- Features: Seats 12+, Separate Dining Room
Kitchen
- Features: Breakfast Bar, Cabinets Stain, Eat-in Kitchen, Keeping Room, Kitchen Island, Pantry Walk-In, Second Kitchen, Stone Counters, View to Family Room
Heating
- Forced Air, Natural Gas, Zoned
Cooling
- Ceiling Fan(s), Central Air, Zoned
Appliances
- Included: Dishwasher, Disposal, Double Oven, Gas Cooktop, Microwave, Range Hood, Refrigerator
- Laundry: Laundry Room, Main Level
Features
- Beamed Ceilings, Bookcases, Coffered Ceiling(s), Crown Molding, Entrance Foyer 2 Story, High Ceilings 10 ft Main, High Speed Internet
- Flooring: Carpet, Ceramic Tile, Hardwood
- Windows: Double Pane Windows, Insulated Windows
- Basement: Daylight,Finished,Finished Bath,Walk-Out Access
- Number of fireplaces: 5
- Fireplace features: Basement, Great Room, Keeping Room, Master Bedroom, Outside
- Common walls with other units/homes: No Common Walls
Interior area
- Total structure area: 7,416
- Total interior livable area: 7,416 sqft
Video & virtual tour
Property
Parking
- Total spaces: 3
- Parking features: Garage
- Garage spaces: 3
Accessibility
- Accessibility features: None
Features
- Levels: Two
- Stories: 2
- Patio & porch: Covered, Front Porch, Rear Porch
- Exterior features: Courtyard, Garden, Gas Grill, No Dock
- Pool features: None
- Spa features: None
- Fencing: Back Yard,Vinyl
- Has view: Yes
- View description: Trees/Woods
- Waterfront features: None
- Body of water: None
Lot
- Size: 0.58 Acres
- Features: Back Yard, Landscaped, Level, Private
Details
- Additional structures: Cabana, Gazebo
- Parcel number: 065724
- Other equipment: None
- Horse amenities: None
Construction
Type & style
- Home type: SingleFamily
- Architectural style: Craftsman
- Property subtype: Single Family Residence, Residential
Materials
- Brick 4 Sides, Stone
- Foundation: Concrete Perimeter
- Roof: Composition
Condition
- Resale
- New construction: No
- Year built: 2006
Utilities & green energy
- Electric: None
- Sewer: Public Sewer
- Water: Public
- Utilities for property: Cable Available
Green energy
- Energy efficient items: Appliances, HVAC, Roof, Windows
- Energy generation: None
- Water conservation: Low-Flow Fixtures
Community & HOA
Community
- Features: Clubhouse, Country Club, Fitness Center, Gated, Golf, Homeowners Assoc, Near Shopping, Pickleball, Pool, Sidewalks, Street Lights, Tennis Court(s)
- Security: Secured Garage/Parking, Security Gate, Security Guard, Security System Owned, Smoke Detector(s)
- Subdivision: Governors Towne Club
HOA
- Has HOA: Yes
- HOA fee: $2,800 annually
Location
- Region: Acworth
Financial & listing details
- Price per square foot: $192/sqft
- Tax assessed value: $1,324,780
- Annual tax amount: $3,061
- Date on market: 8/28/2026
- Cumulative days on market: 41 days
- Road surface type: Asphalt
Estimated market value
$1,365,700
$1.30M - $1.43M
$5,748/mo
Price history
| Date | Event | Price |
|---|---|---|
| 8/29/2026 | Listed for sale | $1,425,000-4.7%$192/sqft |
Source:  FMLS GA #7822531 Report a problem FMLS GA #7822531 Report a problem | ||
| 8/2/2025 | Listing removed | $1,495,000$202/sqft |
Source: FMLS GA #7569263 Report a problem | ||
| 7/9/2025 | Price change | $1,495,000-3.5%$202/sqft |
Source: FMLS GA #7569263 Report a problem | ||
| 5/1/2025 | Listed for sale | $1,550,000+122.4%$209/sqft |
Source: FMLS GA #7569263 Report a problem | ||
| 5/18/2018 | Sold | $697,000-14.3%$94/sqft |
Source:  FMLS GA #5966239 Report a problem FMLS GA #5966239 Report a problem | ||
| 1/12/2007 | Sold | $813,500$110/sqft |
Source: Public Record Report a problem | ||
Public tax history
| Year | Property taxes | Tax assessment |
|---|---|---|
| 2025 | $3,084 -3.4% | $529,912 +25.6% |
| 2024 | $3,193 -10.8% | $421,912 -3.3% |
| 2023 | $3,581 -6.3% | $436,444 +16.4% |
| 2022 | $3,824 +30.3% | $374,864 +37.8% |
| 2021 | $2,935 +4.4% | $272,052 +8.4% |
| 2020 | $2,811 -66.2% | $251,016 -8.3% |
| 2018 | $8,309 -7.3% | $273,840 -8.2% |
| 2017 | $8,963 +9.1% | $298,280 +9% |
| 2016 | $8,215 | $273,560 +1% |
| 2015 | $8,215 | $270,760 +27.4% |
| 2014 | -- | $212,600 +9.8% |
| 2013 | $6,652 | $193,560 |
| 2012 | -- | -- |
| 2011 | -- | -- |
| 2010 | -- | -- |
| 2009 | -- | $239,360 -15.8% |
| 2008 | -- | $284,388 -4.2% |
| 2007 | -- | $296,992 |
Find assessor info on the county website
Monthly payment
Est. payment
Payment breakdown
Explore the cost of this home by adjusting the details. Changes won't be saved.Climate risks
Neighborhood: 30101
Nearby schools
Schools provided by the listing agent
- Elementary: Roland W. Russom
- Middle: Sammy McClure Sr.
- High: North Paulding
Source: FMLS GA. This data may not be complete. We recommend contacting the local school district to confirm school assignments for this home.

Similar homes
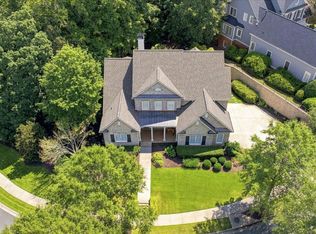
- $1,500,0006 bd7 ba7.3k sqft6244 Arnall Ct NW, Acworth, GA 30101Active

 MLS ID #10786523, Shenea Winston, RE/MAX Town & Country. GAMLS
 - $1,249,0005 bd5 ba5.7k sqft6163 Talmadge Run NW, Acworth, GA 30101Active
 MLS ID #10840548, Diane Tatum, Atlanta Communities. GAMLS
 - $1,700,0006 bd6 ba7.1k sqft4571 Oglethorpe Loop NW, Acworth, GA 30101For Sale
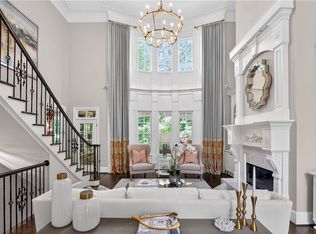
 MLS ID #7786833, HELEN FULLER, Atlanta Fine Homes Sotheby's International. FMLS GA
 - $1,465,0006 bd5 ba7.6k sqft3380 Hill Forest Trl NW, Acworth, GA 30101For Sale
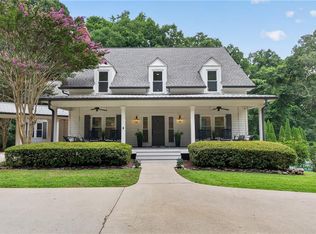 MLS ID #7809793, HELEN FULLER, Atlanta Fine Homes Sotheby's International. FMLS GA
 - $1,850,0005 bd7 ba6.9k sqft6229 Arnall Ct NW, Acworth, GA 30101For SaleMLS ID #7839446, Brandi Mathieu, T.A. Mathieu Realty, LLC. FMLS GA
- $1,239,9005 bd7 ba6.4k sqft3324 High Noontide Way NW, Acworth, GA 30101For SaleMLS ID #7809157, SHARON MACALUSO, Atlanta Fine Homes Sotheby's International. FMLS GA
- $1,125,0005 bd6 ba4.5k sqft401 Blossom Trl, Acworth, GA 30101For SaleMLS ID #7818732, Rachel Tompkins, Atlanta Communities Real Estate Brokerage. FMLS GA
- $1,595,0006 bd6 ba7.1k sqft5365 Lake Redwine Cv NW, Acworth, GA 30101For SaleMLS ID #7779087, HELEN FULLER, Atlanta Fine Homes Sotheby's International. FMLS GA
- $1,125,0005 bd6 ba5.6k sqft4227 Tattnall Run, Acworth, GA 30101For SaleMLS ID #7783148, Brandi Mathieu, T.A. Mathieu Realty, LLC. FMLS GA
- $1,775,0007 bd6 ba8.4k sqft1225 Waterfall Ln NW, Acworth, GA 30101ActiveMLS ID #10752887, Alexis Turner, Harry Norman Realtors. GAMLS
- $890,0006 bd5 ba3.7k sqft175 Timber Creek Ln, Acworth, GA 30101ActiveMLS ID #10817424, Jennifer Reed, Atlanta Communities. GAMLS
- $875,0006 bd5 ba5.2k sqft1222 Eagles Creek Ct NW, Acworth, GA 30101ActiveMLS ID #10857361, Melanie Marsh, Atlanta Communities. GAMLS
- $769,9575 bd4 ba4.4k sqft172 Golf Crest Dr, Acworth, GA 30101ActiveMLS ID #10813268, Nicole M France, RE/MAX Center. GAMLS
- $825,0005 bd4 ba3.8k sqft354 Estates View Dr, Acworth, GA 30101ActiveMLS ID #10809580, Nicole M France, RE/MAX Center. GAMLS
- $750,0004 bd5 ba5.1k sqft1700 Brookgreen Way NW, Acworth, GA 30101For SaleMLS ID #7837520, Trip Medders, Atlanta Fine Homes Sotheby's International. FMLS GA
- $1,450,0005 bd6 ba5.3k sqft280 Mars Hill Rd, Powder Springs, GA 30127For SaleMLS ID #7780450, Mike Cash, Anderson Cash Realty. FMLS GA
- $1,999,9008 bd8 ba9.6k sqft1255 Waterfall Ln NW, Acworth, GA 30101ActiveMLS ID #10796059, Debi Smith, Atlanta Communities. GAMLS
- $889,0006 bd5 ba4.3k sqft6290 Granbury Walk NW, Acworth, GA 30101ActiveMLS ID #10786253, Debi Smith, Atlanta Communities. GAMLS
- $899,5006 bd5 ba5k sqft5852 Brookstone Walk NW, Acworth, GA 30101For SaleMLS ID #7800569, Rachel Paul, Club Realty Associates, Inc.. FMLS GA
- $1,395,0005 bd6 ba6.6k sqft1419 Falkirk Ln NW, Kennesaw, GA 30152ActiveMLS ID #10800430, Matthew Baker, BHHS Georgia Properties. GAMLS
