Exceptional custom-built ranch estate on approximately 9 private acres behind a gated entrance. This stunning 5,698 sq. ft. home features 5 bedrooms, 3.5 bathrooms, an executive office, bonus room, oversized gym, and an open-concept layout designed for everyday living and entertaining. The main-level primary suite offers a spa-inspired bath and oversized walk-in closet. Outside, enjoy an in-ground pool, covered porch with fireplace, bonfire area, and utility hookups for a future outdoor kitchen. A detached event building with its own kitchen and bath offers endless possibilities for entertaining or guests. Complete with a 2-car garage, 2-car carport, and farm-ready acreage, this remarkable property blends luxury, privacy, space, and peaceful country living.
Active
$1,450,000
1600 Old Alabama Rd, Taylorsville, GA 30178
5beds
5,698sqft
Single Family Residence
Built in 2013
9.01 Acres Lot
$1,358,700 Zestimate®
$254/sqft
$-- HOA
What's special
In-ground poolGated entranceMain-level primary suiteExecutive officeFarm-ready acreageBonfire areaOversized gym
- 58 days
- 755
- 66
Zillow last checked:
Listing updated:
Listed by:
Sofia Cardenas 762-231-7758,
Keller Williams Heritage
Source: GAMLS,MLS#: 10828852
Facts & features
Interior
Bedrooms & bathrooms
- Bedrooms: 5
- Bathrooms: 4
- Full bathrooms: 4
- Main level bathrooms: 3
- Main level bedrooms: 3
Rooms
- Room types: Bonus Room, Office
Dining room
- Features: Dining Rm/Living Rm Combo
Kitchen
- Features: Pantry
Heating
- Central
Cooling
- Central Air
Appliances
- Included: Dishwasher, Oven/Range (Combo), Refrigerator
- Laundry: Other
Features
- Double Vanity, High Ceilings, Master On Main Level, Other, Walk-In Closet(s)
- Flooring: Hardwood
- Basement: None
- Number of fireplaces: 2
- Fireplace features: Family Room, Outside
Interior area
- Total structure area: 5,698
- Total interior livable area: 5,698 sqft
- Finished area above ground: 5,698
- Finished area below ground: 0
Property
Parking
- Parking features: Attached, Carport, Detached, Garage
- Has attached garage: Yes
- Has carport: Yes
Features
- Levels: Two
- Stories: 2
- Patio & porch: Porch
- Exterior features: Other
- Has private pool: Yes
- Pool features: In Ground
- Fencing: Fenced,Privacy,Wood
Lot
- Size: 9.01 Acres
- Features: Level
Details
- Additional structures: Garage(s), Other, Outbuilding
- Parcel number: 00301060001
Construction
Type & style
- Home type: SingleFamily
- Architectural style: Traditional
- Property subtype: Single Family Residence
Materials
- Brick
- Roof: Other
Condition
- Resale
- New construction: No
- Year built: 2013
Utilities & green energy
- Sewer: Septic Tank
- Water: Public
- Utilities for property: Other
Community & HOA
Community
- Features: None
- Subdivision: None
HOA
- Has HOA: No
- Services included: None
Location
- Region: Taylorsville
Financial & listing details
- Price per square foot: $254/sqft
- Tax assessed value: $939,288
- Annual tax amount: $9,035
- Date on market: 8/19/2026
- Cumulative days on market: 59 days
- Listing agreement: Exclusive Right To Sell
Estimated market value
$1,358,700
$1.29M - $1.43M
$4,954/mo
Price history
| Date | Event | Price |
|---|---|---|
| 7/1/2026 | Listed for sale | $1,450,000+1350%$254/sqft |
Source:  Carpet Capital AOR #135905 Report a problem Carpet Capital AOR #135905 Report a problem | ||
| 10/27/2008 | Sold | $100,000$18/sqft |
Source: Public Record Report a problem | ||
Public tax history
| Year | Property taxes | Tax assessment |
|---|---|---|
| 2025 | $8,513 +6.9% | $375,715 +12.5% |
| 2024 | $7,961 +29% | $334,008 +28.8% |
| 2023 | $6,169 +0.6% | $259,265 +4.5% |
| 2022 | $6,130 +47.2% | $247,987 +52.5% |
| 2021 | $4,163 -3.9% | $162,659 |
| 2020 | $4,331 +5.3% | $162,659 +6.2% |
| 2019 | $4,115 | $153,224 +4.5% |
| 2018 | $4,115 +4.3% | $146,560 |
| 2017 | $3,944 -3.9% | $146,560 |
| 2016 | $4,104 -0.7% | $146,560 |
| 2015 | $4,134 -0.2% | $146,560 +13.6% |
| 2014 | $4,142 +10% | $129,000 +729% |
| 2013 | $3,764 | $15,560 |
| 2012 | -- | -- |
Find assessor info on the county website
Monthly payment
Est. payment
Payment breakdown
Explore the cost of this home by adjusting the details. Changes won't be saved.Climate risks
Neighborhood: 30178
Nearby schools
Schools provided by the listing agent
- Elementary: Taylorsville
- Middle: Woodland
- High: Woodland
Source: GAMLS. This data may not be complete. We recommend contacting the local school district to confirm school assignments for this home.
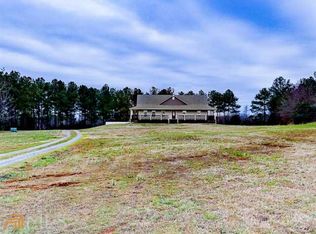
- $618,1003 bd3 ba4.1k sqft1598 Old Alabama Rd, Taylorsville, GA 30178Off Market
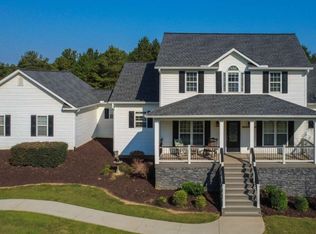
- $443,3004 bd2 ba2.3k sqft1594 Old Alabama Rd, Taylorsville, GA 30178Off Market
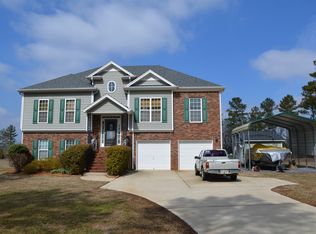
- $940,0005 bd4 ba2.5k sqft1602 Old Alabama Rd, Taylorsville, GA 30178For Sale
- $464,7005 bd3 ba2.3k sqft1592 Old Alabama Rd, Taylorsville, GA 30178Off Market
Similar homes
- $1,675,0005 bd6 ba7.7k sqft10 Mountain Breeze Rd, Taylorsville, GA 30178Active
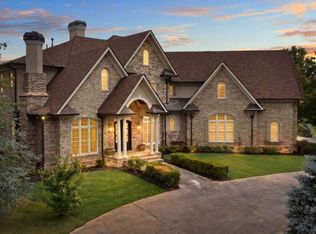
 MLS ID #10772987, Regina Cox, Keller Williams Northwest. GAMLS
 - $999,9005 bd5 ba3.9k sqft29 Ravenfield Rd, Taylorsville, GA 30178Active
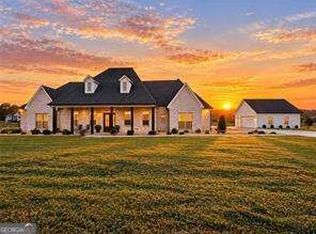 MLS ID #10873244, Jessica Johnson, Porch Property Group, LLC. GAMLS
 - $1,498,0004 bd4 ba3.9k sqft1132 Euharlee Rd, Kingston, GA 30145Active
 MLS ID #10740336, Suzie Stinson, Maximum One Executive Realtors. GAMLS
 - $1,475,0005 bd5 ba4.9k sqft14 Allatoona Estates Dr SE, Acworth, GA 30102Active
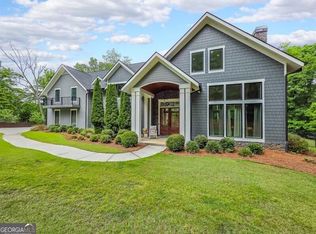 MLS ID #10786636, Pam Rogers, REMAX Around Atlanta. GAMLS
 - $1,645,0005 bd5 ba3.1k sqft75 Rivercreek Xing, Kingston, GA 30145ActiveMLS ID #10834211, Leah Harper, H & H Realty LLC. GAMLS
- $1,450,0005 bd6 ba5.3k sqft280 Mars Hill Rd, Powder Springs, GA 30127For Sale
 MLS ID #7780450, Mike Cash, Anderson Cash Realty. FMLS GA
 - $1,395,0006 bd7 ba6.9k sqft5098 Gwendolyn Ct NW, Kennesaw, GA 30101ActiveMLS ID #10868757, Kristin Walker, GA Classic Realty. GAMLS
- $949,0005 bd5 ba4.8k sqft1334 Euharlee Rd, Cartersville, GA 30120ActiveMLS ID #10802533, Dustin Goss, Northwest Communities RE Group. GAMLS
- $1,400,0005 bd5 ba6.3k sqft52 Waterside Dr SE, Cartersville, GA 30121ActiveMLS ID #10801588, Jacob Calvert, Ansley RE | Christie's Int'l RE. GAMLS
- $1,400,0005 bd5 ba3.7k sqft342 Woodland Path, Dallas, GA 30132ActiveMLS ID #10804212, Staci Hamilton, Maximum One Grt. Atl. REALTORS. GAMLS
- $1,399,0005 bd5 ba5.8k sqft375 Druid Rd SE, Rome, GA 30161ActiveMLS ID #10601956, Stacey Everson, The Realty Group. GAMLS
- $969,0005 bd4 ba5.1k sqft65 Maude White Rd, Kingston, GA 30145ActiveMLS ID #10709639, Jeff Leshin, Real Broker, LLC. GAMLS
- $1,425,0005 bd6 ba7.4k sqft31 Brownson Ct, Acworth, GA 30101For SaleMLS ID #7822531, Austin R Landers, Dorsey Alston Realtors. FMLS GA
- $1,465,0006 bd5 ba7.6k sqft3380 Hill Forest Trl NW, Acworth, GA 30101For SaleMLS ID #7809793, HELEN FULLER, Atlanta Fine Homes Sotheby's International. FMLS GA
- $749,9905 bd4 ba3.4k sqft35 Prayer Trl, Aragon, GA 30104ActiveMLS ID #10838026, Tara T Miller, Atlanta Communities. GAMLS
- $1,125,0005 bd6 ba4.5k sqft401 Blossom Trl, Acworth, GA 30101For SaleMLS ID #7818732, Rachel Tompkins, Atlanta Communities Real Estate Brokerage. FMLS GA
- $1,595,0006 bd6 ba7.1k sqft5365 Lake Redwine Cv NW, Acworth, GA 30101For SaleMLS ID #7779087, HELEN FULLER, Atlanta Fine Homes Sotheby's International. FMLS GA
- $1,386,0006 bd7 ba6.1k sqft21 Rockridge Rd SW, Rome, GA 30165ActiveMLS ID #10777625, Molly Steeves, Hardy Realty & Development Company. GAMLS
- $950,0005 bd4 ba5.5k sqft23 Vista Woods SE, Cartersville, GA 30120ActiveMLS ID #10839244, Jenny K Smith, Keller Williams Northwest. GAMLS
- $1,125,0005 bd6 ba4.5k sqft401 Blossom Trl, Acworth, GA 30101ActiveMLS ID #10822748, Rachel Tompkins, Atlanta Communities. GAMLS
