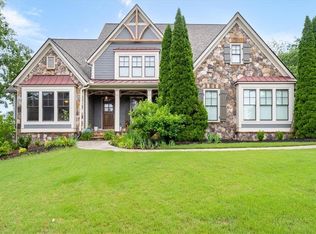
VACATION AT HOME WITH PLENTY OF ROOM FOR FAMILY AND FRIENDS! Welcome to your own private 5.36-acre sanctuary featuring a saltwater pool, expansive backyard, and oversized driveway with plenty of parking for guests. Located just minutes from the docks at Lake Allatoona, Red Top Mountain State Park with its camping and scenic trails, and the Lake Point Sports Complex, this property offers the perfect blend of privacy and convenience. If you're ready to escape the fast pace of Atlanta without sacrificing accessibility, this custom-built estate in The Estates at Allatoona is exactly what you've been looking for. Tucked away on over five private, wooded acres, this home seamlessly combines luxury with everyday comfort. The heart of the home is the oversized, open-concept living space -- a stunning two-story great room with walls of windows that flood the main level with natural light and bring the outdoors in. Whether you're hosting a large gathering in the dining area or enjoying time around the oversized kitchen island, the space feels both grand and inviting. The main-level primary suite is a true retreat, currently featuring two private offices --one of which could easily be transformed into a sitting room or private den with its own fireplace. The existing workout room offers the perfect opportunity to create an oversized walk-in closet. Step outside onto your private deck overlooking the pool or enjoy working from home in the office with incredible views. Upstairs, you'll find four additional bedrooms, two full baths, and a screened porch that overlooks the pool area. ADDITIONAL FEATURES & UPGRADES: Vaulted ceilings, three fireplaces (two with stacked stone), sanded and stained oak hardwood flooring, a dedicated kitchen office space, dual sink areas in the kitchen, walk-in pantry, a storm room below the main level, new carpeting in owners suite, and a safe room on the primary level. The luxurious owner's bath includes a walk-in shower with glass surround and custom tile, double vanities, and beautiful countertops. Additional upgrades include Trex decking, cement siding, and a covered front entry with a stained ceiling. Outdoor living is just as impressive. Enjoy your morning coffee on the upper screened-in porch with durable tile flooring as well as finished hardwood ceilings or relax on the deck while taking in the peaceful views. In the warmer months, the private saltwater pool with diving board becomes the ultimate space for entertaining, summer fun, and BBQs. Practical features have not been overlooked, including a tankless water heater, zoned HVAC, and a seven-foot-high crawl space offering exceptional storage. This isn't just a house it's a lifestyle in which you will thrive and enjoy. Welcome home.
Active
$1,475,000
14 Allatoona Estates Dr SE, Acworth, GA 30102
5beds
4,757sqft
:
Get pre-qualified$9,032/mo
Single Family Residence, Residential
Built in 2017
5.36 Acres Lot
$1,414,000 Zestimate®
$310/sqft
$-- HOA
What's special
Trex deckingPrivate officesCement sidingOversized open-concept living spaceOffice with incredible viewsExpansive backyardWalk-in pantry
- 39 days |
- 464 |
- 32 |
Zillow last checked:
Listing updated:
Listed by:
Pamela B Rogers,
REMAX Around Atlanta 770-355-3309,
JONATHAN ROGERS,
REMAX Around Atlanta
Source: FMLS GA,MLS#: 7789101
Facts & features
Interior
Bedrooms & bathrooms
- Bedrooms: 5
- Bathrooms: 5
- Full bathrooms: 3
- 1/2 bathrooms: 2
- Main level bathrooms: 1
- Main level bedrooms: 1
Rooms
- Room types: Exercise Room, Great Room, Loft, Office
Primary bedroom
- Features: Master on Main, Oversized Master, Roommate Floor Plan
- Level: Master on Main, Oversized Master, Roommate Floor Plan
Bedroom
- Features: Master on Main, Oversized Master, Roommate Floor Plan
Primary bathroom
- Features: Double Vanity, Separate Tub/Shower, Soaking Tub, Whirlpool Tub
Dining room
- Features: Open Concept, Seats 12+
Kitchen
- Features: Breakfast Bar, Cabinets White, Eat-in Kitchen, Kitchen Island, Other Surface Counters, Pantry, Pantry Walk-In
Heating
- Electric, Propane, Zoned
Cooling
- Ceiling Fan(s), Central Air, Electric, Heat Pump, Zoned
Appliances
- Included: Dishwasher, Disposal, Double Oven, Electric Cooktop, Electric Oven, Electric Water Heater, ENERGY STAR Qualified Appliances, Microwave, Range Hood, Self Cleaning Oven, Tankless Water Heater
- Laundry: Laundry Room, Main Level
Features
- Beamed Ceilings, Cathedral Ceiling(s), Double Vanity, High Ceilings 9 ft Upper, High Ceilings 10 ft Main, High Speed Internet, His and Hers Closets, Vaulted Ceiling(s), Walk-In Closet(s), Wet Bar
- Flooring: Carpet, Ceramic Tile, Hardwood
- Windows: Double Pane Windows, Insulated Windows
- Basement: None
- Attic: Pull Down Stairs
- Number of fireplaces: 3
- Fireplace features: Double Sided, Factory Built, Great Room, Keeping Room, Master Bedroom
- Common walls with other units/homes: No Common Walls
Interior area
- Total structure area: 4,757
- Total interior livable area: 4,757 sqft
- Finished area above ground: 4,757
- Finished area below ground: 240
Property
Parking
- Total spaces: 8
- Parking features: Driveway, Garage, Garage Door Opener, Garage Faces Side, Kitchen Level, Level Driveway, Parking Pad
- Garage spaces: 2
- Has uncovered spaces: Yes
Accessibility
- Accessibility features: None
Features
- Levels: Two
- Stories: 2
- Patio & porch: Covered, Deck, Front Porch, Screened
- Exterior features: Balcony, Private Yard, No Dock
- Pool features: In Ground, Salt Water, Vinyl
- Has spa: Yes
- Spa features: Bath, None
- Fencing: Back Yard,Wrought Iron
- Has view: Yes
- View description: Trees/Woods
- Waterfront features: None
- Body of water: None
Lot
- Size: 5.36 Acres
- Dimensions: 523x593x920
- Features: Front Yard, Landscaped, Private
Details
- Additional structures: None
- Other equipment: Irrigation Equipment
- Horse amenities: None
Construction
Type & style
- Home type: SingleFamily
- Architectural style: Traditional
- Property subtype: Single Family Residence, Residential
Materials
- Cement Siding, Concrete, Stone
- Foundation: Block, Concrete Perimeter, Slab
- Roof: Composition,Ridge Vents
Condition
- Resale
- New construction: No
- Year built: 2017
Utilities & green energy
- Electric: 110 Volts, 220 Volts in Laundry
- Sewer: Septic Tank
- Water: Well
- Utilities for property: Cable Available, Electricity Available, Underground Utilities
Green energy
- Energy efficient items: Appliances
- Energy generation: None
Community & HOA
Community
- Features: None
- Security: Carbon Monoxide Detector(s), Security System Owned, Smoke Detector(s)
- Subdivision: The Estates At Allatoona
HOA
- Has HOA: No
Location
- Region: Acworth
Financial & listing details
- Price per square foot: $310/sqft
- Annual tax amount: $11,347
- Date on market: 6/16/2026
- Cumulative days on market: 77 days
- Listing terms: Cash,Conventional,FHA
- Electric utility on property: Yes
- Road surface type: Paved
Estimated market value
$1,414,000
$1.34M - $1.48M
$4,498/mo
Price history
| Date | Event | Price |
|---|---|---|
| 6/16/2026 | Listed for sale | $1,475,000+9.3%$310/sqft |
Source:  GAMLS #10786636 Report a problem GAMLS #10786636 Report a problem | ||
| 6/8/2026 | Listing removed | $1,350,000$284/sqft |
Source: GAMLS #10755557 Report a problem | ||
| 5/1/2026 | Listed for sale | $1,350,000$284/sqft |
Source: GAMLS #10755557 Report a problem | ||
Public tax history
Tax history is unavailable.
Monthly payment
Est. payment
Payment breakdown
Explore the cost of this home by adjusting the details. Changes won't be saved.Climate risks
Neighborhood: 30102
Getting around
4 / 100
Car-DependentNearby schools
GreatSchools rating
- 6/10Allatoona Elementary SchoolGrades: PK-5Distance: 0.5 mi
- 5/10Red Top Middle SchoolGrades: 6-8Distance: 5.9 mi
- 6/10Woodland High SchoolGrades: 9-12Distance: 9.8 mi
Schools provided by the listing agent
- Elementary: Allatoona
- Middle: Red Top
Source: FMLS GA. This data may not be complete. We recommend contacting the local school district to confirm school assignments for this home.
- $1,303,1765.3 Acres14 Allatoona Estates Dr, Acworth, GA 30102Off Market
- $1,482,2007 bd8 ba7.6k sqft17 Allatoona Estates Dr, Acworth, GA 30102Off Market
- $479,9992 bd2 ba1.3k sqft3981 Copperhead Rd, Acworth, GA 30102Sold
- $1,066,7005 bd5 ba5.7k sqft3987 Copperhead Rd, Acworth, GA 30102Off Market
- $609,0003 bd2 ba2.3k sqft3990 Copperhead Rd, Acworth, GA 30102Off Market
- $307,200-- bd-- ba-- sqft15 Allatoona Estates Dr, Acworth, GA 30102Off Market
- $---- bd-- ba-- sqft15 Allatoona Estates Dr SE, Acworth, GA 30102Off Market
- $301,000-- bd-- ba-- sqft3989 Copperhead Rd, Acworth, GA 30102Off Market
A local agent can set up tours, give advice and negotiate with sellers.
Similar homes
- $1,550,0005 bd6 ba6.5k sqft355 Clark Creek Pass, Acworth, GA 30102For Sale

 MLS ID #7689858, Monica Rodriguez, Atlanta Communities. FMLS GA
 - $1,499,0005 bd6 ba5.3k sqft1000 Holly St, Canton, GA 30114Active

 MLS ID #10807656, Angie Shape, Keller Williams Realty Partners. GAMLS
 - $1,349,0003 bd3 ba4k sqft23 Blue Heron Point, Acworth, GA 30102For Sale
 MLS ID #7761695, Jill Wood Wolff, REMAX Around Atlanta. FMLS GA
 - $1,199,0005 bd6 ba6.7k sqft510 Evening Mist Dr, Acworth, GA 30101For Sale
 MLS ID #7777405, AMY COCHRAN, The Roberts Realty Group. FMLS GA
 - $1,385,0005 bd5 ba6k sqft12880 Bucksport Dr, Roswell, GA 30075ActiveMLS ID #10802434, Reid Casey II, The Rezerve. GAMLS
- $1,350,0005 bd6 ba5.9k sqft14772 Taylor Valley Way, Milton, GA 30004ActiveMLS ID #10758645, Tracy Ziemba, Ansley RE|Christie's Int'l RE. GAMLS
- $1,500,0004 bd6 ba5k sqft846 Holland Rd, Powder Springs, GA 30127ActiveMLS ID #10728554, Craig Witte, Atlanta Communities. GAMLS
- $1,065,0005 bd6 ba5.6k sqft3227 Aviary Ct NW, Acworth, GA 30101ActiveMLS ID #10717714, Susan Bryja, Harry Norman Realtors. GAMLS
- $1,348,0005 bd7 ba5.5k sqft806 Waterford Estates Mnr, Canton, GA 30115For SaleMLS ID #7751971, BRYAN ROACH, ERA Sunrise Realty. FMLS GA
- $1,425,0004 bd4 ba4.8k sqft326 Masons Way, Waleska, GA 30183ActiveMLS ID #10738542, Todd M Lemoine, Keller Williams Realty Partners. GAMLS
- $1,695,0006 bd5 ba5k sqft13390 Bishops Ct, Roswell, GA 30075ActiveMLS ID #10811546, Reid Casey II, The Rezerve. GAMLS
- $950,0004 bd3 ba3.5k sqft5156 Due West Rd, Powder Springs, GA 30127ActiveMLS ID #10810484, Kimberly B Jones, REMAX Around Atlanta. GAMLS
- $949,0005 bd5 ba5k sqft480 Fawn Glen Dr, Roswell, GA 30075ActiveMLS ID #10810272, Lisa Gallagher, BHHS Georgia Properties. GAMLS
- $1,300,0006 bd6 ba5.1k sqft120 Farm Gate Dr, Woodstock, GA 30188ActiveMLS ID #10796252, Parker Smith, Keller Williams Realty First Atlanta. GAMLS
- $1,024,9005 bd6 ba6.7k sqft10 Clydesdale Trl, White, GA 30184For SaleMLS ID #7736455, CLARK NICKERSON, Harry Norman Realtors. FMLS GA
- $1,450,0004 bd5 ba4.3k sqft9025 Etching Overlook, Johns Creek, GA 30097Active Under ContractMLS ID #10797191, Regan Maki Team, Ansley RE | Christie's Int'l RE. GAMLS
- $1,799,9995 bd4 ba4.6k sqft140 Doug Smith Ln, Canton, GA 30114ActiveMLS ID #10798224, Hunter Colbert, ERA Sunrise Realty. GAMLS
- $1,575,0006 bd5 ba4.1k sqft800 Garland Mountain Trl, Waleska, GA 30183ActiveMLS ID #10741396, Audrey Legrand, ERA Sunrise Realty. GAMLS
- $1,150,0005 bd5 ba5.7k sqft950 Casteel Rd, Powder Springs, GA 30127For SaleMLS ID #7736751, Jennifer Hughes, Atlanta Communities. FMLS GA
- $845,0005 bd5 ba4.4k sqft2722 Bowmore Ct NW, Acworth, GA 30101For SaleMLS ID #7757056, HOPE BOYNTON SLEZAK, Atlanta Communities. FMLS GA
