Extraordinary Lake Allatoona Retreat - Luxury Living in a Private, Nature-Inspired Setting. Nestled among the pines on a beautifully landscaped half-acre, this one-of-a-kind retreat feels like a private woodland sanctuary, with a lake view from the sunroom and lawn. Follow the wooded path to your permitted covered dock on Lake Allatoona-all within easy reach of downtown Acworth, Cartersville, Woodstock, and the greater Atlanta area. Originally built in the 1960s, the home was extensively expanded and renovated in 2008 to seamlessly blend luxury, comfort, and functionality. Rich hardwood floors, solid wood six-panel doors, and expansive picture windows create a warm and inviting atmosphere. An elevator connects every level, including the garage and terrace level, providing effortless access throughout the home. The year-round sunroom is a true highlight, offering a lake view, separate heating and cooling, and a gas fireplace-an ideal setting for morning coffee, intimate gatherings, or quiet relaxation. The chef's kitchen, equipped with premium Wolf appliances, opens to the main living and dining areas, while a dedicated media room and integrated whole-home audio and lighting systems make entertaining easy. The main-level primary suite is a private retreat featuring separate baths, a deep soaking tub, and a spacious dual walk-in shower. On the terrace level, two additional bedrooms, a full bath, a second kitchen, and a 372-bottle wine cellar provide exceptional flexibility for guests or extended stays. The terrace level also offers direct access to a partially climate-controlled, drive-through garage-ideal for cars, boats, golf carts, and lake gear-all just an elevator ride from the main floor. Outside, professionally landscaped grounds feature a greenhouse and a two-story storage building overlooking the peaceful wooded property. Additional premium features include geothermal HVAC, a whole-home generator, and an 80-gallon fiberglass water heater. Private and designed for easy living, this exceptional retreat offers a rare opportunity to slow down, reconnect with nature, and enjoy the very best of Lake Allatoona living.
Active
Price cut: $54K (9/18)
$1,295,000
23 Blue Heron Point, Acworth, GA 30102
3beds
4,090sqft
Single Family Residence
Built in 1965
0.49 Acres Lot
$1,238,100 Zestimate®
$317/sqft
$-- HOA
What's special
Professionally landscaped groundsBeautifully landscaped half-acreRich hardwood floorsDedicated media roomExpansive picture windowsSolid wood six-panel doorsElevator connects every level
- 174 days
- 828
- 24
Zillow last checked:
Listing updated:
Listed by:
Jill Wood 404-435-0335,
REMAX Around Atlanta,
Jan Wood 404-861-1906,
REMAX Around Atlanta
Source: GAMLS,MLS#: 10753324
Facts & features
Interior
Bedrooms & bathrooms
- Bedrooms: 3
- Bathrooms: 3
- Full bathrooms: 2
- 1/2 bathrooms: 1
- Main level bathrooms: 1
- Main level bedrooms: 1
Rooms
- Room types: Foyer, Media Room, Sun Room
Dining room
- Features: Seats 12+
Kitchen
- Features: Kitchen Island, Pantry, Second Kitchen, Solid Surface Counters
Heating
- Central, Forced Air, Propane
Cooling
- Central Air, Electric, Whole House Fan
Appliances
- Included: Convection Oven, Cooktop, Dishwasher, Double Oven, Dryer, Indoor Grill, Microwave, Refrigerator, Stainless Steel Appliance(s), Washer
- Laundry: Other
Features
- Bookcases, Central Vacuum, Double Vanity, High Ceilings, Master On Main Level, Tile Bath, Walk-In Closet(s), Wine Cellar
- Flooring: Hardwood
- Windows: Double Pane Windows
- Basement: Full,Interior Entry
- Number of fireplaces: 2
- Fireplace features: Family Room, Other
- Common walls with other units/homes: No Common Walls
Interior area
- Total structure area: 4,090
- Total interior livable area: 4,090 sqft
- Finished area above ground: 4,090
- Finished area below ground: 0
Video & virtual tour
Property
Parking
- Parking features: Basement, Garage, Guest, Side/Rear Entrance
- Has attached garage: Yes
Accessibility
- Accessibility features: Accessible Elevator Installed
Features
- Levels: Two
- Stories: 2
- Patio & porch: Patio
- Exterior features: Garden, Sprinkler System
- Has view: Yes
- View description: Lake
- Has water view: Yes
- Water view: Lake
- Waterfront features: Dock Rights, Floating Dock, Lake
- Body of water: Allatoona
- Frontage type: Lakefront
Lot
- Size: 0.49 Acres
- Features: Private
- Residential vegetation: Partially Wooded, Wooded
Details
- Additional structures: Covered Dock, Shed(s)
- Parcel number: 0115A0002018
Construction
Type & style
- Home type: SingleFamily
- Architectural style: Ranch
- Property subtype: Single Family Residence
Materials
- Other
- Foundation: Block
- Roof: Composition
Condition
- Resale
- New construction: No
- Year built: 1965
Utilities & green energy
- Electric: 220 Volts
- Sewer: Septic Tank
- Water: Public
- Utilities for property: Cable Available, Electricity Available, Natural Gas Available, Propane, Water Available
Green energy
- Energy generation: Geothermal
Community & HOA
Community
- Features: Boat/Camper/Van Prkg, Lake, Park
- Security: Security System, Smoke Detector(s)
- Subdivision: None
HOA
- Has HOA: No
- Services included: None
Location
- Region: Acworth
Financial & listing details
- Price per square foot: $317/sqft
- Tax assessed value: $495,000
- Annual tax amount: $3,284
- Date on market: 5/1/2026
- Cumulative days on market: 173 days
- Listing agreement: Exclusive Right To Sell
- Listing terms: Cash,Conventional
- Electric utility on property: Yes
Estimated market value
$1,238,100
$1.18M - $1.30M
$2,863/mo
Price history
| Date | Event | Price |
|---|---|---|
| 9/18/2026 | Price change | $1,295,000-4%$317/sqft |
Source:  GAMLS #10753324 Report a problem GAMLS #10753324 Report a problem | ||
| 5/1/2026 | Listed for sale | $1,349,000$330/sqft |
Source: GAMLS #10753324 Report a problem | ||
Public tax history
| Year | Property taxes | Tax assessment |
|---|---|---|
| 2025 | $3,284 -1.9% | $198,000 |
| 2024 | $3,348 -18.2% | $198,000 -13.1% |
| 2023 | $4,094 -18% | $227,777 +0.2% |
| 2022 | $4,993 +11.2% | $227,246 +14.4% |
| 2021 | $4,489 +2.2% | $198,662 +5.3% |
| 2020 | $4,392 -2.8% | $188,662 -1.4% |
| 2019 | $4,518 | $191,406 +1.2% |
| 2018 | $4,518 -49.4% | $189,097 +1.4% |
| 2017 | $8,938 +102.4% | $186,480 |
| 2016 | $4,417 -0.7% | $186,480 +15.8% |
| 2015 | $4,448 +19.2% | $161,080 |
| 2014 | $3,731 -3.3% | $161,080 |
| 2013 | $3,860 | $161,080 |
| 2012 | -- | -- |
| 2009 | -- | $78,360 |
| 2008 | -- | $78,360 +0.9% |
| 2007 | -- | $77,676 |
| 2006 | -- | $77,676 |
| 2005 | -- | $77,676 +30.6% |
| 2004 | -- | $59,468 |
| 2003 | -- | $59,468 |
| 2002 | -- | $59,468 |
| 2001 | -- | $59,468 |
Find assessor info on the county website
Monthly payment
Est. payment
Payment breakdown
Explore the cost of this home by adjusting the details. Changes won't be saved.Climate risks
Neighborhood: 30102
Nearby schools
Schools provided by the listing agent
- Elementary: Allatoona
- Middle: Red Top
- High: Woodland
Source: GAMLS. This data may not be complete. We recommend contacting the local school district to confirm school assignments for this home.
Similar homes
- $1,475,0005 bd5 ba4.9k sqft14 Allatoona Estates Dr SE, Acworth, GA 30102Active
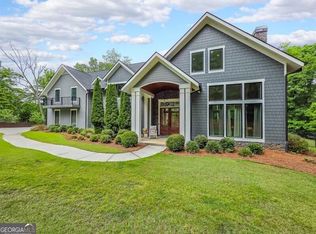
 MLS ID #10786636, Pam Rogers, REMAX Around Atlanta. GAMLS
 - $1,400,0004 bd4 ba4.3k sqft2695 Old Villa Rica Rd, Powder Springs, GA 30127Active
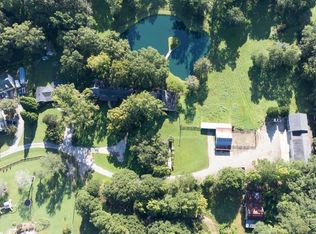 MLS ID #10858247, Gregg Shelton, LLane & Co.. GAMLS
 - $1,249,0005 bd5 ba5.7k sqft6163 Talmadge Run NW, Acworth, GA 30101Active
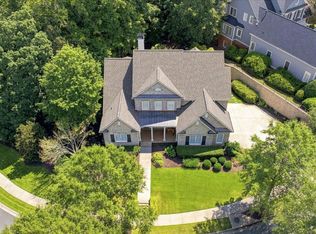 MLS ID #10840548, Diane Tatum, Atlanta Communities. GAMLS
 - $898,0004 bd4 ba4.3k sqft6660 Victory Dr, Acworth, GA 30102Active
 MLS ID #10825379, Dayna Kinney, Keller Williams Northwest. GAMLS
 - $725,0006 bd4 ba3.8k sqft630 Mistflower Dr, Acworth, GA 30102ActiveMLS ID #10843156, Lonny E Weakland, Georgia's Finest Real Estate. GAMLS
- $739,9004 bd4 ba3.9k sqft2975 Mars Hill Rd NW, Acworth, GA 30101ActiveMLS ID #10842300, Brittney Driggers, Trend Atlanta Realty, Inc.. GAMLS
- $799,0004 bd4 ba3.3k sqft3260 Rays Creek Dr NW, Acworth, GA 30101ActiveMLS ID #10839529, Angela Barner, REMAX Around Atlanta. GAMLS
- $659,9004 bd3 ba2.8k sqft520 Autumn Walk, Canton, GA 30114ActiveMLS ID #10875146, Brittany B Loan, Keller Williams Realty Partners. GAMLS
- $1,200,0006 bd3 ba4k sqft251 White Antelope St, Waleska, GA 30183ActiveMLS ID #10838897, Daniel P Rohrer, One Nest Georgia Inc.. GAMLS
- $985,0005 bd5 ba4k sqft622 West Ave, Cartersville, GA 30120ActiveMLS ID #10858114, Gina D'Urbano, Professional Realty Group, Inc. GAMLS
- $1,175,0005 bd3 ba4.2k sqft851 Lacy Rd, Canton, GA 30115ActiveMLS ID #10805882, The Johnson Brokers Team, Atlanta Communities. GAMLS
- $1,250,0005 bd6 ba4.4k sqft13415 Providence Lake Dr, Milton, GA 30004ActiveMLS ID #10679250, Erick J Jones, eXp Realty. GAMLS
- $1,100,0004 bd4 ba5.4k sqft3792 Paul Samuel Rd NW, Kennesaw, GA 30152ActiveMLS ID #10799232, Diane Tatum, Atlanta Communities. GAMLS
- $924,9996 bd5 ba5k sqft5363 Thornapple Ln NW, Acworth, GA 30101ActiveMLS ID #10805429, Wendy R Bunch, RE/MAX Pure. GAMLS
- $742,5005 bd5 ba4.2k sqft2671 Corinault Way NW, Acworth, GA 30101ActiveMLS ID #10818181, Pam Rogers, REMAX Around Atlanta. GAMLS
- $1,150,0004 bd4 ba5.1k sqft12190 Brookfield Club Dr, Roswell, GA 30075ActiveMLS ID #10868863, Adam Kosarick, Fathom Realty GA, LLC. GAMLS
- $1,450,0005 bd6 ba5.3k sqft1000 Holly St, Canton, GA 30114ActiveMLS ID #10807656, Angie Shape, Keller Williams Realty Partners. GAMLS
- $890,0006 bd5 ba3.7k sqft175 Timber Creek Ln, Acworth, GA 30101ActiveMLS ID #10817424, Jennifer Reed, Atlanta Communities. GAMLS
- $899,0004 bd3 ba3.5k sqft5156 Due West Rd, Powder Springs, GA 30127ActiveMLS ID #10810484, Kimberly B Jones, REMAX Around Atlanta. GAMLS
- $1,095,0003 bd4 ba3.9k sqft1085 Lake Charles Dr, Roswell, GA 30075ActiveMLS ID #10798884, Scott Davenport, 1% Lists Greater Atlanta. GAMLS
