CUSTOM BUILT AMAZING TRADITIONAL WITH 4 LEVELS OF LIVING SPACE. PERFECT FOR MULTI GENERATIONAL FAMILIES AND ONLY FLOORPLAN LIKE THIS IN THE SUB. OPEN SPACIOUS LIVING/DINING ROOM. OFFICE/SITTING ROOM W/FRENCH DOORS ON THE MAIN LEVEL. BRIGHT KITCHEN WITH TONS OF NATURAL LIGHT FEATURES SOLD SURFACE COUNTERTOPS,PANTRY AND BREAKFAST ROOM. COZY FAMILY ROOM WITH BRICK FIREPLACE AND CUSTOM BEAMS. HARDWOOD FLOORS ON MAIN LEVEL. HUGE COVERED DECK SPANS THE ENTIRE BACK OF HOME-PERFECT FOR ENTERTAINING AND LISTENING TO RELAXING CREEK. OWNERS SUITE WITH TRAY CEILING AND PRIVATE DECK OVERLOOKING PRIVATE PICTURESQUE BACKYARD. REMODELED PRIVATE BATH WITH JACUZZI TUB,DOUBLE SINKS AND WALK IN CLOSET. UPPER FLOOR INCLUDES 3 ADDITIONAL BEDROOMS, FULL BATH WITH DOUBLE SINKS ,FINISHED BONUS ROOM WITH ADDITIONAL ATTIC SPACE AND LAUNDRY SHOOT. 1ST FINISHED BASEMENT LEVEL FEATURES SECOND OWNERS SUITE,FAMILY ROOM,MINI KITCHEN, ADDITIONAL BEDROOM AND STORAGE SPACE. 2ND UNFINISHED BASEMENT LEVEL INCLUDES COMPLETE STORM SHELTER, HUGE WORKSHOP AND BOAT DOOR. 4 INDIVIDUAL HVAC SYSTEMS FOR EACH FLOOR. 2 50 GALLON ELECTRIC WATER HEATERS. FANTASTIC SUB WITH 2 LAKES,TENNIS COURTS,POOL AND MORE. CLOSE TO 575 AND 75,SHOPPING, RESTAURANTS AND PARKS.
Active
$725,000
630 Mistflower Dr, Acworth, GA 30102
6beds
4,038sqft
Single Family Residence
Built in 2001
0.58 Acres Lot
$-- Zestimate®
$180/sqft
$-- HOA
What's special
Breakfast roomPrivate picturesque backyard
- 12 hours
- 8
- 1
Zillow last checked:
Listing updated:
Listed by:
Lonny E Weakland 770-757-3318,
Georgia's Finest Real Estate
Source: GAMLS,MLS#: 10843156
Facts & features
Interior
Bedrooms & bathrooms
- Bedrooms: 6
- Bathrooms: 4
- Full bathrooms: 3
- 1/2 bathrooms: 1
Rooms
- Room types: Bonus Room, Family Room, Foyer, Laundry
Dining room
- Features: Seats 12+
Kitchen
- Features: Breakfast Room, Pantry, Solid Surface Counters
Heating
- Forced Air
Cooling
- Ceiling Fan(s), Central Air
Appliances
- Included: Dishwasher, Disposal, Gas Water Heater, Microwave
- Laundry: In Hall
Features
- Double Vanity, Soaking Tub, Tray Ceiling(s), Walk-In Closet(s)
- Flooring: Carpet, Hardwood
- Windows: Double Pane Windows
- Basement: Bath Finished,Boat Door,Concrete,Daylight,Finished,Unfinished
- Number of fireplaces: 1
- Fireplace features: Factory Built, Family Room
- Common walls with other units/homes: No Common Walls
Interior area
- Total structure area: 4,038
- Total interior livable area: 4,038 sqft
- Finished area above ground: 2,669
- Finished area below ground: 1,369
Property
Parking
- Parking features: Garage
- Has garage: Yes
Features
- Levels: Three Or More
- Stories: 3
- Patio & porch: Deck, Patio, Porch
- Exterior features: Balcony
- On waterfront: Yes
- Waterfront features: Creek
- Body of water: None
Lot
- Size: 0.58 Acres
- Features: Private
- Residential vegetation: Grassed
Details
- Parcel number: 16007200430
Construction
Type & style
- Home type: SingleFamily
- Architectural style: Brick Front,Traditional
- Property subtype: Single Family Residence
Materials
- Brick
- Roof: Composition
Condition
- Resale
- New construction: No
- Year built: 2001
Utilities & green energy
- Electric: 220 Volts
- Sewer: Public Sewer
- Water: Public
- Utilities for property: Cable Available, Electricity Available, High Speed Internet, Natural Gas Available, Phone Available, Sewer Available, Underground Utilities, Water Available
Community & HOA
Community
- Features: Lake, Pool, Tennis Court(s), Walk To Schools, Near Shopping
- Subdivision: CHESTNUT HILL
HOA
- Has HOA: Yes
- Services included: Swimming, Tennis
Location
- Region: Acworth
Financial & listing details
- Price per square foot: $180/sqft
- Date on market: 9/10/2026
- Listing agreement: Exclusive Right To Sell
- Listing terms: Cash,Conventional,FHA,VA Loan
- Electric utility on property: Yes
Estimated market value
Not available
Estimated sales range
Not available
Not available
Price history
| Date | Event | Price |
|---|---|---|
| 9/10/2026 | Listed for sale | $725,000$180/sqft |
Source:  GAMLS #10843156 Report a problem GAMLS #10843156 Report a problem | ||
Public tax history
Tax history is unavailable.
Monthly payment
Est. payment
Payment breakdown
Explore the cost of this home by adjusting the details. Changes won't be saved.Climate risks
Neighborhood: 30102
Nearby schools
Schools provided by the listing agent
- Elementary: Chalker
- Middle: Palmer
- High: Kell
Source: GAMLS. This data may not be complete. We recommend contacting the local school district to confirm school assignments for this home.
Similar homes
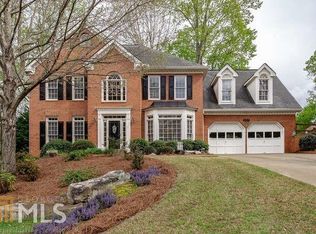
- $825,0004 bd4 ba4k sqft385 Hicks Farm Rd NW, Acworth, GA 30102For Sale

 MLS ID #7831080, The Farren Group, Keller Williams Realty Peachtree Rd.. FMLS GA
 - $649,0006 bd4 ba4.1k sqft641 Phlox Way NW, Acworth, GA 30102Active Under Contract
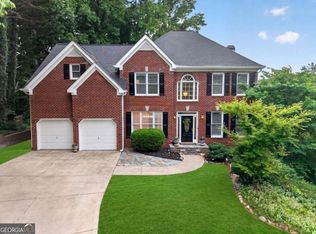
 MLS ID #10803562, Shawnna Skibicki, Atlanta Communities. GAMLS
 - $--4 bd3 ba2.8k sqft5076 Oak Branch Ln NW, Acworth, GA 30102Auction
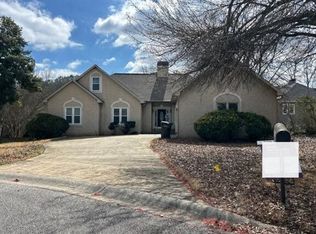 Auction.com 2
 - $650,0006 bd4 ba4.2k sqft594 Delphinium Blvd NW, Acworth, GA 30102Active
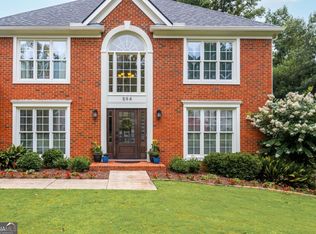 MLS ID #10807195, Renee Tiller, Atlanta Communities. GAMLS
 - $519,9004 bd3 ba3.9k sqft709 Larkspur Blvd NW, Acworth, GA 30102For SaleMLS ID #7809929, Ryan Jones, Clear Summit Realty, LLC.. FMLS GA
- $485,0005 bd3 ba3k sqft4961 Thornwood Trce NW, Acworth, GA 30102ActiveMLS ID #10840396, Glennda Baker LeBlanc, Coldwell Banker Realty. GAMLS
- $539,9005 bd3 ba3.6k sqft4962 Thornwood Trce NW, Acworth, GA 30102ActiveMLS ID #10833995, Maria Galvis, Keller Williams Realty Consultants. GAMLS
- $495,0004 bd3 ba3.1k sqft5008 Sandyhook Ct NW, Acworth, GA 30102ActiveMLS ID #10841455, Lindsey Haas, Keller Williams Realty. GAMLS
- $479,9004 bd3 ba3.7k sqft741 Maggie Ct NW, Kennesaw, GA 30144For SaleMLS ID #7833640, KAPIL DAVE BHANDARI, Must Sell Realty, Inc.. FMLS GA
- $598,0005 bd3 ba3k sqft629 Wexford Ct, Acworth, GA 30102ActiveMLS ID #10791455, Nicole M France, RE/MAX Center. GAMLS
- $399,5004 bd3 ba2.8k sqft5215 Ferry Creek Ln, Acworth, GA 30102ActiveMLS ID #10834620, Ryan Lewis, LPT Realty. GAMLS
- $609,0006 bd4 ba4.1k sqft821 Tramore Ct, Acworth, GA 30102ActiveMLS ID #10677178, Clint Weatherby, ERA Sunrise Realty. GAMLS
- $549,9005 bd3 ba3.4k sqft4616 Astible Cir NW, Acworth, GA 30102ActiveMLS ID #10738275, Mark Spain, Mark Spain Real Estate. GAMLS
- $439,9005 bd4 ba2.8k sqft4817 Ridgewood Creek Dr NW, Acworth, GA 30102ActiveMLS ID #10824364, Zachary Barnes, Atlantic Real Estate Brokers. GAMLS
- $398,5004 bd3 ba2.3k sqft1032 Summer Pl NW, Acworth, GA 30102ActiveMLS ID #10827397, Ira Mosher, Atlanta Communities. GAMLS
- $490,0006 bd4 ba3.4k sqft2102 Kendall Close NW, Acworth, GA 30102ActiveMLS ID #10791088, Gregory Goad, Real Broker, LLC. GAMLS
- $675,0005 bd4 ba4.5k sqft3609 Lakeside Pointe NW, Kennesaw, GA 30144For SaleMLS ID #7816220, CC YANG, Prosources Realty, LLC.. FMLS GA
- $450,0005 bd3 ba2.7k sqft4363 Lippencott Ln, Acworth, GA 30101For SaleMLS ID #7834747, Jonathan McClenny, Atlanta Communities. FMLS GA
- $435,0004 bd3 ba2.2k sqft4960 Niagara Dr NW, Acworth, GA 30102ActiveMLS ID #10840474, Jon Ayres, RE/MAX Town & Country Jasper. GAMLS
- $395,0004 bd2 ba2k sqft5308 Ferry Creek Ln, Acworth, GA 30102Active Under ContractMLS ID #10836972, Shelly Sulkoske, Keller Williams Realty Partners. GAMLS
