Welcome to a spacious 5-bedroom, 4.5-bath home on historic West Avenue, one of Cartersville's most charming and sought-after residential streets. Surrounded by beautiful established homes and located within the Cartersville City School District, this property offers the rare combination of a premier in-town setting, generous living space, and a backyard built for entertaining. Inside, you'll find hardwood floors, a welcoming great room, a separate keeping room, and a flexible floor plan with plenty of room to spread out. The oversized primary suite is conveniently located on the main level and features a custom closet system. An expansive rec/bonus/flex space offers endless possibilities for a media room, home office, playroom, fitness area, or additional gathering space. The backyard is a true private retreat, highlighted by a beautiful saltwater, gunite pool and abundant space for relaxing or entertaining. A gated driveway with automatic opener and a three-car garage adds convenience, privacy with ample parking/storage. Additional features include a tankless water heater and encapsulated crawl space. With its desirable West Avenue address, City of Cartersville location, Cartersville City Schools, spacious interior, and resort-like backyard, this is a special opportunity in one of Cartersville's most established areas.
Active
$985,000
622 West Ave, Cartersville, GA 30120
5beds
4,041sqft
Single Family Residence
Built in 2006
0.5 Acres Lot
$947,700 Zestimate®
$244/sqft
$-- HOA
What's special
Hardwood floorsWelcoming great roomResort-like backyardSeparate keeping roomBeautiful saltwater gunite poolCustom closet system
- 49 days
- 1,002
- 64
Zillow last checked:
Listing updated:
Listed by:
Gina D'Urbano 770-653-9328,
Professional Realty Group, Inc,
Cindy Dent 770-655-2412,
Professional Realty Group, Inc
Source: GAMLS,MLS#: 10858114
Facts & features
Interior
Bedrooms & bathrooms
- Bedrooms: 5
- Bathrooms: 5
- Full bathrooms: 4
- 1/2 bathrooms: 1
- Main level bathrooms: 1
- Main level bedrooms: 1
Rooms
- Room types: Bonus Room, Game Room, Keeping Room, Laundry
Dining room
- Features: Seats 12+
Kitchen
- Features: Breakfast Bar, Breakfast Room, Pantry, Solid Surface Counters
Heating
- Central, Forced Air, Natural Gas
Cooling
- Ceiling Fan(s), Central Air
Appliances
- Included: Dishwasher, Disposal, Tankless Water Heater
- Laundry: Other
Features
- Bookcases, High Ceilings, Master On Main Level, Tray Ceiling(s), Walk-In Closet(s), Wet Bar
- Flooring: Carpet, Hardwood
- Basement: Crawl Space
- Attic: Pull Down Stairs
- Number of fireplaces: 2
- Fireplace features: Family Room, Gas Log
- Common walls with other units/homes: No Common Walls
Interior area
- Total structure area: 4,041
- Total interior livable area: 4,041 sqft
- Finished area above ground: 4,041
- Finished area below ground: 0
Property
Parking
- Total spaces: 3
- Parking features: Attached, Garage, Garage Door Opener, Kitchen Level, Side/Rear Entrance
- Has attached garage: Yes
Features
- Levels: One and One Half
- Stories: 1
- Patio & porch: Deck
- Has private pool: Yes
- Pool features: Heated, Salt Water
- Fencing: Back Yard
- Body of water: None
Lot
- Size: 0.5 Acres
- Features: Level, Private
Details
- Parcel number: C0160022006
Construction
Type & style
- Home type: SingleFamily
- Architectural style: Traditional
- Property subtype: Single Family Residence
Materials
- Concrete
- Roof: Composition
Condition
- Resale
- New construction: No
- Year built: 2006
Utilities & green energy
- Sewer: Public Sewer
- Water: Public
- Utilities for property: Cable Available, Electricity Available, Natural Gas Available, Sewer Available, Underground Utilities, Water Available
Community & HOA
Community
- Features: None
- Security: Smoke Detector(s)
- Subdivision: None
HOA
- Has HOA: No
- Services included: None
Location
- Region: Cartersville
Financial & listing details
- Price per square foot: $244/sqft
- Tax assessed value: $834,319
- Annual tax amount: $6,989
- Date on market: 10/2/2026
- Cumulative days on market: 49 days
- Listing agreement: Exclusive Right To Sell
- Electric utility on property: Yes
Estimated market value
$947,700
$900,000 - $995,000
$3,909/mo
Price history
| Date | Event | Price |
|---|---|---|
| 10/2/2026 | Listed for sale | $985,000+12.6%$244/sqft |
Source:  FMLS GA #7846757 Report a problem | ||
| 2/16/2024 | Sold | $875,000+157.4%$217/sqft |
Source: Public Record Report a problem | ||
| 3/20/2012 | Sold | $340,000-2.9%$84/sqft |
Source: Public Record Report a problem | ||
| 11/18/2011 | Price change | $350,000-6.7%$87/sqft |
Source: Professional Realty Group Inc. #4108643 Report a problem | ||
| 9/24/2011 | Price change | $375,000-6%$93/sqft |
Source: Professional Realty Group Inc. #4108643 Report a problem | ||
| 8/2/2011 | Price change | $399,000-20.2%$99/sqft |
Source: Professional Realty Group Inc. #4108643 Report a problem | ||
| 2/20/2011 | Price change | $499,900-9.1%$124/sqft |
Source: Professional Realty Group Inc. #4108643 Report a problem | ||
| 12/17/2010 | Listed for sale | $550,000+307.4%$136/sqft |
Source: Professional Realty Group Inc. #4108643 Report a problem | ||
| 4/14/2006 | Sold | $135,000$33/sqft |
Source: Public Record Report a problem | ||
Public tax history
| Year | Property taxes | Tax assessment |
|---|---|---|
| 2025 | $6,989 -9.5% | $333,728 +7.3% |
| 2024 | $7,725 +49.3% | $311,158 +44.1% |
| 2023 | $5,173 -6.1% | $215,953 +1.9% |
| 2022 | $5,509 +17.8% | $211,857 +20.6% |
| 2021 | $4,676 -4.7% | $175,662 |
| 2020 | $4,907 +0.8% | $175,662 +3.6% |
| 2019 | $4,866 0% | $169,581 -13% |
| 2018 | $4,866 -13.8% | $194,960 |
| 2017 | $5,642 -2.1% | $194,960 |
| 2016 | $5,763 -1.6% | $194,960 -4.7% |
| 2015 | $5,858 -2.6% | $204,560 +16.7% |
| 2014 | $6,014 +14.1% | $175,280 +28.9% |
| 2013 | $5,270 | $136,000 |
| 2012 | -- | -- |
| 2009 | -- | $158,360 -21.7% |
| 2008 | -- | $202,360 -0.4% |
| 2007 | -- | $203,272 +2564.8% |
| 2006 | -- | $7,628 |
| 2005 | -- | $7,628 |
| 2004 | -- | $7,628 |
| 2003 | -- | $7,628 |
| 2002 | -- | $7,628 +4.7% |
| 2001 | -- | $7,288 |
Find assessor info on the county website
Monthly payment
Est. payment
Payment breakdown
Explore the cost of this home by adjusting the details. Changes won't be saved.Climate risks
Neighborhood: 30120
Nearby schools
Schools provided by the listing agent
- Elementary: Cartersville
- Middle: Cartersville
- High: Cartersville
Source: GAMLS. This data may not be complete. We recommend contacting the local school district to confirm school assignments for this home.

Similar homes
- $949,0007 bd5 ba5.3k sqft4 Creekstone Ct SE, Cartersville, GA 30120Active
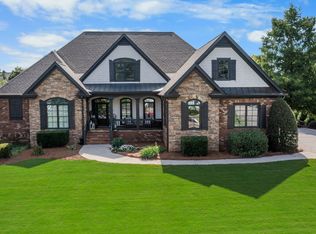
 MLS ID #10793460, Amanda B Siniard, Etowah Realty Group LLC. GAMLS
- $589,9005 bd4 ba3.2k sqft5 Devon Ct, Cartersville, GA 30120Active
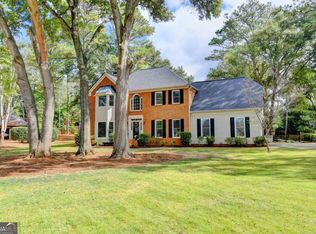 MLS ID #10877312, Christine Clemens, Atlanta Communities. GAMLS
- $1,092,7995 bd5 ba5.4k sqft18 Starlight Dr NW, Cartersville, GA 30121Active
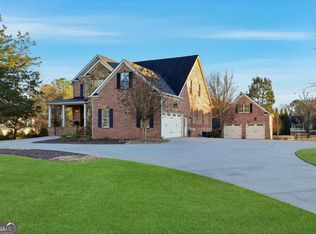 MLS ID #10817243, Lauren Sieber, Realty of America. GAMLS
- $599,0004 bd4 ba2.5k sqft8 Limerick Ct, Cartersville, GA 30120Active
 MLS ID #10792926, Carolyn W Brown, Blackstone Realty Group, LLC. GAMLS
- $875,0005 bd4 ba5.9k sqft2800 Harmony Grove Church Rd, Dallas, GA 30132ActiveMLS ID #10879170, Nicole M France, RE/MAX Center. GAMLS
- $575,0004 bd3 ba2.4k sqft31 Heartwood Dr SW, Cartersville, GA 30120ActiveMLS ID #10820000, Allison S Evans, Archer Realty Group, LLC. GAMLS
- $624,9004 bd3 ba2.9k sqft20 Blacksmith Ln, Cartersville, GA 30120ActiveMLS ID #10886115, Heather Sumners, Atlanta Communities. GAMLS
- $549,0004 bd3 ba2.9k sqft25 Lakewood Ct SE, Cartersville, GA 30120ActiveMLS ID #10858193, Dolores Wahl, BHHS Georgia Properties. GAMLS
- $685,0005 bd4 ba3.9k sqft367 Big Pond Rd, Taylorsville, GA 30178ActiveMLS ID #10893141, Meredith A Green, Dwelli. GAMLS
- $950,0005 bd4 ba2.7k sqft416 Spring Place Rd NE, White, GA 30184ActiveMLS ID #10759521, Amanda Brown, Amanda Jo Realty Group. GAMLS
- $547,9003 bd3 ba3.5k sqft11 Forest Hill Dr SW, Cartersville, GA 30120ActiveMLS ID #10702811, Patrick Jones, Professional Realty Group, Inc. GAMLS
- $850,0006 bd5 ba3.7k sqft175 Timber Creek Ln, Acworth, GA 30101ActiveMLS ID #10817424, Jennifer Reed, Atlanta Communities. GAMLS
- $900,0005 bd3 ba3.2k sqft208 Fox Pointe Ct, Woodstock, GA 30188ActiveMLS ID #10892322, Christy Hiatt, Keller Williams Realty Atlanta North. GAMLS
- $550,0005 bd5 ba3.1k sqft62 River Walk Pkwy, Euharlee, GA 30145ActiveMLS ID #10882996, Tiffany Rogers, Atlanta Communities. GAMLS
- $899,0005 bd5 ba5.7k sqft6293 Fernstone Trl NW, Acworth, GA 30101ActiveMLS ID #10845739, Sean Peterson, Keller Williams Realty. GAMLS
- $768,8006 bd5 ba4.3k sqft109 River Walk Pkwy, Euharlee, GA 30145ActiveMLS ID #10715130, Joe Smith, Atlanta Communities. GAMLS
- $950,0004 bd5 ba4.9k sqft4291 Bristlecone Dr NW, Marietta, GA 30064ActiveMLS ID #10725038, Yvette Williams, HomeSmart. GAMLS
- $610,0005 bd3 ba2.8k sqft54 Dupont Ct, Dallas, GA 30132ActiveMLS ID #10883013, Nicole M France, RE/MAX Center. GAMLS
- $674,9005 bd4 ba4.3k sqft177 Thorncliff Way, Acworth, GA 30101ActiveMLS ID #10886889, Carolyn Fern, BHHS Georgia Properties. GAMLS
- $599,9004 bd3 ba2.7k sqft91 Pennsylvania Ave, Dallas, GA 30132ActiveMLS ID #10830068, Mark Spain, Mark Spain Real Estate. GAMLS
