Welcome to luxury living in the highly sought-after River Shoals community of Cartersville! Perfectly positioned just minutes from I-75 while offering the tranquility of a peaceful country setting, this extraordinary 7-bedroom, 5-bath estate seamlessly blends elegance, comfort, and exceptional entertaining spaces. From the moment you step through the grand foyer, you'll be captivated by the impressive staircase, soaring ceilings, and timeless architectural details. The thoughtfully designed floor plan features a formal dining room, an inviting living room with a fireplace, and a cozy den with its own fireplace, providing multiple spaces for gathering and relaxing. The stunning chef's kitchen is the heart of the home, boasting abundant custom stained cabinetry, granite countertops, stainless steel appliances, a spacious breakfast area, and a convenient butler's pantry—perfect for entertaining and everyday living. The luxurious owner's suite on the main level is a private retreat featuring a spacious sitting area, dual vanities with custom cabinetry, a luxurious jetted soaking tub, a beautifully tiled walk-in shower, and an oversized custom-designed walk-in closet—creating the perfect spa-like escape at the end of the day. Upstairs, you'll find a versatile office/flex space along with three generously sized secondary bedrooms connected by well-appointed bathrooms, including a beautifully designed Jack-and-Jill bath with tiled shower. The finished terrace level is ideal for multi-generational living or hosting guests, offering a complete in-law suite with its own living room, second kitchen, two additional bedrooms, full bath, and recreational area. There's also an abundance of unfinished storage space with endless potential for additional living space, a home gym, theater, or workshop. Step outside to your own private backyard oasis. Designed for year-round entertaining, the outdoor living spaces include two covered decks, a spacious terrace-level patio, a spectacular saltwater pool, and a massive stone outdoor fireplace—all overlooking the beautifully landscaped, fenced backyard. Additional features include a two-car side-entry garage, a utility garage, extensive storage throughout, and exceptional craftsmanship at every turn. Located in one of Cartersville's most desirable neighborhoods, River Shoals offers the perfect balance of convenience and serenity. Just minutes from I-75, shopping, dining, and top-rated schools, you'll enjoy easy access to everything while coming home to a peaceful retreat. This remarkable home offers luxury, versatility, and resort-style outdoor living in one of Cartersville's premier communities. Don't miss this rare opportunity to own an exceptional property where every detail has been thoughtfully designed for comfortable, elegant living.
Active
$949,000
4 Creekstone Ct SE, Cartersville, GA 30120
7beds
5,382sqft
:
Get pre-qualified$5,967/mo
Single Family Residence, Residential
Built in 2007
0.5 Acres Lot
$924,900 Zestimate®
$176/sqft
$71/mo HOA
What's special
Timeless architectural detailsUtility garageSoaring ceilingsSpacious terrace-level patioTwo covered decksBeautifully landscaped fenced backyardImpressive staircase
- 36 days |
- 1,033 |
- 81 |
Zillow last checked:
Listing updated:
Listed by:
Amanda Siniard,
Etowah Realty Group, LLC 770-767-0333
Source: FMLS GA,MLS#: 7793828
Facts & features
Interior
Bedrooms & bathrooms
- Bedrooms: 7
- Bathrooms: 5
- Full bathrooms: 5
- Main level bathrooms: 2
- Main level bedrooms: 2
Rooms
- Room types: Bonus Room, Family Room, Living Room, Office, Workshop, Other
Primary bedroom
- Features: Master on Main, Oversized Master, Sitting Room
- Level: Master on Main, Oversized Master, Sitting Room
Bedroom
- Features: Master on Main, Oversized Master, Sitting Room
Primary bathroom
- Features: Double Vanity, Separate Tub/Shower, Vaulted Ceiling(s), Whirlpool Tub
Dining room
- Features: Seats 12+, Separate Dining Room
Kitchen
- Features: Breakfast Room, Cabinets Stain, Pantry Walk-In, Second Kitchen, Solid Surface Counters, View to Family Room
Heating
- Zoned
Cooling
- Ceiling Fan(s), Central Air, Zoned
Appliances
- Included: Dishwasher, Electric Oven, Gas Cooktop, Microwave, Range Hood, Refrigerator
- Laundry: In Hall, Laundry Room, Main Level, Mud Room
Features
- Beamed Ceilings, Bookcases, Cathedral Ceiling(s), Crown Molding, Double Vanity, Entrance Foyer, High Speed Internet, Recessed Lighting, Tray Ceiling(s), Vaulted Ceiling(s), Walk-In Closet(s)
- Flooring: Carpet, Ceramic Tile, Hardwood
- Windows: None
- Basement: Exterior Entry,Finished,Finished Bath
- Number of fireplaces: 2
- Fireplace features: Family Room, Living Room
- Common walls with other units/homes: No Common Walls
Interior area
- Total structure area: 5,382
- Total interior livable area: 5,382 sqft
- Finished area above ground: 5,382
Video & virtual tour
Property
Parking
- Total spaces: 2
- Parking features: Garage
- Garage spaces: 2
Accessibility
- Accessibility features: None
Features
- Levels: Three Or More
- Patio & porch: Covered, Deck, Front Porch, Patio
- Exterior features: Lighting, Rain Gutters, Rear Stairs
- Has private pool: Yes
- Pool features: In Ground, Private, Salt Water, Vinyl
- Has spa: Yes
- Spa features: Bath, None
- Fencing: Back Yard
- Has view: Yes
- View description: Other
- Waterfront features: None
- Body of water: None
Lot
- Size: 0.5 Acres
- Features: Back Yard, Front Yard, Landscaped
Details
- Additional structures: None
- Parcel number: C127 0001 047
- Other equipment: Irrigation Equipment
- Horse amenities: None
Construction
Type & style
- Home type: SingleFamily
- Architectural style: Craftsman
- Property subtype: Single Family Residence, Residential
Materials
- HardiPlank Type, Other
- Foundation: Concrete Perimeter, Slab
- Roof: Composition
Condition
- Resale
- New construction: No
- Year built: 2007
Utilities & green energy
- Electric: None
- Sewer: Public Sewer
- Water: Public
- Utilities for property: Cable Available, Electricity Available, Natural Gas Available, Phone Available, Sewer Available, Underground Utilities, Water Available
Green energy
- Energy efficient items: None
- Energy generation: None
Community & HOA
Community
- Features: Clubhouse, Homeowners Assoc, Playground, Pool, Street Lights, Tennis Court(s)
- Security: Security Lights, Smoke Detector(s)
- Subdivision: River Shoals
HOA
- Has HOA: Yes
- HOA fee: $425 semi-annually
Location
- Region: Cartersville
Financial & listing details
- Price per square foot: $176/sqft
- Annual tax amount: $8,268
- Date on market: 6/25/2026
- Cumulative days on market: 36 days
- Electric utility on property: Yes
- Road surface type: Asphalt
Estimated market value
$924,900
$879,000 - $971,000
$2,911/mo
Price history
| Date | Event | Price |
|---|---|---|
| 6/25/2026 | Listed for sale | $949,000+89.8%$176/sqft |
Source:  FMLS GA #7793828 Report a problem FMLS GA #7793828 Report a problem | ||
| 9/18/2019 | Sold | $500,000$93/sqft |
Source: Agent Provided Report a problem | ||
Public tax history
Tax history is unavailable.
Monthly payment
Est. payment
Payment breakdown
Explore the cost of this home by adjusting the details. Changes won't be saved.Climate risks
Neighborhood: 30120
Nearby schools
GreatSchools rating
- 7/10Cartersville Primary SchoolGrades: PK-3Distance: 1.3 mi
- 7/10Cartersville Middle SchoolGrades: 6-8Distance: 1.5 mi
- 6/10Cartersville High SchoolGrades: 9-12Distance: 3.5 mi
Schools provided by the listing agent
- Elementary: Cartersville
- Middle: Cartersville
- High: Cartersville
Source: FMLS GA. This data may not be complete. We recommend contacting the local school district to confirm school assignments for this home.
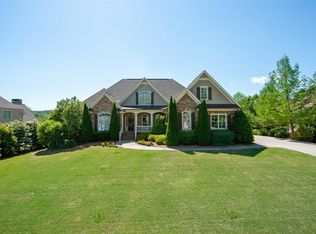
- $857,1005 bd5 ba3.8k sqft4 Creekstone Ct, Cartersville, GA 30120Off Market
- $768,1005 bd3 ba3.7k sqft6 Creekstone Ct, Cartersville, GA 30120Off Market

- $830,2005 bd4 ba3.5k sqft2 Creekstone Ct, Cartersville, GA 30120Off Market
- $976,0005 bd4 ba4.5k sqft39 River Shoals Dr, Cartersville, GA 30120Off Market
- $130,0001 Acres37 River Shoals Dr, Cartersville, GA 30120Off Market
- $785,4004 bd4 ba2.9k sqft41 River Shoals Dr, Cartersville, GA 30120Off Market
- $745,0000.536 Acres1 Creekstone Ct, Cartersville, GA 30120Sold
- $1,094,3005 bd4 ba6.3k sqft8 Creekstone Ct, Cartersville, GA 30120Off Market
A local agent can set up tours, give advice and negotiate with sellers.
Similar homes
- $835,0006 bd4 ba5.3k sqft25 Linda Rd, Euharlee, GA 30120For Sale
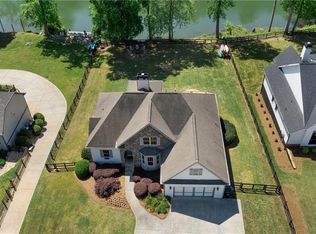
 MLS ID #7754542, Erica Davis Watson, Atlanta Communities Real Estate Brokerage. FMLS GA
 - $875,0005 bd4 ba5.9k sqft2800 Harmony Grove Church Rd, Dallas, GA 30132Active

 MLS ID #10781925, Nicole M France, RE/MAX Center. GAMLS
 - $699,9995 bd6 ba5.8k sqft98 Twelve Oaks Dr SE, Cartersville, GA 30120Active
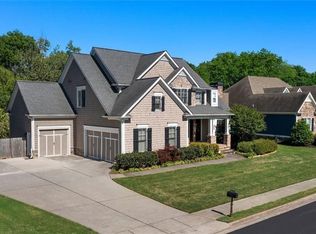 MLS ID #10678656, Suzie Stinson, Maximum One Executive Realtors. GAMLS
 - $515,0004 bd3 ba3.2k sqft13 Royal Lake Dr SE, Cartersville, GA 30120Active
 MLS ID #10770062, LME Realty, Keller Williams Realty. GAMLS
 - $1,050,0005 bd5 ba5.6k sqft121 Estates At The Lake Dr, Canton, GA 30114For SaleMLS ID #7806074, Shiva Hejazi-Werner, Chapman Hall Realty. FMLS GA
- $945,0005 bd4 ba5.4k sqft5021 Towne Lake Hls N, Woodstock, GA 30189ActiveMLS ID #10774034, Cathy Tomlinson, BHHS Georgia Properties. GAMLS
- $975,0005 bd4 ba5.1k sqft65 Maude White Rd, Kingston, GA 30145ActiveMLS ID #10709639, Jeff Leshin, Real Broker, LLC. GAMLS
- $774,9005 bd4 ba4.4k sqft172 Golf Crest Dr, Acworth, GA 30101ActiveMLS ID #10813268, Nicole M France, RE/MAX Center. GAMLS
- $919,0006 bd5 ba5.4k sqft1422 Hampton Crest Dr NW, Kennesaw, GA 30152ActiveMLS ID #10777908, Tim Hartill, Virtual Properties Realty.Net. GAMLS
- $899,0006 bd5 ba4.3k sqft6290 Granbury Walk NW, Acworth, GA 30101ActiveMLS ID #10786253, Debi Smith, Atlanta Communities. GAMLS
- $924,9995 bd7 ba4.7k sqft2410 Black Swan Ln NW, Acworth, GA 30101For SaleMLS ID #7779621, MICHELLE FOSTER, HomeSmart. FMLS GA
- $975,0004 bd4 ba3.9k sqft2890 Eva Clb, Acworth, GA 30101ActiveMLS ID #10808920, Stephanie T Lee, Atlanta Communities. GAMLS
- $799,9007 bd6 ba5.9k sqft15 Brisbane Dr, Acworth, GA 30101For SaleMLS ID #7762575, WEBB REAL ESTATE TEAM, Drake Realty of GA, Inc.. FMLS GA
- $1,050,0005 bd4 ba3k sqft3663 Walden Ln, Acworth, GA 30102For SaleMLS ID #7794014, KAREN JONES, American Eagle Properties, LLC.. FMLS GA
- $829,9006 bd5 ba4.2k sqft388 Golf Crest Dr, Acworth, GA 30101For SaleMLS ID #7698453, April D Graber, Premier West Realty, Inc. FMLS GA
- $925,0005 bd5 ba6.4k sqft6293 Fernstone Trl NW, Acworth, GA 30101ActiveMLS ID #10787322, Sean Peterson, Keller Williams Realty. GAMLS
- $1,098,7995 bd5 ba5.4k sqft18 Starlight Dr NW, Cartersville, GA 30121ActiveMLS ID #10705959, Lauren Sieber, Realty of America. GAMLS
- $739,9004 bd4 ba3.1k sqft36 Branson Mill Dr NW, Cartersville, GA 30120For SaleMLS ID #7766280, Leah Harper, H & H Realty, LLC.. FMLS GA
- $950,0004 bd5 ba4.9k sqft4291 Bristlecone Dr NW, Marietta, GA 30064ActiveMLS ID #10725038, Yvette Williams, HomeSmart. GAMLS
- $914,0006 bd5 ba4.6k sqft4966 Millwood Dr, Canton, GA 30114For SaleMLS ID #7762262, ERIN ROMEO, RE/MAX Town and Country. FMLS GA
