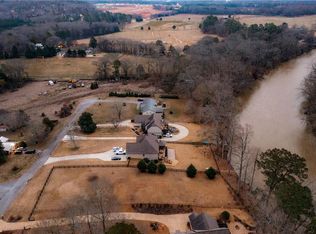
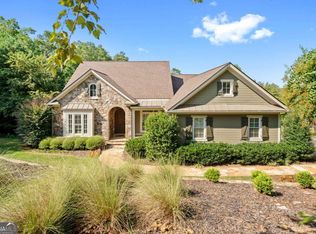
Imagine starting and ending each day with the Etowah River just steps from your back door where the water isn't just a view, it's part of your everyday life. With direct river access from your backyard, you can spend your mornings with coffee at sunrise and your afternoons kayaking, swimming or casting a line into arguably the best fishing bend along the Etowah with panoramic views. Designed for both connection and comfort, this six-bedroom, four-bath home is truly made for hosting. From birthday parties and bridal showers to holiday gatherings and Saturdays in the fall on the screened porch yelling for your favorite football team. There's space for every kind of moment....big or small. Multiple outdoor living areas, including a screened deck, extended open deck, expansive covered patio below, and an additional space perfect for games or lounging, all overlook the river and create the ultimate setting for entertaining. Inside, the home balances that vibrant, social energy with a warm, intimate feel. The bright, open layout across the upper levels offers five bedrooms and three full baths, filled with natural light and upscale finishes. Downstairs, the finished basement expands your options with a full bar and kitchenette, massive secondary living space, a private guest suite with its own full bath and a versatile flex space ideal for a playroom or office. Whether you're gathering a crowd or enjoying a quiet evening with family...this home makes everyday living just a little more special. Owner is a licensed real estate agent in the state of Georgia.
Active
Price cut: $35K (8/13)
$800,000
25 Linda Rd, Euharlee, GA 30120
6beds
5,350sqft
Single Family Residence
Built in 2016
0.71 Acres Lot
$785,700 Zestimate®
$150/sqft
$-- HOA
What's special
Finished basementUpscale finishesPanoramic viewsNatural lightFull bar and kitchenetteExpansive covered patio belowExtended open deck
- 149 days
- 591
- 14
Zillow last checked:
Listing updated:
Listed by:
Erica Watson 706-802-2705,
Atlanta Communities
Source: GAMLS,MLS#: 10735359
Facts & features
Interior
Bedrooms & bathrooms
- Bedrooms: 6
- Bathrooms: 4
- Full bathrooms: 4
- Main level bathrooms: 2
- Main level bedrooms: 3
Rooms
- Room types: Family Room, Game Room, Great Room, Laundry
Dining room
- Features: Separate Room
Kitchen
- Features: Solid Surface Counters
Heating
- Central
Cooling
- Central Air
Appliances
- Included: Dishwasher, Microwave
- Laundry: Other
Features
- Master On Main Level, Rear Stairs, Tray Ceiling(s), Walk-In Closet(s), Wet Bar
- Flooring: Carpet, Hardwood, Tile
- Basement: Bath Finished,Exterior Entry,Finished,Full,Interior Entry
- Number of fireplaces: 1
- Fireplace features: Family Room
- Common walls with other units/homes: No Common Walls
Interior area
- Total structure area: 5,350
- Total interior livable area: 5,350 sqft
- Finished area above ground: 5,350
- Finished area below ground: 0
Property
Parking
- Total spaces: 2
- Parking features: Garage, Kitchen Level, Off Street
- Has garage: Yes
Features
- Levels: Three Or More
- Stories: 3
- Patio & porch: Patio
- Fencing: Back Yard
- Has view: Yes
- View description: River
- Has water view: Yes
- Water view: River
- Waterfront features: Deep Water Access, Private
- Body of water: Etowah River
- Frontage type: River
- Frontage length: Waterfront Footage: 100
Lot
- Size: 0.71 Acres
- Features: Other
Details
- Parcel number: 0034B0001024
- Special conditions: Agent Owned
Construction
Type & style
- Home type: SingleFamily
- Architectural style: Brick Front,Craftsman,Traditional
- Property subtype: Single Family Residence
Materials
- Wood Siding
- Foundation: Block
- Roof: Composition
Condition
- Resale
- New construction: No
- Year built: 2016
Utilities & green energy
- Sewer: Septic Tank
- Water: Public
- Utilities for property: Electricity Available, Natural Gas Available, Phone Available, Water Available
Community & HOA
Community
- Features: None
- Subdivision: None
HOA
- Has HOA: No
- Services included: None
Location
- Region: Euharlee
Financial & listing details
- Price per square foot: $150/sqft
- Annual tax amount: $4,994
- Date on market: 4/17/2026
- Cumulative days on market: 149 days
- Listing agreement: Exclusive Agency
- Listing terms: Cash,Conventional,FHA,VA Loan
- Electric utility on property: Yes
Estimated market value
$785,700
$746,000 - $825,000
Not available
Price history
| Date | Event | Price |
|---|---|---|
| 8/13/2026 | Price change | $800,000-4.2%$150/sqft |
Source:  GAMLS #10735359 Report a problem GAMLS #10735359 Report a problem | ||
| 6/29/2026 | Price change | $835,000-0.6%$156/sqft |
Source: GAMLS #10735359 Report a problem | ||
| 6/22/2026 | Price change | $840,000-0.6%$157/sqft |
Source: GAMLS #10735359 Report a problem | ||
| 6/3/2026 | Price change | $845,000-0.6%$158/sqft |
Source: GAMLS #10735359 Report a problem | ||
| 5/29/2026 | Price change | $850,000-2.9%$159/sqft |
Source: GAMLS #10735359 Report a problem | ||
| 5/21/2026 | Price change | $875,000-2.8%$164/sqft |
Source: GAMLS #10735359 Report a problem | ||
| 5/7/2026 | Price change | $900,000-2.7%$168/sqft |
Source: GAMLS #10735359 Report a problem | ||
| 4/17/2026 | Listed for sale | $925,000$173/sqft |
Source:  FMLS GA #7754542 Report a problem FMLS GA #7754542 Report a problem | ||
Public tax history
Tax history is unavailable.
Monthly payment
Est. payment
Payment breakdown
Explore the cost of this home by adjusting the details. Changes won't be saved.Climate risks
Neighborhood: 30120
Nearby schools
Schools provided by the listing agent
- Elementary: Euharlee
- Middle: Woodland
- High: Woodland
Source: GAMLS. This data may not be complete. We recommend contacting the local school district to confirm school assignments for this home.

Similar homes
- $774,7776 bd5 ba4.3k sqft109 River Walk Pkwy, Euharlee, GA 30145Active

 MLS ID #10715130, Joe Smith, Atlanta Communities. GAMLS
 - $740,0004 bd6 ba4.5k sqft490 Waterford Dr, Cartersville, GA 30120Active Under Contract
 MLS ID #10831215, Carol C Burns, Atlanta Communities. GAMLS
 - $950,0005 bd4 ba5.5k sqft23 Vista Woods SE, Cartersville, GA 30120Active
 MLS ID #10839244, Jenny K Smith, Keller Williams Northwest. GAMLS
 - $799,9004 bd4 ba4.5k sqft11 York Trce, Cartersville, GA 30121Active
 MLS ID #10804560, Jenny K Smith, Keller Williams Northwest. GAMLS
 - $799,0004 bd4 ba3.3k sqft3260 Rays Creek Dr NW, Acworth, GA 30101ActiveMLS ID #10839529, Angela Barner, REMAX Around Atlanta. GAMLS
- $574,9995 bd5 ba3.1k sqft62 River Walk Pkwy, Euharlee, GA 30145ActiveMLS ID #10789128, Tiffany Rogers, Atlanta Communities. GAMLS
- $645,0004 bd3 ba2.9k sqft20 Blacksmith Ln, Cartersville, GA 30120ActiveMLS ID #10802284, Heather Sumners, Atlanta Communities. GAMLS
- $975,0005 bd4 ba5.1k sqft65 Maude White Rd, Kingston, GA 30145ActiveMLS ID #10709639, Jeff Leshin, Real Broker, LLC. GAMLS
- $550,0005 bd3 ba2.6k sqft38 Grove Park Cir, Cartersville, GA 30120ActiveMLS ID #10834519, Jennifer Black, Atlanta Communities. GAMLS
- $535,0006 bd4 ba4.4k sqft5 Eastview Ct SE, Cartersville, GA 30120ActiveMLS ID #10809488, Sharon Willingham, Virtual Properties Realty.com. GAMLS
- $799,0005 bd3 ba3.8k sqft227 Wilshire Ter, White, GA 30184ActiveMLS ID #10757978, Ashley Donnelly, Atlanta Communities. GAMLS
- $750,0004 bd4 ba2.7k sqft425 Blossom Trl, Acworth, GA 30101ActiveMLS ID #10841352, Jennifer Reed, Atlanta Communities. GAMLS
- $829,9005 bd6 ba5.7k sqft29 Crolley Ln, White, GA 30184ActiveMLS ID #10771960, Jenny K Smith, Keller Williams Northwest. GAMLS
- $875,0005 bd4 ba5.9k sqft2800 Harmony Grove Church Rd, Dallas, GA 30132ActiveMLS ID #10781925, Nicole M France, RE/MAX Center. GAMLS
- $770,0005 bd4 ba5.6k sqft151 Creek Bank Dr, Acworth, GA 30101ActiveMLS ID #10823634, Tabitha Boyd, Keller Williams Northwest. GAMLS
- $799,9005 bd6 ba4.7k sqft5972 Downington Rdg NW, Acworth, GA 30101Active Under ContractMLS ID #10770685, Carol C Burns, Atlanta Communities. GAMLS
- $820,0005 bd5 ba4.4k sqft2722 Bowmore Ct NW, Acworth, GA 30101ActiveMLS ID #10759312, Hope Slezak, Atlanta Communities. GAMLS
- $575,0005 bd5 ba3.1k sqft479 Iron Hill Rd, Taylorsville, GA 30178ActiveMLS ID #10837282, Katelyn Campbell, Atlanta Communities. GAMLS
- $547,9003 bd3 ba3.5k sqft11 Forest Hill Dr SW, Cartersville, GA 30120ActiveMLS ID #10702811, Patrick Jones, Professional Realty Group, Inc. GAMLS
