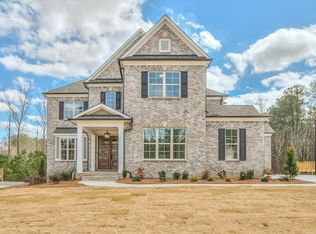
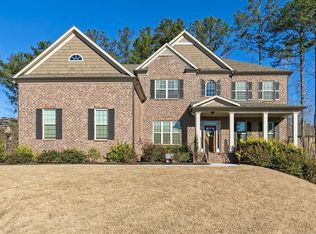
Spectacular traditional home situated on a large, private cul-de-sac lot in a desirable Traton Homes swim community in West Cobb. This exceptional residence offers privacy, space, and thoughtful upgrades throughout, all in an award-winning school district. The main level features a formal dining room, formal living room, guest bedroom, full bath, large family room open to a bright kitchen with stone counter tops! The whole house has plantation shutters. The home also features two hot water heaters. The master retreat is massive and includes a spacious sitting room, custom built-in closets, a luxurious spa bath with separate tub and shower, double vanities, and extra storage. Upstairs you'll find a bedroom with a private bath, two additional bedrooms sharing a hall bathroom, and a versatile media/bonus room-ideal for a playroom, home office, or gym. The upstairs laundry room is bright and spacious with plenty of room for storage. Additional highlights include custom garage storage and two generous decks: one off the main level and a second off the terrace level with underdecking. The fully finished basement (with a complete second kitchen) is perfect for entertaining or multigenerational living. It features a large family room, game room, additional flex/exercise room, and a full bath. Walk out to a massive deck overlooking a private, wooded backyard that extends well beyond the creek-truly a rare find in West Cobb. This home has been meticulously maintained with a newer roof, fresh interior and exterior paint, a full sound system, and professional security installed by Phoenix Systems. It is truly move-in ready and a solid 10! This is a standout opportunity for buyers seeking executive-style living with resort-like amenities and privacy in one of West Cobb's most sought-after areas.
Active
Price cut: $15K (9/3)
$820,000
2722 Bowmore Ct NW, Acworth, GA 30101
5beds
4,465sqft
Single Family Residence
Built in 2016
0.65 Acres Lot
$811,500 Zestimate®
$184/sqft
$96/mo HOA
What's special
Custom garage storageNewer roofSpacious sitting roomPlantation shuttersCustom built-in closetsStone countertopsGame room
- 124 days
- 546
- 21
Zillow last checked:
Listing updated:
Listed by:
Hope Slezak 404-313-4673,
Atlanta Communities
Source: GAMLS,MLS#: 10759312
Facts & features
Interior
Bedrooms & bathrooms
- Bedrooms: 5
- Bathrooms: 5
- Full bathrooms: 5
- Main level bathrooms: 1
- Main level bedrooms: 1
Rooms
- Room types: Bonus Room, Foyer, Laundry, Office
Kitchen
- Features: Breakfast Area, Breakfast Room, Kitchen Island, Pantry
Heating
- Forced Air, Natural Gas, Zoned
Cooling
- Ceiling Fan(s), Central Air, Dual, Electric, Zoned
Appliances
- Included: Dishwasher, Disposal, Double Oven, Dryer, Gas Water Heater, Microwave, Refrigerator, Washer
- Laundry: Upper Level
Features
- Double Vanity, High Ceilings, Rear Stairs, Tray Ceiling(s), Walk-In Closet(s)
- Flooring: Carpet, Hardwood
- Windows: Double Pane Windows
- Basement: Bath Finished,Daylight,Exterior Entry,Finished,Full
- Attic: Pull Down Stairs
- Number of fireplaces: 1
- Fireplace features: Factory Built, Family Room
- Common walls with other units/homes: No Common Walls
Interior area
- Total structure area: 4,465
- Total interior livable area: 4,465 sqft
- Finished area above ground: 3,185
- Finished area below ground: 1,280
Property
Parking
- Total spaces: 3
- Parking features: Garage, Garage Door Opener, Kitchen Level, Side/Rear Entrance
- Has garage: Yes
Features
- Levels: Two
- Stories: 2
- Patio & porch: Deck
- Exterior features: Gas Grill
- Fencing: Back Yard,Fenced,Wood
- On waterfront: Yes
- Waterfront features: Creek, No Dock Or Boathouse
- Body of water: None
Lot
- Size: 0.65 Acres
- Features: Cul-De-Sac, Level, Private
Details
- Parcel number: 20014601820
Construction
Type & style
- Home type: SingleFamily
- Architectural style: Traditional
- Property subtype: Single Family Residence
Materials
- Concrete, Stone, Wood Siding
- Roof: Composition
Condition
- Resale
- New construction: No
- Year built: 2016
Utilities & green energy
- Sewer: Public Sewer
- Water: Public
- Utilities for property: Cable Available, Electricity Available, High Speed Internet, Natural Gas Available, Phone Available, Sewer Available, Underground Utilities, Water Available
Community & HOA
Community
- Features: Playground, Pool, Sidewalks, Street Lights, Walk To Schools, Near Shopping
- Security: Carbon Monoxide Detector(s), Security System, Smoke Detector(s)
- Subdivision: McClure Farms
HOA
- Has HOA: Yes
- Services included: Swimming
- HOA fee: $1,150 annually
Location
- Region: Acworth
Financial & listing details
- Price per square foot: $184/sqft
- Tax assessed value: $702,290
- Annual tax amount: $7,861
- Date on market: 5/7/2026
- Cumulative days on market: 124 days
- Listing agreement: Exclusive Right To Sell
- Electric utility on property: Yes
Estimated market value
$811,500
$771,000 - $852,000
$4,457/mo
Price history
| Date | Event | Price |
|---|---|---|
| 9/3/2026 | Price change | $820,000-1.8%$184/sqft |
Source:  GAMLS #10759312 Report a problem GAMLS #10759312 Report a problem | ||
| 8/13/2026 | Price change | $835,000-1.2%$187/sqft |
Source: GAMLS #10759312 Report a problem | ||
| 7/9/2026 | Price change | $845,000-1.2%$189/sqft |
Source: GAMLS #10759312 Report a problem | ||
| 6/4/2026 | Price change | $855,000-1.7%$191/sqft |
Source: GAMLS #10759312 Report a problem | ||
| 5/17/2026 | Price change | $870,000-1.9%$195/sqft |
Source: GAMLS #10759312 Report a problem | ||
| 5/7/2026 | Listed for sale | $887,000+21.5%$199/sqft |
Source: GAMLS #10759312 Report a problem | ||
| 5/13/2022 | Sold | $730,000+0.7%$163/sqft |
Source:  FMLS GA #7029315 Report a problem FMLS GA #7029315 Report a problem | ||
| 4/18/2022 | Pending sale | $725,000$162/sqft |
Source: GAMLS #10037464 Report a problem | ||
| 4/16/2022 | Contingent | $725,000$162/sqft |
Source: FMLS GA #7029315 Report a problem | ||
| 4/13/2022 | Listed for sale | $725,000+60.1%$162/sqft |
Source: FMLS GA #7029315 Report a problem | ||
| 4/7/2017 | Sold | $452,764+0.6%$101/sqft |
Source:  FMLS GA #5804567 Report a problem FMLS GA #5804567 Report a problem | ||
| 3/9/2017 | Pending sale | $449,900$101/sqft |
Source: Traton Homes Realty, Inc #5804567 Report a problem | ||
| 9/21/2016 | Price change | $449,900-6.7%$101/sqft |
Source: Traton Homes Report a problem | ||
| 7/5/2016 | Price change | $482,000+0.6%$108/sqft |
Source: Traton Homes Report a problem | ||
| 6/3/2016 | Price change | $479,000+2.5%$107/sqft |
Source: Traton Homes Report a problem | ||
| 5/19/2016 | Price change | $467,400+0.3%$105/sqft |
Source: Traton Homes Report a problem | ||
| 1/28/2016 | Listed for sale | $465,900$104/sqft |
Source: TRATON HOMES REALTY INC #5629819 Report a problem | ||
Public tax history
| Year | Property taxes | Tax assessment |
|---|---|---|
| 2024 | $7,867 +21.5% | $280,916 +16.2% |
| 2023 | $6,475 -11.8% | $241,780 |
| 2022 | $7,338 +34.3% | $241,780 +34.3% |
| 2021 | $5,463 | $179,996 |
| 2020 | $5,463 | $179,996 |
| 2019 | $5,463 | $179,996 |
| 2018 | $5,463 | $179,996 +4.6% |
| 2017 | $5,463 +465.5% | $172,132 +412.3% |
| 2016 | $966 -2.4% | $33,600 |
| 2015 | $990 | $33,600 |
Find assessor info on the county website
Monthly payment
Est. payment
Payment breakdown
Explore the cost of this home by adjusting the details. Changes won't be saved.Climate risks
Neighborhood: 30101
Nearby schools
Schools provided by the listing agent
- Elementary: Frey
- Middle: McClure
- High: Allatoona
Source: GAMLS. This data may not be complete. We recommend contacting the local school district to confirm school assignments for this home.
Similar homes
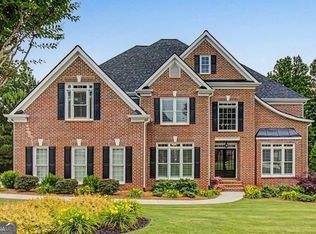
- $799,9005 bd6 ba4.7k sqft5972 Downington Rdg NW, Acworth, GA 30101Active Under Contract
 MLS ID #10770685, Carol C Burns, Atlanta Communities. GAMLS
 - $925,0006 bd5 ba5k sqft5363 Thornapple Ln NW, Acworth, GA 30101Active
 MLS ID #10805429, Wendy R Bunch, RE/MAX Pure. GAMLS
 - $780,0008 bd5 ba4.7k sqft62 Applewood Ln, Acworth, GA 30101Active
 MLS ID #10819390, Janice Overbeck, Keller Williams Realty Atlanta North. GAMLS
 - $899,5006 bd5 ba5k sqft5852 Brookstone Walk NW, Acworth, GA 30101For Sale

 MLS ID #7800569, Rachel Paul, Club Realty Associates, Inc.. FMLS GA
 - $770,0005 bd4 ba5.6k sqft151 Creek Bank Dr, Acworth, GA 30101ActiveMLS ID #10823634, Tabitha Boyd, Keller Williams Northwest. GAMLS
- $665,0005 bd4 ba3.3k sqft5472 Heatherbrooke Dr NW, Acworth, GA 30101ActiveMLS ID #10717107, Annemarie Johns, Atlanta Communities. GAMLS
- $824,0007 bd5 ba4.6k sqft1183 Hillside Green Way, Powder Springs, GA 30127ActiveMLS ID #10741178, Dominiquie Green, Atlanta Communities. GAMLS
- $745,0005 bd5 ba5.9k sqft614 Owl Creek Dr, Powder Springs, GA 30127ActiveMLS ID #10833708, Jessica Humphries, Dwelli. GAMLS
- $575,0004 bd4 ba3.4k sqft2069 Ursuline Way NW, Acworth, GA 30101ActiveMLS ID #10820600, Justine Derby, Real Broker, LLC. GAMLS
- $929,9006 bd4 ba3.9k sqft1578 Friendship Church Rd, Powder Springs, GA 30127ActiveMLS ID #10835165, Debra L Coffey, Georgia Real Estate Leaders. GAMLS
- $795,0005 bd5 ba6k sqft1388 Valley Reserve Dr NW, Kennesaw, GA 30152ActiveMLS ID #10736206, Stanford Leroy Garey Mr., Harry Norman Realtors. GAMLS
- $999,9986 bd7 ba6.1k sqft94 Brisbane Dr, Acworth, GA 30101Active Under ContractMLS ID #10756273, Patti Everett, Atlanta Communities. GAMLS
- $484,9005 bd3 ba2.5k sqft6034 Silver Lace Ln NW, Acworth, GA 30101ActiveMLS ID #10820856, Justine Derby, Real Broker, LLC. GAMLS
- $675,0006 bd6 ba4.4k sqft802 Double Branches Ln, Dallas, GA 30132ActiveMLS ID #10833711, Jessica Johnson, Porch Property Group, LLC. GAMLS
- $665,0006 bd5 ba3.9k sqft3071 Winborn Rdg NW, Kennesaw, GA 30152ActiveMLS ID #10786409, Dia Wall, Atlanta Communities. GAMLS
- $775,0006 bd5 ba4.7k sqft754 White Blossom Ct, Powder Springs, GA 30127ActiveMLS ID #10801720, Georgiana Zigovszki, Keller Williams Realty. GAMLS
- $704,9006 bd4 ba3.3k sqft1145 Waters Way, Kennesaw, GA 30152ActiveMLS ID #10785519, Thomas Friberg, Atlanta Communities. GAMLS
- $860,0006 bd4 ba4.8k sqft2217 Birchtree Way, Marietta, GA 30062ActiveMLS ID #10822199, Beatriz Barbosa, Fathom Realty GA, LLC. GAMLS
- $650,0005 bd4 ba4.6k sqft4855 Ward Farm Ln, Powder Springs, GA 30127ActiveMLS ID #10820984, Burnie J King, Keller Williams Realty. GAMLS
- $749,9004 bd3 ba2.7k sqft20 Lake Overlook Dr, White, GA 30184ActiveMLS ID #10835075, Christina Martin, Dwelli. GAMLS
