Perfectly positioned on the 17th tee box of Brookstone Country Club in Acworth, GA, this exceptional 6-bedroom, 5-bath golf course home with a private pool, putting green, finished terrace level, and resort-style backyard offers one of the most impressive outdoor living experiences in West Cobb. More than $260,000 has been invested in the backyard retreat, creating a private resort designed for entertaining, relaxing, and enjoying the Brookstone lifestyle. Spend summer days by the pool, practice your short game on the private putting green, unwind beneath the custom gazebo, or gather around the fire pit under hanging lights while overlooking the golf course. Professional landscaping, premium outdoor lighting, an integrated sound system, maintenance-free turf, and beautiful views of the 17th hole complete this truly special outdoor space. Inside, the two-story foyer makes a dramatic first impression with refinished hardwood floors, updated black iron balusters, a sweeping curved staircase, and plantation shutters. A private office with French doors and a formal dining room offer flexible spaces for working from home and entertaining. The spacious family room features custom built-ins, a gas-log fireplace, abundant natural light, and an open connection to the kitchen and outdoor living areas. The renovated kitchen features a distinctive curved design that complements the architecture of the foyer and staircase. Large windows provide beautiful views of the backyard, pool, and golf course, making the kitchen and breakfast area an ideal place to enjoy morning coffee while watching the sunrise. A spacious laundry room just off the kitchen provides additional pantry storage and everyday convenience. A main-level guest bedroom and nearby full bath provide excellent flexibility for overnight guests, multigenerational living, or a second home office. The bedroom also offers convenient access to the rear deck overlooking the backyard retreat. Upstairs, the spacious owner's suite offers dual walk-in closets and a beautifully updated spa-inspired bathroom featuring wood-beam accents, separate vanities, an oversized tiled shower, and soaking tub. Three additional upstairs bedrooms include an updated Jack-and-Jill bathroom and an additional hall bath. The finished walk-out terrace level feels like a private club of its own. Rich mahogany finishes, a spectacular custom bar, spacious family room with built-ins, billiards area, additional bedroom, full bath, and abundant storage create the perfect space for entertaining, guests, teens, or extended family. Walk directly outside to the pool, putting green, gazebo, and fire pit. Additional highlights include a freshly painted exterior, three-sided brick with HardiePlank siding, refinished hardwood floors extending upstairs and across the landing, plantation shutters, and exceptional curb appeal. Located in highly sought-after Brookstone Country Club in West Cobb, this home offers the opportunity to enjoy one of Acworth's most desirable golf course communities. Optional memberships are available for Brookstone HOA swim and tennis amenities and Brookstone Country Club, with access to golf, tennis, pickleball, swimming, dining, and year-round social events. Enjoy convenient access to top-rated West Cobb schools, Ford Elementary, shopping, restaurants, parks, and everyday conveniences — and experience the unique golf cart lifestyle Brookstone residents love. If you have been searching for a Brookstone Country Club golf course home with a pool, putting green, finished basement, six bedrooms, and exceptional outdoor living, 5852 Brookstone Walk is one you need to experience in person.
Active under contract
Price cut: $25.4K (8/26)
$899,500
5852 Brookstone Walk NW, Acworth, GA 30101
6beds
5,094sqft
Single Family Residence, Residential
Built in 1996
0.35 Acres Lot
$885,200 Zestimate®
$177/sqft
$33/mo HOA
What's special
Gas-log fireplacePrivate poolOverlooking the golf courseCustom gazeboIntegrated sound systemCustom built-insPutting green
- 83 days
- 603
- 51
Zillow last checked:
Listing updated:
Listed by:
Rachel Paul,
Club Realty Associates, Inc. clubrealtyassociates@gmail.com
Source: FMLS GA,MLS#: 7800569
Facts & features
Interior
Bedrooms & bathrooms
- Bedrooms: 6
- Bathrooms: 5
- Full bathrooms: 5
- Main level bathrooms: 1
- Main level bedrooms: 1
Rooms
- Room types: Basement, Family Room, Great Room, Kitchen, Laundry, Master Bathroom, Office
Primary bedroom
- Features: Oversized Master, Sitting Room
- Level: Oversized Master, Sitting Room
Bedroom
- Features: Oversized Master, Sitting Room
Primary bathroom
- Features: Double Vanity, Separate Tub/Shower, Soaking Tub, Vaulted Ceiling(s)
Dining room
- Features: Seats 12+, Separate Dining Room
Kitchen
- Features: Breakfast Bar, Cabinets White, Eat-in Kitchen, Pantry, View to Family Room
Heating
- Central
Cooling
- Ceiling Fan(s), Central Air
Appliances
- Included: Dishwasher, Disposal, Electric Cooktop
- Laundry: Laundry Room, Lower Level
Features
- Bookcases, Crown Molding, Entrance Foyer 2 Story, His and Hers Closets, Recessed Lighting, Walk-In Closet(s)
- Flooring: Carpet, Hardwood, Luxury Vinyl, Tile
- Windows: Plantation Shutters
- Basement: Daylight,Exterior Entry,Finished,Full,Interior Entry,Walk-Out Access
- Number of fireplaces: 1
- Fireplace features: Family Room, Gas Log, Gas Starter, Glass Doors
- Common walls with other units/homes: No Common Walls
Interior area
- Total structure area: 5,094
- Total interior livable area: 5,094 sqft
- Finished area above ground: 4,094
- Finished area below ground: 1,000
Video & virtual tour
Property
Parking
- Total spaces: 2
- Parking features: Garage, Garage Faces Front, Kitchen Level, Level Driveway
- Garage spaces: 2
- Has uncovered spaces: Yes
Accessibility
- Accessibility features: None
Features
- Levels: Three Or More
- Patio & porch: Covered, Deck
- Exterior features: Lighting, Private Yard, Rear Stairs
- Has private pool: Yes
- Pool features: Heated, In Ground, Private, Salt Water, Vinyl
- Spa features: None
- Fencing: Fenced
- Has view: Yes
- View description: Golf Course
- Waterfront features: None
- Body of water: None
Lot
- Size: 0.35 Acres
- Features: Cleared, Landscaped
Details
- Additional structures: Gazebo
- Parcel number: 20022701090
- Other equipment: Irrigation Equipment
- Horse amenities: None
Construction
Type & style
- Home type: SingleFamily
- Architectural style: Traditional
- Property subtype: Single Family Residence, Residential
Materials
- Brick 3 Sides, HardiPlank Type
- Foundation: Brick/Mortar
- Roof: Asbestos Shingle
Condition
- Resale
- New construction: No
- Year built: 1996
Utilities & green energy
- Electric: 110 Volts, 220 Volts
- Sewer: Public Sewer
- Water: Public
- Utilities for property: Cable Available, Electricity Available, Natural Gas Available, Phone Available, Sewer Available, Water Available
Green energy
- Energy efficient items: None
- Energy generation: None
Community & HOA
Community
- Features: Clubhouse, Country Club, Golf, Homeowners Assoc, Near Schools, Playground, Street Lights, Tennis Court(s)
- Security: Carbon Monoxide Detector(s), Fire Alarm, Security Service, Smoke Detector(s)
- Subdivision: Brookstone
HOA
- Has HOA: Yes
- HOA fee: $400 annually
Location
- Region: Acworth
Financial & listing details
- Price per square foot: $177/sqft
- Tax assessed value: $854,190
- Annual tax amount: $8,514
- Date on market: 7/16/2026
- Cumulative days on market: 81 days
- Electric utility on property: Yes
- Road surface type: Asphalt
Estimated market value
$885,200
$841,000 - $929,000
$5,445/mo
Price history
| Date | Event | Price |
|---|---|---|
| 8/26/2026 | Price change | $899,500-2.7%$177/sqft |
Source:  FMLS GA #7800569 Report a problem FMLS GA #7800569 Report a problem | ||
| 8/7/2026 | Price change | $924,900-1.6%$182/sqft |
Source: FMLS GA #7800569 Report a problem | ||
| 7/16/2026 | Listed for sale | $940,000+66.7%$185/sqft |
Source: FMLS GA #7800569 Report a problem | ||
| 10/15/2019 | Sold | $564,000-2.7%$111/sqft |
Source:  GAMLS #8598031 Report a problem GAMLS #8598031 Report a problem | ||
| 8/7/2019 | Pending sale | $579,900$114/sqft |
Source: Berkshire Hathaway HomeServices Georgia Properties - Northwest Office #8598031 Report a problem | ||
| 7/14/2019 | Price change | $579,900-3.3%$114/sqft |
Source: Berkshire Hathaway HomeServices Georgia Properties - Northwest Office #8598031 Report a problem | ||
| 6/6/2019 | Price change | $599,900-4%$118/sqft |
Source: Berkshire Hathaway HomeServices Georgia Properties - Northwest Office #8598031 Report a problem | ||
| 5/28/2019 | Listed for sale | $625,000+83.9%$123/sqft |
Source: Berkshire Hathaway HomeServices Georgia Properties #6559532 Report a problem | ||
| 6/13/1995 | Sold | $339,900$67/sqft |
Source: Public Record Report a problem | ||
Public tax history
| Year | Property taxes | Tax assessment |
|---|---|---|
| 2024 | $8,737 +33.4% | $341,676 +28.6% |
| 2023 | $6,548 -8.3% | $265,772 |
| 2022 | $7,142 +17.5% | $265,772 +22.4% |
| 2021 | $6,076 +11.3% | $217,104 +15% |
| 2020 | $5,457 +9.9% | $188,820 |
| 2019 | $4,967 +6.5% | $188,820 +7.9% |
| 2018 | $4,665 | $175,040 |
| 2017 | $4,665 +12.7% | $175,040 +9.7% |
| 2016 | $4,140 -4.9% | $159,512 -3.2% |
| 2015 | $4,354 -0.7% | $164,856 |
| 2014 | $4,387 +9.9% | $164,856 +13.1% |
| 2013 | $3,990 -0.8% | $145,760 |
| 2012 | $4,022 -0.9% | $145,760 -0.9% |
| 2011 | $4,059 +5.1% | $147,076 |
| 2010 | $3,860 -7.7% | $147,076 -9% |
| 2009 | $4,181 +1.7% | $161,704 |
| 2006 | $4,113 -0.4% | $161,704 |
| 2005 | $4,130 +20.8% | $161,704 +23.6% |
| 2004 | $3,420 | $130,868 |
| 2003 | $3,420 0% | $130,868 |
| 2002 | $3,421 -2.7% | $130,868 |
| 2001 | $3,518 +1.2% | $130,868 |
| 2000 | $3,474 | $130,868 |
Find assessor info on the county website
Monthly payment
Est. payment
Payment breakdown
Explore the cost of this home by adjusting the details. Changes won't be saved.Climate risks
Neighborhood: 30101
Nearby schools
Schools provided by the listing agent
- Elementary: Ford
- Middle: Durham
- High: Harrison
Source: FMLS GA. This data may not be complete. We recommend contacting the local school district to confirm school assignments for this home.
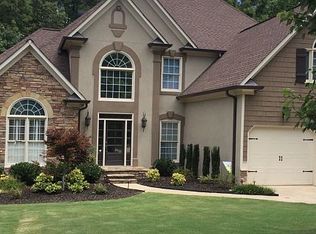
- $796,8005 bd4 ba5.3k sqft5854 Brookstone Walk NW, Acworth, GA 30101Off Market
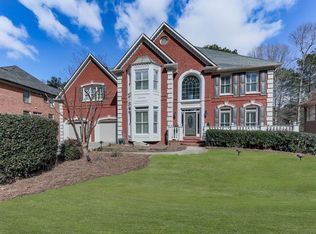
- $788,6005 bd5 ba5k sqft5850 Brookstone Walk NW, Acworth, GA 30101Off Market
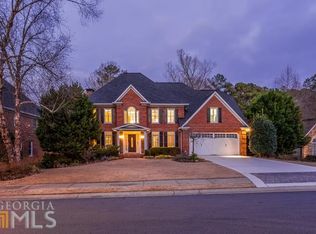
- $847,1005 bd5 ba4.8k sqft5856 Brookstone Walk NW, Acworth, GA 30101Off Market
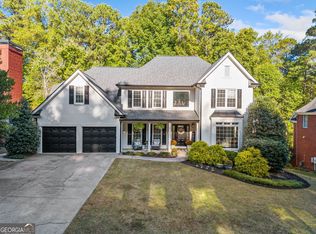
- $685,0004 bd4 ba3.9k sqft5848 Brookstone Walk NW, Acworth, GA 30101Sold
Similar homes
- $945,0005 bd5 ba4.9k sqft1485 White Rose Ct NW, Kennesaw, GA 30152Active

 MLS ID #10847985, Jeanette Glenn, LOCAL Realty. GAMLS
 - $739,9004 bd4 ba3.9k sqft2975 Mars Hill Rd NW, Acworth, GA 30101Active
 MLS ID #10842300, Brittney Driggers, Trend Atlanta Realty, Inc.. GAMLS
 - $698,0005 bd4 ba3.1k sqft1335 County Line Rd NW, Acworth, GA 30101Active
 MLS ID #10811392, Inez McDonald, The Agency - Atlanta Metro. GAMLS
 - $605,0007 bd5 ba5.5k sqft489 Broadstone Way NW, Acworth, GA 30101Active
 MLS ID #10762197, Derek Whitner, BHGRE Metro Brokers. GAMLS
 - $579,9005 bd5 ba3.4k sqft2038 Haydenbrook Dr NW, Acworth, GA 30101For Sale
 MLS ID #7836283, JACKIE PRESSLEY, Club Realty Associates, Inc.. FMLS GA
 - $1,125,0005 bd6 ba5.6k sqft4227 Tattnall Run, Acworth, GA 30101For SaleMLS ID #7783148, Brandi Mathieu, T.A. Mathieu Realty, LLC. FMLS GA
- $789,0006 bd5 ba5.6k sqft320 Double Branches Ln, Dallas, GA 30132For SaleMLS ID #7827199, Amy Bubes, HOME Luxury Real Estate. FMLS GA
- $699,9005 bd4 ba4.2k sqft264 Allgood Trce, Acworth, GA 30101For SaleMLS ID #7826579, Hooman Tabrizi, MyCrib 360 LLC. FMLS GA
- $929,9006 bd4 ba3.9k sqft1578 Friendship Church Rd, Powder Springs, GA 30127ActiveMLS ID #10835165, Debra L Coffey, Georgia Real Estate Leaders. GAMLS
- $1,249,0005 bd5 ba5.7k sqft6163 Talmadge Run NW, Acworth, GA 30101ActiveMLS ID #10840548, Diane Tatum, Atlanta Communities. GAMLS
- $1,239,9005 bd7 ba6.4k sqft3324 High Noontide Way NW, Acworth, GA 30101For SaleMLS ID #7809157, SHARON MACALUSO, Atlanta Fine Homes Sotheby's International. FMLS GA
- $970,0006 bd6 ba5k sqft3045 Moss Stone Ln, Marietta, GA 30064ActiveMLS ID #10820304, Karen J Smith, BHHS Georgia Properties. GAMLS
- $975,0005 bd4 ba3k sqft3663 Walden Ln, Acworth, GA 30102For SaleMLS ID #7794014, KAREN JONES, American Eagle Properties, LLC.. FMLS GA
- $799,0007 bd5 ba4.6k sqft1183 Hillside Green Way, Powder Springs, GA 30127ActiveMLS ID #10741178, Dominiquie Green, Atlanta Communities. GAMLS
- $775,0005 bd5 ba6k sqft1388 Valley Reserve Dr NW, Kennesaw, GA 30152ActiveMLS ID #10845491, Katherine Myers, Harry Norman Realtors. GAMLS
- $899,0003 bd5 ba5.1k sqft5422 Hill Rd SW, Powder Springs, GA 30127For SaleMLS ID #7771839, Tanya Pearce, All Atlanta Realty, LLC. FMLS GA
- $925,0005 bd4 ba5.4k sqft5021 Towne Lake Hls N, Woodstock, GA 30189ActiveMLS ID #10844342, Cathy Tomlinson, BHHS Georgia Properties. GAMLS
- $824,9006 bd4 ba4k sqft1585 Dabbs Bridge Rd, Dallas, GA 30132For SaleMLS ID #7768470, Wallace Hardy, Jason Mitchell Real Estate of Georgia, LLC. FMLS GA
- $949,0007 bd5 ba5.3k sqft4 Creekstone Ct SE, Cartersville, GA 30120ActiveMLS ID #10793460, Amanda B Siniard, Etowah Realty Group LLC. GAMLS
- $899,9995 bd6 ba6.8k sqft1244 Timberland Dr SE, Marietta, GA 30067ActiveMLS ID #10824286, Joe Smith, Atlanta Communities. GAMLS
