Luxury Custom-Built Home! An exceptional opportunity to own a custom-built luxury home offering remarkable value in one of the area's most desirable swim/tennis communities. Situated on a private 3/4-acre cul-de-sac lot and served by top-rated schools, this meticulously crafted 5-bedroom, 4.5-bath residence combines timeless architecture, premium finishes, and everyday functionality, all now priced an incredible $75,000 below appraisal. The impressive four-sided brick and stone exterior, covered stone porch, and grand 8-foot arched solid wood double doors create a memorable first impression. Inside, you'll find 10-foot ceilings, 8-foot solid-core doors, rich hardwood floors throughout the main level, staircase, and upper hallway, along with custom cabinetry and granite countertops that reflect the home's exceptional craftsmanship. Designed for those who love to cook and entertain, the gourmet kitchen features a large island topped with exotic granite, a built-in GE Monogram refrigerator, Smart GE Cafe Advantium oven, Smart wall oven, convenient warming drawer, spacious walk-in pantry with wood shelving, and a wet bar/butler's pantry with hammered copper sink. A versatile scullery-style flex space provides additional prep, storage, or serving space. The home's thoughtfully designed living areas offer both elegance and comfort. The family room features a coffered ceiling, custom stain-grade built-ins, and a limestone fireplace, while the keeping room showcases a tongue-and-groove cathedral ceiling and flagstone fireplace. Integrated ceiling speakers provide a seamless audio experience throughout the main living spaces. The spacious owner's suite is a true retreat with a spa-inspired bath featuring dual shower heads and an expansive custom closet complete with a dedicated dressing area. Additional features include a mudroom with built-in bench and slate flooring, a charming brick friends' entry from the driveway, abundant storage, a 3-car garage, basement storm shelter, and two 50-gallon water heaters. Outdoor living is equally exceptional with a vaulted screened porch, slate flooring, flagstone patio with built-in seating, professionally designed landscaping by an award-winning landscape architect, lush Zoysia lawn, and a dedicated natural gas line for grilling, creating a private outdoor retreat for relaxing or entertaining year-round. Homes offering this level of craftsmanship, quality construction, and value rarely become available. If you've been searching for luxury without compromise, this is an opportunity you won't want to miss.
Active
Price increase: $10K (7/30)
$985,000
1485 White Rose Ct NW, Kennesaw, GA 30152
5beds
4,924sqft
:
Get pre-qualified$6,416/mo
Single Family Residence
Built in 2008
0.69 Acres Lot
$957,500 Zestimate®
$200/sqft
$62/mo HOA
What's special
Flagstone fireplaceLimestone fireplaceCustom stain-grade built-insGranite countertopsVaulted screened porchScullery-style flex spaceCovered stone porch
- 38 days |
- 914 |
- 50 |
Zillow last checked:
Listing updated:
Listed by:
Jeanette Glenn 404-509-9279,
LOCAL Realty
Source: GAMLS,MLS#: 10793088
Facts & features
Interior
Bedrooms & bathrooms
- Bedrooms: 5
- Bathrooms: 5
- Full bathrooms: 4
- 1/2 bathrooms: 1
- Main level bathrooms: 1
- Main level bedrooms: 1
Rooms
- Room types: Bonus Room, Family Room, Keeping Room, Laundry, Media Room, Foyer
Dining room
- Features: Separate Room
Kitchen
- Features: Kitchen Island, Breakfast Bar, Breakfast Area, Walk-in Pantry
Heating
- Other
Cooling
- Central Air
Appliances
- Included: Dishwasher, Disposal, Gas Water Heater, Microwave, Refrigerator, Convection Oven, Cooktop, Stainless Steel Appliance(s), Oven
- Laundry: Upper Level
Features
- Bookcases, Beamed Ceilings, Central Vacuum, Double Vanity, Tray Ceiling(s), Entrance Foyer, Walk-In Closet(s), Wet Bar, Tile Bath, Separate Shower, Vaulted Ceiling(s)
- Flooring: Hardwood, Carpet, Tile, Stone
- Windows: Double Pane Windows
- Basement: Unfinished
- Number of fireplaces: 2
- Fireplace features: Gas Log
- Common walls with other units/homes: No Common Walls
Interior area
- Total structure area: 4,924
- Total interior livable area: 4,924 sqft
- Finished area above ground: 4,610
- Finished area below ground: 314
Property
Parking
- Total spaces: 3
- Parking features: Garage
- Has garage: Yes
Features
- Levels: Two
- Stories: 2
- Patio & porch: Deck, Porch, Patio, Screened
- Exterior features: Gas Grill, Sprinkler System
- Has spa: Yes
- Spa features: Bath
Lot
- Size: 0.69 Acres
- Features: Cul-De-Sac, Level, Private
Details
- Parcel number: 20023301120
- Other equipment: Satellite Dish
Construction
Type & style
- Home type: SingleFamily
- Architectural style: European,Traditional
- Property subtype: Single Family Residence
Materials
- Brick
- Foundation: Pillar/Post/Pier
- Roof: Composition
Condition
- Resale
- New construction: No
- Year built: 2008
Utilities & green energy
- Sewer: Public Sewer
- Water: Public
- Utilities for property: Cable Available, Electricity Available, Natural Gas Available, Phone Available, Sewer Available, Underground Utilities, Water Available, High Speed Internet
Community & HOA
Community
- Features: Clubhouse, Playground, Pool, Tennis Court(s), Street Lights, Sidewalks
- Security: Smoke Detector(s)
- Subdivision: Estates at Hedgerose
HOA
- Has HOA: Yes
- Services included: Tennis
- HOA fee: $749 annually
Location
- Region: Kennesaw
Financial & listing details
- Price per square foot: $200/sqft
- Tax assessed value: $725,000
- Annual tax amount: $9,032
- Date on market: 6/25/2026
- Cumulative days on market: 38 days
- Listing agreement: Exclusive Right To Sell
- Electric utility on property: Yes
Estimated market value
$957,500
$910,000 - $1.01M
$4,335/mo
Price history
| Date | Event | Price |
|---|---|---|
| 7/30/2026 | Price change | $985,000+1%$200/sqft |
Source:  GAMLS #10793088 Report a problem GAMLS #10793088 Report a problem | ||
| 6/25/2026 | Listed for sale | $975,000-2.5%$198/sqft |
Source: GAMLS #10793088 Report a problem | ||
| 6/17/2026 | Listing removed | $1,000,000$203/sqft |
Source: GAMLS #10718669 Report a problem | ||
| 6/4/2026 | Price change | $1,000,000-4.8%$203/sqft |
Source: GAMLS #10718669 Report a problem | ||
| 3/27/2026 | Listed for sale | $1,050,000+556.3%$213/sqft |
Source:  FMLS GA #7742038 Report a problem FMLS GA #7742038 Report a problem | ||
| 7/20/2007 | Sold | $160,000$32/sqft |
Source: Public Record Report a problem | ||
Public tax history
| Year | Property taxes | Tax assessment |
|---|---|---|
| 2024 | $7,553 -3.3% | $290,000 -11.3% |
| 2023 | $7,814 +2.6% | $327,080 +12.6% |
| 2022 | $7,618 +11.5% | $290,424 +14.1% |
| 2021 | $6,834 | $254,632 |
| 2020 | $6,834 +7.8% | $254,632 +9.7% |
| 2019 | $6,341 | $232,108 |
| 2018 | $6,341 | $232,108 |
| 2017 | $6,341 +13.2% | $232,108 +10.3% |
| 2016 | $5,602 +16.5% | $210,480 +22.3% |
| 2015 | $4,808 -0.8% | $172,048 |
| 2014 | $4,849 -0.8% | $172,048 |
| 2013 | $4,890 -0.8% | $172,048 |
| 2012 | $4,931 -5.5% | $172,048 -5.1% |
| 2011 | $5,220 +5.3% | $181,325 |
| 2010 | $4,955 -14.5% | $181,325 -13.9% |
| 2009 | $5,796 | $210,548 |
Find assessor info on the county website
Monthly payment
Est. payment
Payment breakdown
Explore the cost of this home by adjusting the details. Changes won't be saved.Climate risks
Neighborhood: 30152
Nearby schools
GreatSchools rating
- 8/10Frey Elementary SchoolGrades: PK-5Distance: 2.4 mi
- 7/10Durham Middle SchoolGrades: 6-8Distance: 2.4 mi
- 9/10Harrison High SchoolGrades: 9-12Distance: 2 mi
Schools provided by the listing agent
- Elementary: Frey
- Middle: Durham
- High: Harrison
Source: GAMLS. This data may not be complete. We recommend contacting the local school district to confirm school assignments for this home.
- $991,6005 bd5 ba4.9k sqft1465 White Rose Ct NW, Kennesaw, GA 30152Off Market
- $941,2006 bd7 ba4.4k sqft1495 White Rose Ct NW, Kennesaw, GA 30152Off Market
- $1,100,0005 bd7 ba6.7k sqft1490 White Rose Ct NW, Kennesaw, GA 30152Sold
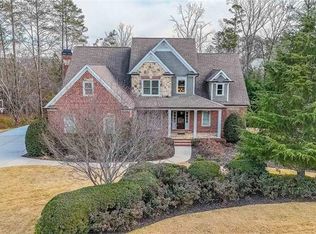
- $915,4006 bd6 ba5.1k sqft1480 White Rose Ct NW, Kennesaw, GA 30152Off Market
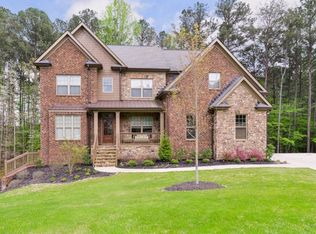
- $85,0000.71 Acres1500 White Rose Ct NW, Acworth, GA 30152Off Market
- $685,0004 bd4 ba3.4k sqft5173 Cherokee Rose Ln NW, Kennesaw, GA 30152For Sale
- $1,230,1003 bd2 ba5.4k sqft5240 Burnt Hickory Rd NW, Kennesaw, GA 30152Off Market
- $148,800-- bd-- ba-- sqft5240 Burnt Hickory Rd NW, Kennesaw, GA 30152Off Market
A local agent can set up tours, give advice and negotiate with sellers.
Similar homes
- $925,0005 bd5 ba6.4k sqft6293 Fernstone Trl NW, Acworth, GA 30101Active

 MLS ID #10787322, Sean Peterson, Keller Williams Realty. GAMLS
 - $950,0004 bd5 ba4.9k sqft4291 Bristlecone Dr NW, Marietta, GA 30064Active
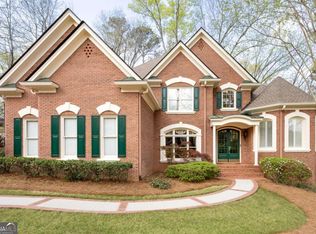 MLS ID #10725038, Yvette Williams, HomeSmart. GAMLS
 - $799,0005 bd5 ba6k sqft1388 Valley Reserve Dr NW, Kennesaw, GA 30152Active
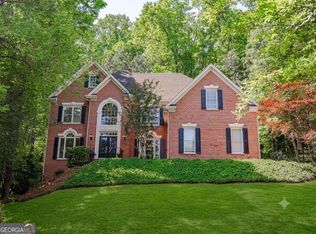 MLS ID #10736206, Stanford Leroy Garey Mr., Harry Norman Realtors. GAMLS
 - $1,049,0005 bd6 ba5.6k sqft3227 Aviary Ct NW, Acworth, GA 30101Active
 MLS ID #10717714, Susan Bryja, Harry Norman Realtors. GAMLS
 - $825,0005 bd6 ba4.7k sqft5972 Downington Rdg NW, Acworth, GA 30101ActiveMLS ID #10770685, Carol C Burns, Atlanta Communities. GAMLS
- $769,0005 bd4 ba3.2k sqft835 Rolling Hl NW, Kennesaw, GA 30152For Sale
 MLS ID #7782482, EVELYN KIM, US Realty Investment Group, LLC. FMLS GA
 - $835,0006 bd6 ba5.6k sqft2122 Hollowbrooke Way NW, Acworth, GA 30101ActiveMLS ID #10799048, Travis Clay, BHGRE Metro Brokers. GAMLS
- $775,0006 bd5 ba5.3k sqft1009 Ector Chase, Kennesaw, GA 30152ActiveMLS ID #10739105, Leslie Bowman, Atlanta Communities. GAMLS
- $845,0005 bd5 ba4.4k sqft2722 Bowmore Ct NW, Acworth, GA 30101ActiveMLS ID #10759312, Hope Slezak, Atlanta Communities. GAMLS
- $895,0004 bd4 ba4.2k sqft2316 Saint Davids Sq NW #14, Kennesaw, GA 30152For SaleMLS ID #7801114, KENNETH OLMSTED, Associates Atlanta Realty. FMLS GA
- $699,9005 bd4 ba5.2k sqft656 Goldenwood Ct, Powder Springs, GA 30127For SaleMLS ID #7813266, Ken Jones, Clear Summit Realty, LLC.. FMLS GA
- $1,075,0006 bd5 ba5.6k sqft5725 Sunburst Dr, Powder Springs, GA 30127ActiveMLS ID #10741831, Janice Overbeck, Keller Williams Realty Atlanta North. GAMLS
- $985,0004 bd4 ba4.6k sqft12 Horizon Trl, Cartersville, GA 30121Active Under ContractMLS ID #10713869, Kimberly Foley, Atlanta Fine Homes - Sotheby's Int'l. GAMLS
- $1,050,0005 bd5 ba5.6k sqft121 Estates At The Lake Dr, Canton, GA 30114For SaleMLS ID #7806074, Shiva Hejazi-Werner, Chapman Hall Realty. FMLS GA
- $1,279,9005 bd7 ba5.5k sqft3324 High Noontide Way NW, Acworth, GA 30101For SaleMLS ID #7809157, SHARON MACALUSO, Atlanta Fine Homes Sotheby's International. FMLS GA
- $799,9007 bd6 ba5.9k sqft15 Brisbane Dr, Acworth, GA 30101For SaleMLS ID #7813097, WEBB REAL ESTATE TEAM, Drake Realty of GA, Inc.. FMLS GA
- $989,9005 bd5 ba4.8k sqft1334 Euharlee Rd, Cartersville, GA 30120ActiveMLS ID #10802533, Dustin Goss, Northwest Communities RE Group. GAMLS
- $1,125,0005 bd6 ba5.6k sqft4227 Tattnall Run, Acworth, GA 30101For SaleMLS ID #7783148, Brandi Mathieu, T.A. Mathieu Realty, LLC. FMLS GA
- $899,9006 bd5 ba5.3k sqft270 Meadow Path Dr, Marietta, GA 30064ActiveMLS ID #10730826, Lindsey L Ramsey, Harry Norman Realtors. GAMLS
- $718,0006 bd4 ba4.1k sqft607 Crimsonwood Ct, Powder Springs, GA 30127ActiveMLS ID #10810721, Latasha Iverson, BHGRE Metro Brokers. GAMLS
