Indulge in the epitome of luxury within this immaculate 5-bedroom, 6-1/2-bath home, gracefully situated on a tranquil 3/4 acre cul-de-sac lot. Meticulously designed, this custom-built home seamlessly blends spaciousness with sophistication. It showcases an unwavering commitment to detail in every corner, from extensive millwork to designer finishes that define its character. Upon entry, the 2-story foyer leads you into a dining room with a regal columned entry capable of accommodating twelve guests. The expansive living area is adorned with coffered ceilings, built-in bookshelves, a brick surround fireplace, and accent lighting, creating an atmosphere of grandeur. The gourmet kitchen, a haven for culinary enthusiasts, features state-of-the-art appliances, custom cabinetry, and a sprawling granite island. It commands a view over the adjacent keeping room, featuring a cathedral ceiling and a captivating stone fireplace. A peaceful screened-in porch, accessible from the breakfast area, offers a picturesque view of the backyard. The main floor, with 10-foot ceilings, hosts a stately yet serene primary suite, complete with an en-suite bath featuring double vanities, a separate shower, a whirlpool tub, and a generously sized walk-in closet. Ascend to the upper level, where four generously sized bedrooms await, each with en-suite bathroom and walk-in closets, providing luxurious havens for family and guests. Venture into the fully finished basement, where a kitchenette boasting quartz counters, a full bathroom, spacious recreation areas, a storm shelter, and ample storage await. An expanse of windows with glass doors creating a seamless connection between the interior and the outdoors bathes the space in natural light and beckons you to the private backyard sanctuary, featuring a pebbletec pool with an infinity edge. Enjoy the pool's beach entry or slide down the flagstone-built slide. Unwind in the spa as the waterfall cascades into the refreshing pool amidst lush landscaping, including swaying palm trees, creating a tropical paradise. Entertain on the expansive patio, under the tiki hut, or revel in the tranquility of this private oasis. Beyond its lavish interiors, this exceptional property promises a lifestyle of exclusivity in a premier location. Top-rated schools, shopping, and dining are mere moments away, solidifying this residence as the pinnacle of luxury living.
Closed
$1,100,000
1490 White Rose Ct NW, Kennesaw, GA 30152
5beds
6,740sqft
Single Family Residence
Built in 2008
0.71 Acres Lot
$1,160,200 Zestimate®
$163/sqft
$5,314 Estimated rent
Home value
$1,160,200
$1.10M - $1.22M
$5,314/mo
Zestimate® history
Owner options
List your home for rent
$5,314/mo
Rent Zestimate®
Find your next renter with Zillow Rental Manager. Plus, with online applications, you can quickly screen prospective tenants – for free.
$5,314/mo
Rent Zestimate®
Refinance and save
$7,276/mo
Est. payment
Refinancing to a lower rate could help reduce your monthly payments and save thousands over the life of the loan.
$7,276/mo
Est. payment
Explore your selling options
Work with a Zillow partner agent
Leverage their expertise and Zillow's premium Showcase listings to get your home seen by more buyers.
Get startedList with your own agent
Get your home in front of millions of buyers by listing it on Zillow.
Learn how to do itSell it yourself
Take full control of how buyers see your home on Zillow by listing For Sale by Owner (FSBO).
List your homeWhat's special
Zillow last checked:
Listing updated:
Listed by:
Jeanette Glenn 404-509-9279,
LOCAL Realty
Bought with:
No Sales Agent, 0
Non-Mls Company
Source: GAMLS,MLS#: 10236197
Facts & features
Interior
Bedrooms & bathrooms
- Bedrooms: 5
- Bathrooms: 7
- Full bathrooms: 6
- 1/2 bathrooms: 1
- Main level bathrooms: 1
- Main level bedrooms: 1
Rooms
- Room types: Bonus Room, Keeping Room, Other, Laundry, Sun Room, Family Room, Foyer
Heating
- Central
Cooling
- Central Air
Appliances
- Included: Dishwasher, Disposal, Gas Water Heater, Stainless Steel Appliance(s), Oven/Range (Combo), Microwave, Refrigerator
- Laundry: Mud Room
Features
- High Ceilings, Bookcases, Double Vanity, Entrance Foyer, Master On Main Level, Separate Shower, Tile Bath, Tray Ceiling(s), Vaulted Ceiling(s), Walk-In Closet(s)
- Flooring: Carpet, Hardwood, Tile
- Basement: Bath Finished,Daylight,Interior Entry,Exterior Entry,Finished,Full
- Attic: Pull Down Stairs
- Number of fireplaces: 2
Interior area
- Total structure area: 6,740
- Total interior livable area: 6,740 sqft
- Finished area above ground: 4,467
- Finished area below ground: 2,273
Property
Parking
- Total spaces: 3
- Parking features: Attached, Garage Door Opener, Garage, Kitchen Level, Side/Rear Entrance
- Has attached garage: Yes
Features
- Levels: Three Or More
- Stories: 3
- Has private pool: Yes
- Pool features: Pool/Spa Combo, In Ground, Salt Water
- Has spa: Yes
- Spa features: Bath
Lot
- Size: 0.71 Acres
- Features: Cul-De-Sac, Level, Private
Details
- Parcel number: 20023301090
Construction
Type & style
- Home type: SingleFamily
- Architectural style: Brick 3 Side,Traditional
- Property subtype: Single Family Residence
Materials
- Brick
- Roof: Composition
Condition
- Resale
- New construction: No
- Year built: 2008
Utilities & green energy
- Sewer: Public Sewer
- Water: Public
- Utilities for property: Cable Available, Electricity Available, High Speed Internet, Natural Gas Available, Sewer Connected, Phone Available, Underground Utilities, Water Available
Community & HOA
Community
- Features: Clubhouse, Pool, Street Lights, Tennis Court(s), Tennis Team
- Subdivision: Estates at Hedgerose
HOA
- Has HOA: Yes
- Services included: Reserve Fund, Swimming, Tennis
- HOA fee: $680 annually
Location
- Region: Kennesaw
Financial & listing details
- Price per square foot: $163/sqft
- Tax assessed value: $939,510
- Annual tax amount: $8,160
- Date on market: 1/6/2024
- Cumulative days on market: 3 days
- Listing agreement: Exclusive Right To Sell
- Electric utility on property: Yes
Price history
| Date | Event | Price |
|---|---|---|
| 2/2/2024 | Sold | $1,100,000$163/sqft |
Source:  GAMLS #10236197 Report a problem GAMLS #10236197 Report a problem | ||
| 1/18/2024 | Pending sale | $1,100,000$163/sqft |
Source: GAMLS #10236197 Report a problem | ||
| 1/6/2024 | Listed for sale | $1,100,000+121.1%$163/sqft |
Source:  FMLS GA #7317002 Report a problem FMLS GA #7317002 Report a problem | ||
| 11/5/2012 | Sold | $497,500-3.4%$74/sqft |
Source:  FMLS GA #5004788 Report a problem FMLS GA #5004788 Report a problem | ||
| 9/28/2012 | Pending sale | $515,000$76/sqft |
Source: Keller Williams Realty Signature Partners #5004788 Report a problem | ||
| 4/7/2012 | Listed for sale | $515,000+221.9%$76/sqft |
Source: Keller Williams Realty Signature Partners #5004788 Report a problem | ||
| 6/14/2007 | Sold | $160,000$24/sqft |
Source: Public Record Report a problem | ||
Public tax history
| Year | Property taxes | Tax assessment |
|---|---|---|
| 2024 | $9,369 +6.1% | $375,804 |
| 2023 | $8,826 +8.2% | $375,804 +18.5% |
| 2022 | $8,160 +15.6% | $317,256 +18.9% |
| 2021 | $7,059 | $266,928 |
| 2020 | $7,059 +7.3% | $266,928 +9% |
| 2019 | $6,578 | $244,952 |
| 2018 | $6,578 | $244,952 |
| 2017 | $6,578 +11.7% | $244,952 +8.9% |
| 2016 | $5,887 +14.5% | $224,992 +21.1% |
| 2015 | $5,142 -0.8% | $185,716 |
| 2014 | $5,184 -1.7% | $185,716 +5.5% |
| 2013 | $5,274 +4.4% | $176,036 |
| 2012 | $5,051 -7.1% | $176,036 -6.6% |
| 2011 | $5,438 +5.3% | $188,528 |
| 2010 | $5,162 -13.7% | $188,528 -13.1% |
| 2009 | $5,980 | $216,952 |
Find assessor info on the county website
Neighborhood: 30152
Nearby homes
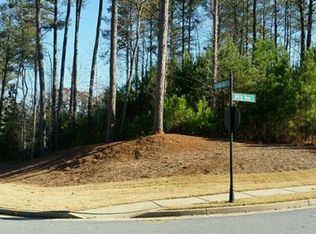
- $85,0000.71 Acres1500 White Rose Ct NW, Acworth, GA 30152Off Market
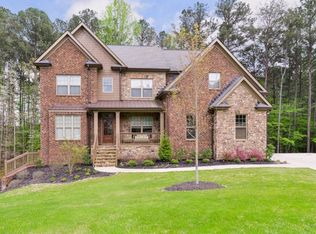
- $911,0006 bd6 ba5.1k sqft1480 White Rose Ct NW, Kennesaw, GA 30152Off Market
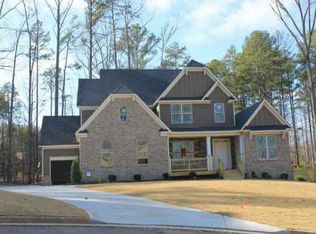
- $718,9004 bd4 ba3.2k sqft1439 Tea Rose Ct NW, Kennesaw, GA 30152Off Market
- $991,6005 bd5 ba4.9k sqft1465 White Rose Ct NW, Kennesaw, GA 30152Off Market
- $985,0005 bd5 ba4.9k sqft1485 White Rose Ct NW, Kennesaw, GA 30152For Sale
- $941,2006 bd7 ba4.4k sqft1495 White Rose Ct NW, Kennesaw, GA 30152Off Market
- $786,2005 bd4 ba3.2k sqft1431 Tea Rose Ct NW, Kennesaw, GA 30152Off Market
- $670,5005 bd4 ba3.3k sqft5142 Cherokee Rose Ln NW, Kennesaw, GA 30152Off Market
Nearby schools
GreatSchools rating
- 8/10Frey Elementary SchoolGrades: PK-5Distance: 2.4 mi
- 7/10Durham Middle SchoolGrades: 6-8Distance: 2.4 mi
- 9/10Harrison High SchoolGrades: 9-12Distance: 2 mi
Schools provided by the listing agent
- Elementary: Frey
- Middle: Durham
- High: Harrison
Source: GAMLS. This data may not be complete. We recommend contacting the local school district to confirm school assignments for this home.
Get a cash offer in 3 minutes
Find out how much your home could sell for in as little as 3 minutes with a no-obligation cash offer.
Estimated market value
$1,160,200
Get a cash offer in 3 minutes
Find out how much your home could sell for in as little as 3 minutes with a no-obligation cash offer.
Estimated market value
$1,160,200
- Georgia
- Cobb County
- Kennesaw
- 30152
- 1490 White Rose Ct NW
Nearby cities
Nearby zip codes
Other Kennesaw Topics
