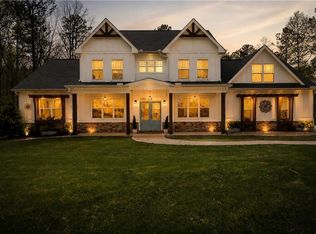
Experience refined luxury in the exclusive gated community of Governors Towne Club in COBB County. Perfectly positioned along the 2nd hole of the championship golf course, this exceptional residence offers elegant living, breathtaking views, and outstanding spaces for entertaining. A grand two-story foyer welcomes you with freshly refinished hardwood floors and stunning sightlines to the private, gated backyard and manicured fairways beyond. The main-level owner's suite serves as a private retreat, featuring serene golf course views, a spa-inspired bath with a soaking tub, dual vanities, and generous space for relaxation. A private guest suite, spacious laundry room, and powder room add convenience to the thoughtfully designed main floor. At the heart of the home, the gourmet kitchen opens seamlessly to an expansive family room highlighted by soaring cathedral ceilings, a cozy fireplace, and abundant natural light. Elegant arched French doors lead to the outdoor patio, creating effortless indoor-outdoor living and providing direct access from both the family room and owner's suite. Upstairs, two spacious secondary bedrooms each feature their own en-suite bath, offering comfort and privacy for family and guests alike. The beautifully finished terrace level is designed for entertaining, showcasing new porcelain tile flooring, a second family room with fireplace, billiards room, media room, and a custom bar. An additional bedroom and full bath provide ideal accommodations for overnight guests, while abundant storage, a dedicated workshop, and a covered patio complete this impressive lower level. With room for a future Pool! Offering luxury, comfort, and exceptional golf course living, this remarkable Governors Towne Club residence presents a rare opportunity to enjoy one of Cobb County's most sought-after communities. The centerpiece of this country club community is a world class 18 hole golf course designed by two-time U.S. Open champion Curtis Strange. Membership at Governors Towne Club offers you a Championship 18 hole golf course, Elegant Clubhouse with three dining rooms, a men's only grille, a magnificent ballroom, executive boardroom and weekly member events with a full calendar of social events throughout the year. Membership also includes a Luxury Day Spa & State of the Art Fitness Center, as well as Tennis and Pool facilities complete with an Activity Center.
Active
Price cut: $29.9K (7/23)
$1,125,000
4227 Tattnall Run, Acworth, GA 30101
5beds
5,692sqft
Single Family Residence, Residential
Built in 2005
0.4 Acres Lot
$1,102,800 Zestimate®
$198/sqft
$583/mo HOA
What's special
Cozy fireplaceSerene golf course viewsDedicated workshopOutdoor patioAbundant natural lightCustom barExpansive family room
- 121 days
- 376
- 27
Zillow last checked:
Listing updated:
Listed by:
Brandi Mathieu,
T.A. Mathieu Realty, LLC 770-833-5474
Source: FMLS GA,MLS#: 7783148
Facts & features
Interior
Bedrooms & bathrooms
- Bedrooms: 5
- Bathrooms: 6
- Full bathrooms: 5
- 1/2 bathrooms: 1
- Main level bathrooms: 2
- Main level bedrooms: 2
Rooms
- Room types: Family Room, Office
Primary bedroom
- Features: Master on Main, Oversized Master, Sitting Room
- Level: Master on Main, Oversized Master, Sitting Room
Bedroom
- Features: Master on Main, Oversized Master, Sitting Room
Primary bathroom
- Features: Double Vanity, Separate Tub/Shower, Soaking Tub
Dining room
- Features: Separate Dining Room
Kitchen
- Features: Eat-in Kitchen, Keeping Room, Kitchen Island, Pantry Walk-In
Heating
- Central, Natural Gas
Cooling
- Ceiling Fan(s), Central Air, Zoned
Appliances
- Included: Dishwasher, Double Oven, Gas Range, Microwave, Range Hood, Refrigerator
- Laundry: Laundry Room, Main Level
Features
- Entrance Foyer, Walk-In Closet(s)
- Flooring: Carpet, Ceramic Tile, Hardwood
- Windows: Shutters
- Basement: Daylight,Exterior Entry,Finished,Full,Interior Entry,Walk-Out Access
- Number of fireplaces: 2
- Fireplace features: Basement, Family Room
- Common walls with other units/homes: No Common Walls
Interior area
- Total structure area: 5,692
- Total interior livable area: 5,692 sqft
- Finished area above ground: 3,492
- Finished area below ground: 2,200
Video & virtual tour
Property
Parking
- Total spaces: 2
- Parking features: Garage
- Garage spaces: 2
Accessibility
- Accessibility features: None
Features
- Levels: Two
- Stories: 2
- Patio & porch: Covered, Deck, Rear Porch
- Exterior features: Rear Stairs
- Pool features: None
- Spa features: Community
- Fencing: Back Yard
- Has view: Yes
- View description: Golf Course
- Waterfront features: None
- Body of water: None
Lot
- Size: 0.4 Acres
- Features: Back Yard, Front Yard, Landscaped, Level
Details
- Additional structures: None
- Parcel number: 20003900540
- Other equipment: Irrigation Equipment
- Horse amenities: None
Construction
Type & style
- Home type: SingleFamily
- Architectural style: Traditional
- Property subtype: Single Family Residence, Residential
Materials
- Brick 4 Sides
- Foundation: Slab
- Roof: Composition
Condition
- Resale
- New construction: No
- Year built: 2005
Utilities & green energy
- Electric: 220 Volts
- Sewer: Public Sewer
- Water: Public
- Utilities for property: Cable Available, Electricity Available, Natural Gas Available, Phone Available, Sewer Available, Underground Utilities, Water Available
Green energy
- Energy efficient items: Appliances
- Energy generation: None
Community & HOA
Community
- Features: Clubhouse, Country Club, Fitness Center, Gated, Golf, Pickleball, Playground, Pool, Restaurant, Sauna, Swim Team, Tennis Court(s)
- Security: Security Guard, Security Service, Smoke Detector(s)
- Subdivision: Governors Towne Club
HOA
- Has HOA: Yes
- Services included: Reserve Fund, Security, Trash
- HOA fee: $3,500 semi-annually
- HOA phone: 770-966-7808
Location
- Region: Acworth
Financial & listing details
- Price per square foot: $198/sqft
- Tax assessed value: $930,940
- Annual tax amount: $11,323
- Date on market: 6/8/2026
- Cumulative days on market: 122 days
- Electric utility on property: Yes
- Road surface type: Paved
Estimated market value
$1,102,800
$1.05M - $1.16M
$5,459/mo
Price history
| Date | Event | Price |
|---|---|---|
| 7/23/2026 | Price change | $1,125,000-2.6%$198/sqft |
Source:  FMLS GA #7783148 Report a problem FMLS GA #7783148 Report a problem | ||
| 6/23/2026 | Price change | $1,154,900-3.4%$203/sqft |
Source: FMLS GA #7783148 Report a problem | ||
| 6/8/2026 | Listed for sale | $1,195,000+3.9%$210/sqft |
Source: FMLS GA #7783148 Report a problem | ||
| 9/28/2024 | Listing removed | $1,150,000$202/sqft |
Source: FMLS GA #7354498 Report a problem | ||
| 3/18/2024 | Listed for sale | $1,150,000$202/sqft |
Source:  GAMLS #10268248 Report a problem GAMLS #10268248 Report a problem | ||
| 3/18/2024 | Listing removed | $1,150,000$202/sqft |
Source: GAMLS #10235908 Report a problem | ||
| 12/28/2023 | Listed for sale | $1,150,000+31.4%$202/sqft |
Source: GAMLS #10235908 Report a problem | ||
| 1/27/2022 | Sold | $875,000$154/sqft |
Source: FMLS GA #6975806 Report a problem | ||
| 1/11/2022 | Pending sale | $875,000$154/sqft |
Source: FMLS GA #6975806 Report a problem | ||
| 12/14/2021 | Price change | $875,000-2.2%$154/sqft |
Source: FMLS GA #6975806 Report a problem | ||
| 12/2/2021 | Listed for sale | $895,000+33.6%$157/sqft |
Source: FMLS GA #6975806 Report a problem | ||
| 9/2/2020 | Sold | $670,000-1.5%$118/sqft |
Source: Public Record Report a problem | ||
| 7/6/2020 | Price change | $679,900-2.9%$119/sqft |
Source: Johnny Walker Realty #6696964 Report a problem | ||
| 6/26/2020 | Price change | $699,9000%$123/sqft |
Source: Johnny Walker Realty #6696964 Report a problem | ||
| 5/27/2020 | Price change | $700,000+0%$123/sqft |
Source: Johnny Walker Realty #6696964 Report a problem | ||
| 5/19/2020 | Price change | $699,900-3.4%$123/sqft |
Source: Johnny Walker Realty #6696964 Report a problem | ||
| 3/30/2020 | Listed for sale | $724,900+3.6%$127/sqft |
Source: Johnny Walker Realty #6696964 Report a problem | ||
| 2/18/2020 | Listing removed | $699,900$123/sqft |
Source: Signature Partners #6595488 Report a problem | ||
| 11/22/2019 | Price change | $699,900-3.5%$123/sqft |
Source: Keller Williams Realty #8633053 Report a problem | ||
| 8/1/2019 | Price change | $725,000-3.3%$127/sqft |
Source: Signature Partners #6595488 Report a problem | ||
| 6/17/2019 | Price change | $750,000-2.6%$132/sqft |
Source: Signature Partners #6595488 Report a problem | ||
| 4/3/2019 | Listed for sale | $769,900+12.4%$135/sqft |
Source: Keller Williams Realty Signature Partners #6529092 Report a problem | ||
| 1/2/2015 | Sold | $685,000-2.1%$120/sqft |
Source:  FMLS GA #5320843 Report a problem FMLS GA #5320843 Report a problem | ||
| 11/15/2014 | Pending sale | $699,900$123/sqft |
Source: Atlanta Communities Real Estate Brokerage #5320843 Report a problem | ||
| 10/2/2014 | Price change | $699,900-2.8%$123/sqft |
Source: Atlanta Communities Real Estate Brokerage, LLC #5320843 Report a problem | ||
| 9/24/2014 | Listed for sale | $720,000+37.1%$126/sqft |
Source: Atlanta Communities Real Estate Brokerage, LLC #5320843 Report a problem | ||
| 9/30/2011 | Sold | $525,000$92/sqft |
Source: Public Record Report a problem | ||
Public tax history
| Year | Property taxes | Tax assessment |
|---|---|---|
| 2024 | $10,741 +10.6% | $372,376 +6.4% |
| 2023 | $9,713 -7.8% | $350,000 +0.9% |
| 2022 | $10,531 +29.5% | $347,000 +29.5% |
| 2021 | $8,134 -2.3% | $268,000 -2.3% |
| 2020 | $8,326 | $274,324 |
| 2019 | $8,326 | $274,324 |
| 2018 | $8,326 | $274,324 |
| 2017 | $8,326 +6.4% | $274,324 +0.8% |
| 2016 | $7,823 +21.6% | $272,092 +24.6% |
| 2015 | $6,431 +15.6% | $218,304 +16.6% |
| 2014 | $5,564 -10.8% | $187,268 -10% |
| 2013 | $6,234 +8% | $208,084 +8.9% |
| 2012 | $5,772 +25.7% | $191,076 +25.9% |
| 2011 | $4,593 +5.3% | $151,776 |
| 2010 | $4,364 -21.5% | $151,776 -21.5% |
| 2009 | $5,558 +18.5% | $193,308 +22.7% |
| 2006 | $4,688 +336% | $157,580 +337.7% |
| 2005 | $1,075 | $36,000 |
Find assessor info on the county website
Monthly payment
Est. payment
Payment breakdown
Explore the cost of this home by adjusting the details. Changes won't be saved.Climate risks
Neighborhood: 30101
Nearby schools
Schools provided by the listing agent
- Elementary: Pickett's Mill
- Middle: Durham
- High: Allatoona
Source: FMLS GA. This data may not be complete. We recommend contacting the local school district to confirm school assignments for this home.


Similar homes
- $1,125,0005 bd6 ba4.5k sqft401 Blossom Trl, Acworth, GA 30101For Sale
 MLS ID #7818732, Rachel Tompkins, Atlanta Communities Real Estate Brokerage. FMLS GA
 - $1,239,9005 bd7 ba6.4k sqft3324 High Noontide Way NW, Acworth, GA 30101For Sale
 MLS ID #7809157, SHARON MACALUSO, Atlanta Fine Homes Sotheby's International. FMLS GA
 - $1,425,0005 bd6 ba7.4k sqft31 Brownson Ct, Acworth, GA 30101For Sale
 MLS ID #7822531, Austin R Landers, Dorsey Alston Realtors. FMLS GA
 - $829,9904 bd3 ba3k sqft94 Vandiver Ct, Acworth, GA 30101Active

 MLS ID #10764675, Kyle Salone, Vineyard Real Estate Group. GAMLS
 - $1,465,0006 bd5 ba7.6k sqft3380 Hill Forest Trl NW, Acworth, GA 30101For SaleMLS ID #7809793, HELEN FULLER, Atlanta Fine Homes Sotheby's International. FMLS GA
- $1,087,2004 bd5 ba3.4k sqft2 Amber Glow Ln NW, Acworth, GA 30101New ConstructionMLS ID #7829510, Millie Ann Morrell, Accent Realty Group, LLC.. FMLS GA
- $899,5006 bd5 ba5k sqft5852 Brookstone Walk NW, Acworth, GA 30101For SaleMLS ID #7800569, Rachel Paul, Club Realty Associates, Inc.. FMLS GA
- $695,0006 bd5 ba5k sqft4544 Cavallon Way NW, Acworth, GA 30101ActiveMLS ID #10854794, Debi Smith, Atlanta Communities. GAMLS
- $750,0004 bd5 ba5.1k sqft1700 Brookgreen Way NW, Acworth, GA 30101For SaleMLS ID #7837520, Trip Medders, Atlanta Fine Homes Sotheby's International. FMLS GA
- $1,595,0006 bd6 ba7.1k sqft5365 Lake Redwine Cv NW, Acworth, GA 30101For SaleMLS ID #7779087, HELEN FULLER, Atlanta Fine Homes Sotheby's International. FMLS GA
- $579,9005 bd5 ba3.4k sqft2038 Haydenbrook Dr NW, Acworth, GA 30101For SaleMLS ID #7836283, JACKIE PRESSLEY, Club Realty Associates, Inc.. FMLS GA
- $975,0005 bd4 ba3k sqft3663 Walden Ln, Acworth, GA 30102For SaleMLS ID #7794014, KAREN JONES, American Eagle Properties, LLC.. FMLS GA
- $699,9005 bd4 ba4.2k sqft264 Allgood Trce, Acworth, GA 30101For SaleMLS ID #7826579, Hooman Tabrizi, MyCrib 360 LLC. FMLS GA
- $605,0007 bd5 ba5.5k sqft489 Broadstone Way NW, Acworth, GA 30101ActiveMLS ID #10762197, Derek Whitner, BHGRE Metro Brokers. GAMLS
- $1,015,0004 bd4 ba3.4k sqft2755 Mack Dobbs Rd NW, Kennesaw, GA 30152ActiveMLS ID #10737727, Teresa S Waters, Harry Norman Realtors. GAMLS
- $1,100,0004 bd5 ba6.4k sqft542 N Saint Marys Ln NW, Marietta, GA 30064ActiveMLS ID #10792955, Scott Bellinetti, Harry Norman Realtors. GAMLS
- $949,0007 bd5 ba5.3k sqft4 Creekstone Ct SE, Cartersville, GA 30120ActiveMLS ID #10793460, Amanda B Siniard, Etowah Realty Group LLC. GAMLS
- $1,145,0004 bd4 ba4.6k sqft682 Austin Dr SE, Smyrna, GA 30082For SaleMLS ID #7843666, Martha OSullivan, Atlanta Communities. FMLS GA
- $989,9005 bd5 ba4.8k sqft1334 Euharlee Rd, Kingston, GA 30145For SaleMLS ID #7802508, Dustin Goss, Northwest Communities Real Estate Group. FMLS GA
- $970,0006 bd6 ba5k sqft3045 Moss Stone Ln, Marietta, GA 30064ActiveMLS ID #10820304, Karen J Smith, BHHS Georgia Properties. GAMLS
