Skip main navigation
Closed
  • $1,025,000

    4223 Tattnall Run, Acworth, GA 30101

    4beds
    4,480sqft
    Single Family Residence, Residential
    Built in 2014
    0.35 Acres Lot
    $1,092,700 Zestimate®
    $229/sqft
    $4,545 Estimated rent

    Home value

    $1,092,700

    $1.04M - $1.15M

    $4,545/mo

    Zestimate® history
    Loading
    Loading...

    Owner options

    List your home for rent

    $4,545/mo

    Rent Zestimate®

    Find your next renter with Zillow Rental Manager. Plus, with online applications, you can quickly screen prospective tenants – for free.

    Learn more

    $4,545/mo

    Rent Zestimate®

    Refinance and save

    $9,323/mo

    Est. payment

    Refinancing to a lower rate could help reduce your monthly payments and save thousands over the life of the loan.

    See today's rates

    $9,323/mo

    Est. payment

    Explore your selling options

    Work with a Zillow partner agent

    Leverage their expertise and Zillow's premium Showcase listings to get your home seen by more buyers.

    Get started

    List with your own agent

    Get your home in front of millions of buyers by listing it on Zillow.

    Learn how to do it

    Sell it yourself

    Take full control of how buyers see your home on Zillow by listing For Sale by Owner (FSBO).

    List your home

    What's special

    Stacked stone fireplaceCharming fireplaceProfessional series viking grillAquatic facilitiesGreen eggDelightful family roomPrimary suite
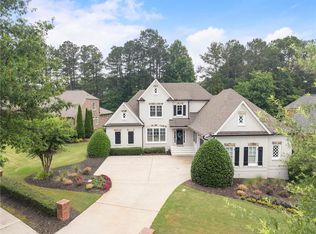
    Beautiful home in the esteemed gated, golf community of Governors Towne Club, located in Cobb County, GA! This exclusive residence is nestled on the 2nd hole and offers a Primary Suite on the main level, featuring a spa tub, oversized shower and his and hers vanities. Adjacent All Season Room guarantees pure relaxation and tranquility at the end of the day. An additional bedroom on the main level offers privacy with its own ensuite bathroom. The heart of the home is the captivating open kitchen equipped with stainless steel Commercial Viking TurboChef Ovens, Viking Cooktop and Hood, accompanied by a spacious breakfast area and a delightful family room showcasing a charming fireplace; the perfect setting for cherished moments with family and friends. A study and dining room with butler's pantry complete the main level, adding elegance and functionality. On the upper level, discover two additional bedrooms, each featuring a private bathroom, as well as a substantial retreat area with mini-bar complete with Jen-Air wine cooler. But the real show stopper here is the stunning Outdoor Pavilion boasting a Kitchen featuring a Green Egg, Professional Series Viking Grill & Viking Refrigerator, an ultimate haven for all of your entertainment needs! The stacked stone Fireplace sets a cozy and inviting ambience ensuring unforgettable evenings with loved ones! Governors Towne Club is the only gated golf community in Cobb County and was designed by two-time US Open Champion Curtis Strange. Resort style amenities including Tennis and Aquatic facilities, Full Service Day Spa, and social events - luxury resort-style living at its finest! Mandatory Athletic Membership Initiation Fee of $30,000, INCLUDED in List Price!

    Zillow last checked:

    Listing updated:

    Listing Provided by:

    Valerie Parham,

    Atlanta Communities

    Bought with:

    KARIN W DONOHUE

    Atlanta Communities

    Source: FMLS GA,MLS#: 7263018MLS Logo

    Facts & features

    Interior

    Bedrooms & bathrooms
    • Bedrooms: 4
    • Bathrooms: 5
    • Full bathrooms: 4
    • 1/2 bathrooms: 1
    • Main level bathrooms: 2
    • Main level bedrooms: 2
    Primary bedroom
    • Features: Master on Main
    • Level: Master on Main
    Bedroom
    • Features: Master on Main
    Primary bathroom
    • Features: Double Vanity, Separate Tub/Shower, Soaking Tub, Whirlpool Tub
    Dining room
    • Features: Butlers Pantry, Separate Dining Room
    Kitchen
    • Features: Breakfast Room, Cabinets Other, Kitchen Island, Pantry Walk-In, Stone Counters, View to Family Room
    Heating
    • Forced Air, Natural Gas, Zoned
    Cooling
    • Ceiling Fan(s), Central Air, Zoned
    Appliances
    • Included: Dishwasher, Disposal, Double Oven, Gas Range, Gas Water Heater, Microwave, Range Hood, Refrigerator, Self Cleaning Oven
    • Laundry: Laundry Room, Main Level
    Features
    • Entrance Foyer, High Ceilings 9 ft Upper, High Ceilings 10 ft Main, High Speed Internet, His and Hers Closets, Tray Ceiling(s), Walk-In Closet(s)
    • Flooring: Carpet, Ceramic Tile, Hardwood
    • Windows: Insulated Windows, Plantation Shutters
    • Basement: None
    • Number of fireplaces: 2
    • Fireplace features: Factory Built, Family Room, Gas Starter, Outside
    • Common walls with other units/homes: No Common Walls
    Interior area
    • Total structure area: 4,480
    • Total interior livable area: 4,480 sqft

    Property

    Parking
    • Total spaces: 2
    • Parking features: Garage
    • Garage spaces: 2
    Accessibility
    • Accessibility features: None
    Features
    • Levels: Two
    • Stories: 2
    • Patio & porch: Covered, Deck, Front Porch
    • Exterior features: Gas Grill, Lighting, Rain Gutters, No Dock
    • Pool features: None
    • Has spa: Yes
    • Spa features: Bath, None
    • Fencing: None
    • Has view: Yes
    • View description: Golf Course
    • Waterfront features: None
    • Body of water: None
    Lot
    • Size: 0.35 Acres
    • Features: Landscaped, Level
    Details
    • Additional structures: Outdoor Kitchen
    • Parcel number: 20003900550
    • Other equipment: Irrigation Equipment
    • Horse amenities: None

    Construction

    Type & style
    • Home type: SingleFamily
    • Architectural style: Craftsman,Traditional
    • Property subtype: Single Family Residence, Residential
    Materials
    • Brick 4 Sides, Stone
    • Foundation: Slab
    • Roof: Composition,Ridge Vents
    Condition
    • Resale
    • New construction: No
    • Year built: 2014

    Utilities & green energy

    • Electric: None
    • Sewer: Public Sewer
    • Water: Public
    • Utilities for property: Cable Available
    Green energy
    • Energy efficient items: None
    • Energy generation: None

    Community & neighborhood

    Security
    • Security features: Security Gate, Security Service, Security System Owned
    Community
    • Community features: Clubhouse, Fitness Center, Gated, Golf, Homeowners Assoc, Near Shopping, Playground, Pool, Restaurant, Sidewalks, Street Lights, Tennis Court(s)
    Location
    • Region: Acworth
    • Subdivision: Governors Towne Club

    HOA & financial

    HOA
    • Has HOA: Yes
    • HOA fee: $3,200 annually
    • Services included: Maintenance Grounds, Security, Trash
    • Association phone: 770-966-7808

    Other

    Other facts
    • Road surface type: Asphalt, Paved

    Price history

    DateEventPrice
    10/30/2023Sold$1,025,000$229/sqft
    Source: FMLS GA #7263018 Report a problem
    9/26/2023Pending sale$1,025,000$229/sqft
    Source: GAMLS #10193775 Report a problem
    8/18/2023Listed for sale$1,025,000+60.2%$229/sqft
    Source: FMLS GA #7263018 Report a problem
    7/13/2015Sold$640,000-5.9%$143/sqft
    Source: FMLS GA #5310716 Report a problem
    10/21/2014Price change$679,990+7.1%$152/sqft
    Source: Kenneth G Horton Realty, Inc. #5310716 Report a problem
    7/28/2014Listed for sale$634,990+388.8%$142/sqft
    Source: Kenneth G Horton Realty, Inc. #5310716 Report a problem
    4/1/2012Listing removed$129,900$29/sqft
    Source: KENNETH G HORTON REALTY INC #42200091 Report a problem
    3/25/2012Price change$129,900-26.2%$29/sqft
    Source: KENNETH G HORTON REALTY INC #42200091 Report a problem
    11/3/2011Listed for sale$176,000$39/sqft
    Source: Kenneth G Horton Realty Inc. #42200091 Report a problem

    Public tax history

    YearProperty taxesTax assessment
    2024$11,029 +15.5%$378,124 +3.2%
    2023$9,548 -1.8%$366,288 +5.8%
    2022$9,722 +12.1%$346,204 +21.2%
    2021$8,671 +11.6%$285,716 +11.6%
    2020$7,773 $256,096
    2019$7,773 +0.2%$256,096 +0.2%
    2018$7,759 $255,644
    2017$7,759 +13.9%$255,644 +7.9%
    2016$6,812 +7.3%$236,924 +9.9%
    2015$6,348 +408.7%$215,488 +413.1%
    2014$1,248 +108.2%$42,000 +110%
    2013$599 -0.8%$20,000
    2012$604 -33.4%$20,000 -33.3%
    2011$908 +5.3%$30,000
    2010$863 -25%$30,000 -25%
    2009$1,150 -3.4%$40,000
    2006$1,190 +10.7%$40,000 +11.1%
    2005$1,075 $36,000

    Find assessor info on the county website

    Neighborhood: 30101

    Nearby schools

    GreatSchools rating
    Schools provided by the listing agent
    • Elementary: Pickett's Mill
    • Middle: Durham
    • High: Allatoona

    Source: FMLS GA. This data may not be complete. We recommend contacting the local school district to confirm school assignments for this home.

    Get a cash offer in 3 minutes
    Find out how much your home could sell for in as little as 3 minutes with a no-obligation cash offer.
    Estimated market value
    $1,092,700
    Get a cash offer in 3 minutes
    Find out how much your home could sell for in as little as 3 minutes with a no-obligation cash offer.
    Estimated market value
    $1,092,700