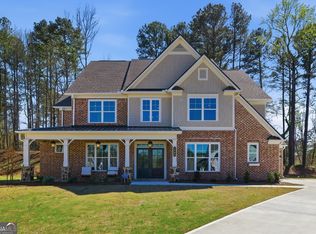
Don't miss this beautiful Bercher Homes community! Not built but available for presale! The Evans shown here is one of our most popular floorplans with 4 bedrooms and 4.5 baths. The Evans is an open-concept floor plan that features the Primary Bedroom on the main plus a guest suite! The vaulted great room includes a wall of windows, built-in cabinetry, a wood-burning fireplace, and vaulted ceiling w/ optional decorative beams. Enjoy the generously sized kitchen with extensive cabinetry featuring soft close doors and drawers, Bosch appliances, Quartz countertops, pendant lighting, and more. A huge island can seat 4 easily and overlooks the breakfast room and great room. The primary bathroom features a large tile shower with a glass enclosure, raised-height double vanity, a huge walk-in closet, and direct access to the laundry room (how convenient!). Beautiful hardwood floors are located through most of the main floor, upstairs hallways, and loft. Upstairs you'll find a loft with overlook into the family room, 2 large secondary bedrooms upstairs, each with a private bathroom, plus an optional large bonus room. The brick exterior includes beautiful architectural details, arched entrance, and metal porch roof. Enjoy a covered patio overlooking your private backyard. Double-pane Pella windows throughout. All Woodford lots include an irrigation system for the sodded areas of the yard. Three-car garages are standard on all plans. For your peace of mind, we include a Builder's Warranty, a Structural Warranty, and installation of an in-wall Pestban system. Come and experience the Bercher Homes difference. Model Home in Phase 2 is open Mon, Weds, Fri, Sat 10-6 & Sun 1-6.
Active
$1,087,200
2 Amber Glow Ln NW, Acworth, GA 30101
4beds
3,475sqft
Single Family Residence, Residential
Built in 2026
0.69 Acres Lot
$1,076,800 Zestimate®
$313/sqft
$108/mo HOA
What's special
Wood-burning fireplaceGuest suiteOpen-concept floor planWall of windowsDouble-pane pella windows throughoutBreakfast roomGenerously sized kitchen
- 52 days
- 356
- 15
Zillow last checked:
Listing updated:
Listed by:
Millie Ann Morrell,
Accent Realty Group, LLC. 770-590-5400
Source: FMLS GA,MLS#: 7829510
Facts & features
Interior
Bedrooms & bathrooms
- Bedrooms: 4
- Bathrooms: 5
- Full bathrooms: 4
- 1/2 bathrooms: 1
- Main level bathrooms: 2
- Main level bedrooms: 2
Rooms
- Room types: Bathroom, Bedroom, Bonus Room, Family Room, Great Room, Kitchen
Primary bedroom
- Features: Master on Main, Split Bedroom Plan
- Level: Master on Main, Split Bedroom Plan
Bedroom
- Features: Master on Main, Split Bedroom Plan
Primary bathroom
- Features: Double Vanity, Separate Tub/Shower, Soaking Tub
Dining room
- Features: Separate Dining Room
Kitchen
- Features: Breakfast Bar, Breakfast Room, Cabinets Stain, Cabinets White, Kitchen Island, Pantry Walk-In, Solid Surface Counters, View to Family Room
Heating
- Central, Natural Gas, Zoned
Cooling
- Central Air, Electric, Zoned
Appliances
- Included: Dishwasher, Disposal, Double Oven, Gas Cooktop, Gas Water Heater, Microwave, Range Hood, Tankless Water Heater
- Laundry: Laundry Room, Main Level, Sink
Features
- Beamed Ceilings, Bookcases, Cathedral Ceiling(s), Crown Molding, Entrance Foyer, High Ceilings 9 ft Upper, High Ceilings 10 ft Main, Recessed Lighting, Tray Ceiling(s), Vaulted Ceiling(s), Walk-In Closet(s)
- Flooring: Carpet, Hardwood, Tile, Wood
- Windows: Double Pane Windows, Shutters
- Basement: None
- Number of fireplaces: 1
- Fireplace features: Brick, Factory Built, Family Room, Gas Starter
- Common walls with other units/homes: No Common Walls
Interior area
- Total structure area: 3,475
- Total interior livable area: 3,475 sqft
- Finished area above ground: 3,475
Video & virtual tour
Property
Parking
- Total spaces: 3
- Parking features: Garage, Garage Faces Front, Garage Faces Side, Kitchen Level
- Garage spaces: 3
Features
- Levels: Two
- Stories: 2
- Patio & porch: Covered, Front Porch, Patio
- Exterior features: Private Yard, Rain Gutters, Rear Stairs
- Pool features: None
- Spa features: None
- Fencing: None
- Has view: Yes
- View description: Neighborhood, Trees/Woods
- Waterfront features: None
- Body of water: None
Lot
- Size: 0.69 Acres
- Features: Back Yard, Front Yard, Landscaped, Sprinklers In Front, Sprinklers In Rear
Details
- Additional structures: None
- Other equipment: Irrigation Equipment
- Horse amenities: None
Construction
Type & style
- Home type: SingleFamily
- Architectural style: Traditional
- Property subtype: Single Family Residence, Residential
Materials
- Brick, Cement Siding, Stone
- Foundation: Concrete Perimeter
- Roof: Composition
Condition
- To Be Built
- New construction: Yes
- Year built: 2026
Details
- Builder name: Bercher Homes
- Warranty included: Yes
Utilities & green energy
- Electric: 110 Volts, 220 Volts
- Sewer: Public Sewer
- Water: Public
- Utilities for property: Cable Available, Electricity Available, Natural Gas Available, Sewer Available, Underground Utilities, Water Available
Green energy
- Energy efficient items: None
- Energy generation: None
Community & HOA
Community
- Features: Curbs, Homeowners Assoc, Near Schools, Near Shopping, Near Trails/Greenway, Sidewalks, Street Lights
- Security: Smoke Detector(s)
- Subdivision: Woodford
HOA
- Has HOA: Yes
- Services included: Maintenance Grounds, Reserve Fund
- HOA fee: $1,300 annually
Location
- Region: Acworth
Financial & listing details
- Price per square foot: $313/sqft
- Date on market: 8/31/2026
- Electric utility on property: Yes
- Road surface type: Paved
Estimated market value
$1,076,800
$1.02M - $1.13M
$4,399/mo
Price history
| Date | Event | Price |
|---|---|---|
| 8/31/2026 | Listed for sale | $1,087,200$313/sqft |
Source:  FMLS GA #7829510 Report a problem FMLS GA #7829510 Report a problem | ||
Public tax history
Tax history is unavailable.
Monthly payment
Est. payment
Payment breakdown
Explore the cost of this home by adjusting the details. Changes won't be saved.Climate risks
Neighborhood: 30101
Nearby schools
Schools provided by the listing agent
- Elementary: Pickett's Mill
- Middle: Durham
- High: Allatoona
Source: FMLS GA. This data may not be complete. We recommend contacting the local school district to confirm school assignments for this home.
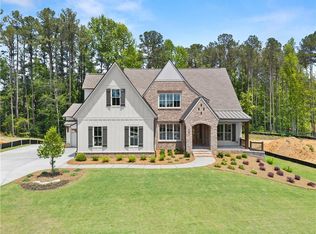

Similar homes
- $1,125,0005 bd6 ba4.5k sqft401 Blossom Trl, Acworth, GA 30101For Sale
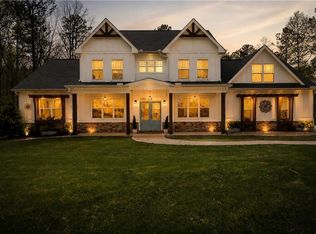
 MLS ID #7818732, Rachel Tompkins, Atlanta Communities Real Estate Brokerage. FMLS GA
 - $735,0004 bd5 ba5.1k sqft1700 Brookgreen Way NW, Acworth, GA 30101For Sale
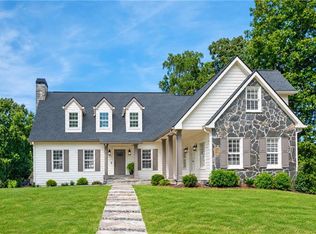 MLS ID #7837520, Trip Medders, Atlanta Fine Homes Sotheby's International. FMLS GA
 - $879,9904 bd4 ba4.2k sqft1094 Low Water Xing NW, Acworth, GA 30101New Construction
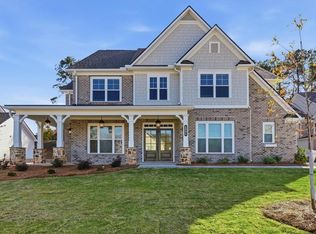 FMLS GA
 - $869,9905 bd5 ba4k sqft1090 Low Water Xing NW, Acworth, GA 30101Active Under Contract
 MLS ID #10808530, Colleen Van Vliet, KFH Realty, LLC. GAMLS
 - $829,9904 bd3 ba3k sqft94 Vandiver Ct, Acworth, GA 30101ActiveMLS ID #10764675, Kyle Salone, Vineyard Real Estate Group. GAMLS
- $785,0005 bd4 ba4.4k sqft222 Silvercrest Dr, Acworth, GA 30101New ConstructionMLS ID #7853147, Behrouz Salamat, Macks Group. FMLS GA
- $999,9995 bd5 ba3.5k sqft3149 Spinnakers Reach Vw, Marietta, GA 30064ActiveMLS ID #10850050, Sherri Godwin, Atlanta Communities. GAMLS
- $950,0005 bd4 ba3k sqft3663 Walden Ln, Acworth, GA 30102For SaleMLS ID #7794014, KAREN JONES, American Eagle Properties, LLC.. FMLS GA
- $964,9005 bd6 ba3.7k sqft414 Lanesborough Dr, Kennesaw, GA 30064New ConstructionFMLS GA
- $939,9005 bd5 ba3.7k sqft418 Lanesborough Dr, Kennesaw, GA 30064New ConstructionFMLS GA
- $974,9005 bd5 ba3.7k sqft1101 Tillery Ln SW, Marietta, GA 30064New ConstructionFMLS GA
- $975,0004 bd4 ba3.2k sqft3562 S Sherwood Rd SE, Smyrna, GA 30082For SaleMLS ID #7850351, Trip Medders, Atlanta Fine Homes Sotheby's International. FMLS GA
- $732,6705 bd5 ba3.5k sqft92 Antioch Rd SW, Powder Springs, GA 30127ActiveGAMLS
- $1,149,9005 bd5 ba3.7k sqft745 Bolton Abbey Ln SW, Marietta, GA 30064New ConstructionMLS ID #7685399, Kian Farzaie, Club Realty Associates, Inc.. FMLS GA
- $599,9004 bd3 ba2.2k sqft4155 Burnt Hickory Rd NW, Marietta, GA 30064ActiveMLS ID #10869718, Wilson Property Partners, Bolst. GAMLS
- $950,0006 bd6 ba5k sqft3045 Moss Stone Ln, Marietta, GA 30064ActiveMLS ID #10820304, Karen J Smith, BHHS Georgia Properties. GAMLS
- $875,0005 bd14 ba4.3k sqft852 Marlay Ln, Powder Springs, GA 30127ActiveMLS ID #10827718, Kris M Kolarich, Southern Classic Realtors. GAMLS
- $1,000,0004 bd3 ba3.8k sqft500 Taymack Farm Ct, Woodstock, GA 30188For SaleMLS ID #7848696, Monica Blanco, Peachtree Town & Country. FMLS GA
- $620,0004 bd4 ba3.9k sqft1255 Wincrest Ct NW, Kennesaw, GA 30152ActiveMLS ID #10833131, Team JB & Co., Keller Williams Realty. GAMLS
- $649,9004 bd4 ba3.4k sqft1118 Turnwell Pl, Kennesaw, GA 30152Active Under ContractMLS ID #10818625, Erin Young, BHHS Georgia Properties. GAMLS
