Welcome home to a stunning new construction masterpiece where luxury, comfort, and thoughtful design come together effortlessly. Perfectly positioned in the heart of West Cobb within a charming, intimate enclave of beautifully crafted homes, this community offers sidewalks, street lights, and a clubhouse with pool-creating the ideal blend of connection and convenience. Located just moments from Kennesaw Mountain National Battlefield Park, Marietta Square, The Avenue West Cobb, Whole Foods Market, and some of the area's best dining and shopping, this home delivers the lifestyle today's buyers are looking for. From the moment you arrive, the grand double-door entry and striking two-story foyer create an unforgettable first impression, setting the tone for the elevated living experience that awaits. Designed with both elegance and everyday functionality in mind, the main level features a private study, formal dining room, and a sophisticated fireside living room accented by a coffered ceiling. The chef's kitchen is truly the heart of the home, showcasing beautiful white cabinetry, an expansive layout perfect for entertaining, and a walk-in pantry, all flowing seamlessly into the main living spaces. A private guest suite with a full bath on the main level provides the ideal setup for visitors. The mudroom with built-in bench, additional storage including a closet under the stairs, and a spacious 3-car garage offer both style and practicality. Step outside to enjoy covered front and rear porches featuring rich stained wood ceilings, creating warm and inviting outdoor living spaces. Upstairs, a spacious landing leads to four generously sized bedrooms, each with its own private en-suite bath, including a luxurious primary suite designed as a true retreat. Tile bathrooms are featured throughout, and the conveniently located upper-level laundry room enhances everyday ease. Additional highlights include soaring 10+ foot ceilings, pull-down attic access with stairs, and abundant storage throughout. This is more than just a home-it's a lifestyle. Don't miss your opportunity to experience it in person.
Active
Price cut: $71K (7/22)
$1,079,000
3149 Spinnakers Reach Vw, Marietta, GA 30064
5beds
3,592sqft
:
Get pre-qualified$6,846/mo
Single Family Residence
Built in 2025
0.55 Acres Lot
$1,068,500 Zestimate®
$300/sqft
$100/mo HOA
What's special
Clubhouse with poolWalk-in pantryStriking two-story foyerBeautiful white cabinetryPrivate studyMudroom with built-in benchGrand double-door entry
- 76 days |
- 347 |
- 16 |
Zillow last checked:
Listing updated:
Listed by:
Sherri Godwin 770-316-5139,
Atlanta Communities,
Kate Nemec 904-610-3990,
Atlanta Communities
Source: GAMLS,MLS#: 10762084
Facts & features
Interior
Bedrooms & bathrooms
- Bedrooms: 5
- Bathrooms: 5
- Full bathrooms: 5
- Main level bathrooms: 1
- Main level bedrooms: 1
Rooms
- Room types: Bonus Room, Exercise Room, Family Room, Foyer, Keeping Room, Laundry, Loft, Media Room, Office
Kitchen
- Features: Breakfast Area, Breakfast Room, Kitchen Island, Walk-in Pantry
Heating
- Natural Gas, Zoned
Cooling
- Ceiling Fan(s), Central Air, Zoned
Appliances
- Included: Dishwasher, Disposal, Double Oven, Microwave
- Laundry: Upper Level
Features
- Bookcases, Split Bedroom Plan, Vaulted Ceiling(s), Walk-In Closet(s)
- Flooring: Carpet, Hardwood
- Windows: Double Pane Windows
- Basement: None
- Number of fireplaces: 1
- Fireplace features: Gas Log
- Common walls with other units/homes: No Common Walls
Interior area
- Total structure area: 3,592
- Total interior livable area: 3,592 sqft
- Finished area above ground: 3,592
- Finished area below ground: 0
Property
Parking
- Total spaces: 3
- Parking features: Garage, Side/Rear Entrance
- Has garage: Yes
Features
- Levels: Two
- Stories: 2
- Exterior features: Other
- Fencing: Back Yard
- Body of water: None
Lot
- Size: 0.55 Acres
- Features: Cul-De-Sac, Level
Details
- Parcel number: 20029302780
Construction
Type & style
- Home type: SingleFamily
- Architectural style: Brick Front,Craftsman
- Property subtype: Single Family Residence
Materials
- Concrete, Stone
- Roof: Composition
Condition
- New Construction
- New construction: Yes
- Year built: 2025
Utilities & green energy
- Sewer: Public Sewer
- Water: Public
- Utilities for property: Cable Available, Electricity Available, Natural Gas Available, Phone Available, Sewer Available, Water Available
Community & HOA
Community
- Features: Pool
- Security: Smoke Detector(s)
- Subdivision: Jackson Heights
HOA
- Has HOA: Yes
- Services included: Swimming
- HOA fee: $1,200 annually
Location
- Region: Marietta
Financial & listing details
- Price per square foot: $300/sqft
- Tax assessed value: $170,000
- Annual tax amount: $2,169
- Date on market: 5/11/2026
- Cumulative days on market: 76 days
- Listing agreement: Exclusive Right To Sell
- Electric utility on property: Yes
Estimated market value
$1,068,500
$1.02M - $1.12M
$4,494/mo
Price history
| Date | Event | Price |
|---|---|---|
| 7/22/2026 | Price change | $1,079,000-6.2%$300/sqft |
Source:  GAMLS #10762084 Report a problem GAMLS #10762084 Report a problem | ||
| 4/15/2026 | Listed for sale | $1,150,000$320/sqft |
Source:  FMLS GA #7732964 Report a problem FMLS GA #7732964 Report a problem | ||
Public tax history
| Year | Property taxes | Tax assessment |
|---|---|---|
| 2024 | $2,050 +28.8% | $68,000 +28.8% |
| 2023 | $1,592 -0.7% | $52,800 |
| 2022 | $1,602 -8.3% | $52,800 -8.3% |
| 2021 | $1,748 | $57,600 |
| 2020 | $1,748 | $57,600 |
| 2019 | $1,748 | $57,600 |
| 2018 | $1,748 | $57,600 |
Find assessor info on the county website
Monthly payment
Est. payment
Payment breakdown
Explore the cost of this home by adjusting the details. Changes won't be saved.Climate risks
Neighborhood: 30064
Nearby schools
GreatSchools rating
- 6/10Still Elementary SchoolGrades: PK-5Distance: 2.3 mi
- 8/10Lovinggood Middle SchoolGrades: 6-8Distance: 2.7 mi
- 9/10Hillgrove High SchoolGrades: 9-12Distance: 2.9 mi
Schools provided by the listing agent
- Elementary: Still
- Middle: Lovinggood
- High: Hillgrove
Source: GAMLS. This data may not be complete. We recommend contacting the local school district to confirm school assignments for this home.
- $1,195,0006 bd6 ba4.1k sqft3145 Spinnakers Reach Vw, Marietta, GA 30064New Construction

- $611,7005 bd4 ba2.9k sqft326 Apple Tree Ln NW, Marietta, GA 30064Off Market

- $959,1073 bd3 ba3.8k sqft3150 Spinnakers Reach Vw, Marietta, GA 30064Sold
- $710,0004 bd4 ba3.8k sqft3231 Cobbs Farm Trl NW, Marietta, GA 30064Sold
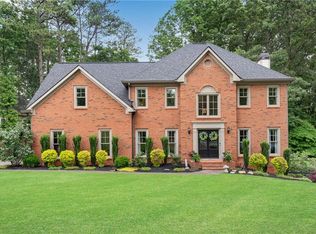
- $900,0005 bd6 ba3.9k sqft3138 Hawthorne Gates Pass, Marietta, GA 30064Sold
- $680,0007 bd5 ba4.5k sqft3229 Cobbs Farm Trl NW, Marietta, GA 30064Sold
- $1,053,7005 bd5 ba3.9k sqft3141 Spinnakers Reach Vw, Marietta, GA 30064Off Market
- $1,053,8005 bd3 ba4.2k sqft211 Jackson Heights Ln, Marietta, GA 30064Off Market
A local agent can set up tours, give advice and negotiate with sellers.
Similar homes
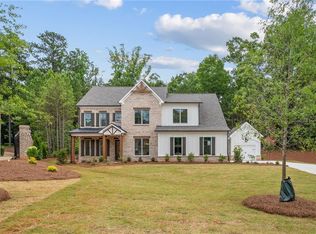
- $949,9005 bd5 ba3.7k sqft418 Lanesborough Dr, Kennesaw, GA 30064New Construction
 FMLS GA
 - $1,279,0005 bd5 ba3.7k sqft650 Gordon Combs Rd NW, Marietta, GA 30064New Construction
 MLS ID #7790783, David Gernatt, Southern Homes & Land Realty of Greater Atlanta, LLC. FMLS GA
 - $1,249,9005 bd5 ba3.7k sqft745 Bolton Abbey Ln SW, Marietta, GA 30064New Construction
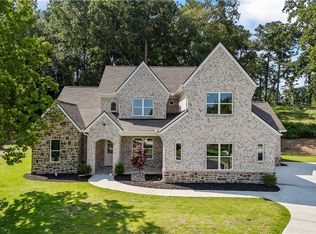 MLS ID #7685399, Kian Farzaie, Club Realty Associates, Inc.. FMLS GA
 - $796,4485 bd4 ba2.8k sqft2711 Byess Ct, Marietta, GA 30064New Construction
 FMLS GA
 - $1,203,5004 bd4 ba3.2k sqft6 Arborcroft Ct, Marietta, GA 30064New ConstructionMLS ID #7785619, Becky Bercher, Accent Realty Group, LLC.. FMLS GA
- $1,499,0005 bd5 ba4.3k sqft280 County Rd, Marietta, GA 30064New ConstructionMLS ID #7783577, BECKY GODBEE, Atlanta Fine Homes Sotheby's International. FMLS GA
- $1,097,1505 bd6 ba4k sqft1670 Knob Creek Ct NW, Acworth, GA 30101New ConstructionMLS ID #7743265, Millie Ann Morrell, Accent Realty Group, LLC.. FMLS GA
- $999,0005 bd5 ba3.8k sqft3070 Shaw Rd, Marietta, GA 30066Active
 MLS ID #10805548, Yousif Alchalabi, Avrio Real Estate. GAMLS
 - $1,050,0005 bd4 ba3k sqft3663 Walden Ln, Acworth, GA 30102For SaleMLS ID #7794014, KAREN JONES, American Eagle Properties, LLC.. FMLS GA
- $698,9004 bd3 ba2.7k sqft2165 Capers Dr, Marietta, GA 30064For SaleMLS ID #7751125, Anna Bergsrud, Presley Roth Real Estate. FMLS GA
- $899,9004 bd5 ba3.5k sqft2120 Shillings Rd, Kennesaw, GA 30152ActiveMLS ID #10759812, Colleen Van Vliet, KFH Realty, LLC. GAMLS
- $1,274,0005 bd6 ba3.8k sqft3090 Waterfront Cir, Marietta, GA 30062ActiveMLS ID #10812811, Ivan Savant, Compass. GAMLS
- $985,0005 bd4 ba2.7k sqft1677 Daffodil Dr, Marietta, GA 30062New ConstructionMLS ID #7790703, THOR GORICKI, RE/MAX Town and Country. FMLS GA
- $869,9005 bd5 ba4k sqft5587 Meadowstone Walk, Kennesaw, GA 30152New ConstructionFMLS GA
- $1,150,0005 bd6 ba3.1k sqft401 Blossom Trl, Acworth, GA 30101For SaleMLS ID #7753259, Rachel Tompkins, Atlanta Communities Real Estate Brokerage. FMLS GA
- $675,0005 bd4 ba3.5k sqft1215 Winborn Ter NW, Kennesaw, GA 30152For SaleMLS ID #7766398, Karen Gaccetta, Atlanta Communities. FMLS GA
- $1,008,6004 bd4 ba3.2k sqft2 Knob Creek Ct NW, Acworth, GA 30101New ConstructionMLS ID #7725826, Millie Ann Morrell, Accent Realty Group, LLC.. FMLS GA
- $874,5005 bd4 ba3.4k sqft6080 Simone St, Acworth, GA 30101For SaleMLS ID #7771083, Jared Fagan, EXP Realty, LLC.. FMLS GA
- $1,065,0005 bd5 ba3.4k sqft41 Lone Bear Path, Dallas, GA 30132ActiveMLS ID #10739873, LeAnne Austin, Maximum One Grt. Atl. REALTORS. GAMLS
- $787,0005 bd4 ba3.4k sqft3356 Kenyon Creek Dr NW, Kennesaw, GA 30152ActiveMLS ID #10808078, Hope Slezak, Atlanta Communities. GAMLS
