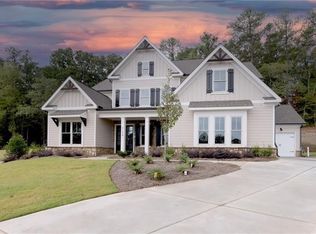
Welcome to this exquisite home in the Jackson Heights Community! The white brick and black trim with its beautiful cedar accents brings this Craftsman style house to the next level of curb appeal! Step through the huge glass doors and you will begin to notice so many luxury upgrades purposely built into the house from wainscot paneling in the foyer to coved crown moulding and ten-inch baseboards to name a few. On the main level the layout is modern with a huge office that gets filled with natural light and a completely private en suite bedroom. The main gathering area boasts a huge kitchen that features built in ovens, gas range, tons of counter space and cabinetry and the added bonus of a Chefs prep area with a walk-in pantry makes it a dream for entertaining. Relax in the living room with its beamed ceiling and a huge brick fireplace and mantel that’s surrounded by custom shelves and storage. The wall opens and flows into the beautiful glass pergola patio that can be used open or closed for multi seasonal use and even has an additional fireplace. Head up the wood staircase and you will find three additional 4 bedrooms all having private baths and a conveniently located laundry room. The Owners Suite is a place of its own with a huge trey ceiling and walls of windows that leads into the bath that is on par with a spa from the rain shower and huge freestanding soaking tub to the must see custom closet with tons of organized shelving for everything and its own island. The three car garage and extra-wide driveway provides plenty of options for parking and the private backyard and patio has room to be creative if you want to add a pool or another outdoor feature. Come visit today and make it Yours!
Closed
$900,000
3138 Hawthorne Gates Pass, Marietta, GA 30064
5beds
3,906sqft
Single Family Residence, Residential
Built in 2021
0.8 Acres Lot
$926,000 Zestimate®
$230/sqft
$4,923 Estimated rent
Home value
$926,000
$870,000 - $991,000
$4,923/mo
Zestimate® history
Owner options
List your home for rent
$4,923/mo
Rent Zestimate®
Find your next renter with Zillow Rental Manager. Plus, with online applications, you can quickly screen prospective tenants – for free.
$4,923/mo
Rent Zestimate®
Refinance and save
$6,624/mo
Est. payment
Refinancing to a lower rate could help reduce your monthly payments and save thousands over the life of the loan.
$6,624/mo
Est. payment
Explore your selling options
Work with a Zillow partner agent
Leverage their expertise and Zillow's premium Showcase listings to get your home seen by more buyers.
Get startedList with your own agent
Get your home in front of millions of buyers by listing it on Zillow.
Learn how to do itSell it yourself
Take full control of how buyers see your home on Zillow by listing For Sale by Owner (FSBO).
List your homeWhat's special
Brick fireplaceAdditional fireplaceCraftsman style houseWood staircasePrivate backyardWalk-in pantryLuxury upgrades
Zillow last checked:
Listing updated:
Listed by:
CHRIS WILLIAMS,
Coldwell Banker Realty 770-993-9200,
Karl Johnson,
Coldwell Banker Realty
Bought with:
Dawn Brooks, 166344
RE/MAX Around Atlanta
Source: FMLS GA,MLS#: 7471808
Facts & features
Interior
Bedrooms & bathrooms
- Bedrooms: 5
- Bathrooms: 6
- Full bathrooms: 5
- 1/2 bathrooms: 1
- Main level bathrooms: 1
- Main level bedrooms: 1
Rooms
- Room types: Sun Room
Sun room
- Description: Inclosed Pergola Patio Room with Fireplace
- Level: Main
Heating
- Central, Zoned
Cooling
- Central Air, Zoned
Appliances
- Included: Dishwasher, Disposal, ENERGY STAR Qualified Water Heater, Gas Cooktop, Microwave, Range Hood
- Laundry: In Hall, Laundry Room, Sink, Upper Level
Features
- Beamed Ceilings, Bookcases, Crown Molding, Double Vanity, Entrance Foyer, High Ceilings 9 ft Upper, High Ceilings
- Flooring: Carpet, Hardwood, Marble, Tile
- Windows: Double Pane Windows, Insulated Windows
- Basement: None
- Attic: Pull Down Stairs
- Number of fireplaces: 2
- Fireplace features: Family Room, Great Room
- Common walls with other units/homes: No Common Walls
Interior area
- Total structure area: 3,906
- Total interior livable area: 3,906 sqft
- Finished area above ground: 3,906
Property
Parking
- Total spaces: 3
- Parking features: Garage
- Garage spaces: 3
Accessibility
- Accessibility features: None
Features
- Levels: Two
- Stories: 2
- Patio & porch: Front Porch, Glass Enclosed, Patio
- Exterior features: Lighting, Private Yard
- Pool features: None
- Spa features: None
- Fencing: None
- Has view: Yes
- View description: Neighborhood
- Waterfront features: None
- Body of water: None
Lot
- Size: 0.8 Acres
- Dimensions: 161x133x126x184x23x26
- Features: Back Yard, Cleared, Cul-De-Sac, Front Yard, Landscaped, Private
Details
- Additional structures: None
- Parcel number: 20029302730
- Other equipment: Irrigation Equipment
- Horse amenities: None
Construction
Type & style
- Home type: SingleFamily
- Architectural style: Craftsman
- Property subtype: Single Family Residence, Residential
Materials
- Brick, Cement Siding
- Foundation: Slab
- Roof: Shingle
Condition
- Resale
- New construction: No
- Year built: 2021
Details
- Builder name: Bercher Homes
Utilities & green energy
- Electric: 110 Volts, 220 Volts
- Sewer: Public Sewer
- Water: Public
- Utilities for property: Cable Available, Electricity Available, Natural Gas Available, Phone Available, Sewer Available, Underground Utilities, Water Available
Green energy
- Energy efficient items: Appliances, Construction, HVAC, Insulation, Roof, Thermostat, Water Heater, Windows
- Energy generation: None
Community & HOA
Community
- Features: Clubhouse, Homeowners Assoc, Near Shopping, Near Trails/Greenway, Pool, Sidewalks, Street Lights
- Security: Smoke Detector(s)
- Subdivision: Jackson Heights
HOA
- Has HOA: Yes
- HOA fee: $1,200 annually
Location
- Region: Marietta
Financial & listing details
- Price per square foot: $230/sqft
- Tax assessed value: $864,010
- Annual tax amount: $8,336
- Date on market: 10/17/2024
- Cumulative days on market: 8 days
- Electric utility on property: Yes
- Road surface type: Asphalt
Price history
| Date | Event | Price |
|---|---|---|
| 12/6/2024 | Sold | $900,000$230/sqft |
Source:  FMLS GA #7471808 Report a problem FMLS GA #7471808 Report a problem | ||
| 11/3/2024 | Pending sale | $900,000$230/sqft |
Source: FMLS GA #7471808 Report a problem | ||
| 10/17/2024 | Listed for sale | $900,000+480.6%$230/sqft |
Source: FMLS GA #7471808 Report a problem | ||
| 6/14/2021 | Sold | $155,000$40/sqft |
Source: Public Record Report a problem | ||
Public tax history
| Year | Property taxes | Tax assessment |
|---|---|---|
| 2024 | $9,535 +14.4% | $345,604 +9.6% |
| 2023 | $8,336 +0.5% | $315,308 +15.4% |
| 2022 | $8,290 +374.2% | $273,160 +374.2% |
| 2021 | $1,748 | $57,600 |
| 2020 | $1,748 | $57,600 |
| 2019 | $1,748 | $57,600 |
| 2018 | $1,748 | $57,600 |
Find assessor info on the county website
Neighborhood: 30064
Nearby homes
- $899,0005 bd5 ba3.6k sqft3139 Hawthorne Gates Pass, Marietta, GA 30064Sold
- $1,053,8005 bd3 ba4.2k sqft211 Jackson Heights Ln, Marietta, GA 30064Off Market
- $611,7005 bd4 ba2.9k sqft326 Apple Tree Ln NW, Marietta, GA 30064Off Market

- $653,2004 bd3 ba3.3k sqft325 Apple Tree Ln NW, Marietta, GA 30064Off Market
- $1,002,1005 bd5 ba3.8k sqft3134 Hawthorne Gates Pass, Marietta, GA 30064Off Market
- $1,195,0006 bd6 ba4.1k sqft3145 Spinnakers Reach Vw, Marietta, GA 30064New Construction
- $1,079,0005 bd5 ba3.5k sqft3149 Spinnakers Reach Vw, Marietta, GA 30064New Construction
- $489,6004 bd4 ba2.2k sqft3275 Brandywine Pl NW, Marietta, GA 30064Off Market
Nearby schools
GreatSchools rating
- 6/10Still Elementary SchoolGrades: PK-5Distance: 2.3 mi
- 8/10Lovinggood Middle SchoolGrades: 6-8Distance: 2.7 mi
- 9/10Hillgrove High SchoolGrades: 9-12Distance: 2.8 mi
Schools provided by the listing agent
- Elementary: Still
- Middle: Lovinggood
- High: Hillgrove
Source: FMLS GA. This data may not be complete. We recommend contacting the local school district to confirm school assignments for this home.
Get a cash offer in 3 minutes
Find out how much your home could sell for in as little as 3 minutes with a no-obligation cash offer.
Estimated market value
$926,000
Get a cash offer in 3 minutes
Find out how much your home could sell for in as little as 3 minutes with a no-obligation cash offer.
Estimated market value
$926,000
- Georgia
- Cobb County
- Marietta
- 30064
- 3138 Hawthorne Gates Pass
Nearby cities
Nearby neighborhoods
Nearby zip codes
Other Marietta Topics
