New Construction, ready now! The Rebecca A Plan is a courtyard-style home with 5 bedrooms and 5.5 bathrooms in Woodford, a Bercher Homes community. This open-concept floor plan features the primary bedroom plus a guest suite on the main level! The covered front porch opens to foyer w/ formal dining room. Ahead is the large great room with a wall of windows, wood-burning fireplace, built-ins, and vaulted beamed ceiling. Enjoy the generously sized kitchen with extensive cabinetry that features soft close doors and drawers, Bosch appliances, Quartz countertops, pendant lighting, and more. Adjacent to the kitchen is the breakfast room, scullery/ morning kitchen with additional cabinetry, sink, and windows galore, plus a huge walk-in pantry. The large primary bedroom on main features a vaulted ceiling, hardwood floors, and overlooks the backyard. The spa-like primary bathroom includes a large tile shower with a glass enclosure, raised-height double vanity, freestanding tub, and a generously sized walk-in closet. The guest suite on the main floor features a large bathroom with walk-in shower and walk-in-closet. The rear hallway entry from the 3-car garage includes the laundry room with sink, mudroom lockers, powder bath, and butler's pantry. 3 large secondary bedrooms upstairs, each with a private bathroom and walk-in closet. Covered back patio on this home and partial privacy fence! Extensive hardwood flooring throughout this home! Bercher Homes is a home builder located in Marietta. For your peace of mind, we include with each home a Builder's Warranty, a Structural Warranty, and the installation of an in-wall Pestban system. This home is completed and ready to close. Model Home (5893 Amber Glow Ln, Acworth 30101) in Phase 2 is open Mon, Weds, Fri, Sat 10-6 & Sun 1-6.
Active
Price cut: $41K (6/10)
$1,097,150
1670 Knob Creek Ct NW, Acworth, GA 30101
5beds
4,000sqft
:
Get pre-qualified$7,294/mo
Single Family Residence, Residential
Built in 2026
0.69 Acres Lot
$1,091,800 Zestimate®
$274/sqft
$108/mo HOA
What's special
Wood-burning fireplaceCovered front porchBreakfast roomHuge walk-in pantryCourtyard-style homeCovered back patioGenerously sized walk-in closet
- 130 days |
- 432 |
- 24 |
Zillow last checked:
Listing updated:
Listed by:
Millie Ann Morrell,
Accent Realty Group, LLC. 770-590-5400
Source: FMLS GA,MLS#: 7743265
Facts & features
Interior
Bedrooms & bathrooms
- Bedrooms: 5
- Bathrooms: 6
- Full bathrooms: 5
- 1/2 bathrooms: 1
- Main level bathrooms: 2
- Main level bedrooms: 2
Primary bedroom
- Features: In-Law Floorplan, Master on Main, Split Bedroom Plan
- Level: In-Law Floorplan, Master on Main, Split Bedroom Plan
Bedroom
- Features: In-Law Floorplan, Master on Main, Split Bedroom Plan
Primary bathroom
- Features: Double Vanity, Separate Tub/Shower
Dining room
- Features: Butlers Pantry, Separate Dining Room
Kitchen
- Features: Breakfast Bar, Breakfast Room, Cabinets Other, Kitchen Island, Pantry Walk-In, Second Kitchen, View to Family Room
Heating
- Central, Natural Gas, Zoned
Cooling
- Central Air, Electric, Zoned
Appliances
- Included: Dishwasher, Disposal, Double Oven, Electric Oven, Gas Cooktop, Gas Water Heater, Microwave, Range Hood, Tankless Water Heater
- Laundry: Laundry Room, Main Level, Sink
Features
- Beamed Ceilings, Bookcases, Cathedral Ceiling(s), Crown Molding, Entrance Foyer, High Ceilings 9 ft Upper, High Ceilings 10 ft Main, High Speed Internet, Recessed Lighting, Tray Ceiling(s), Vaulted Ceiling(s), Walk-In Closet(s)
- Flooring: Carpet, Hardwood, Tile
- Windows: Double Pane Windows, Insulated Windows, Shutters
- Basement: None
- Number of fireplaces: 1
- Fireplace features: Brick, Factory Built, Family Room, Gas Starter, Great Room
- Common walls with other units/homes: No Common Walls
Interior area
- Total structure area: 4,000
- Total interior livable area: 4,000 sqft
Video & virtual tour
Property
Parking
- Total spaces: 3
- Parking features: Driveway, Garage, Garage Door Opener, Garage Faces Side, Kitchen Level, Level Driveway
- Garage spaces: 3
- Has uncovered spaces: Yes
Accessibility
- Accessibility features: None
Features
- Levels: Two
- Stories: 2
- Patio & porch: Covered, Front Porch, Patio, Rear Porch
- Exterior features: Rain Gutters, No Dock
- Pool features: None
- Spa features: None
- Fencing: Back Yard,Wood
- Has view: Yes
- View description: Golf Course, Neighborhood, Trees/Woods
- Waterfront features: None
- Body of water: None
Lot
- Size: 0.69 Acres
- Features: Back Yard, Front Yard, Landscaped, Level, Sprinklers In Front, Sprinklers In Rear
Details
- Additional structures: None
- Other equipment: Irrigation Equipment
- Horse amenities: None
Construction
Type & style
- Home type: SingleFamily
- Architectural style: Craftsman,Traditional
- Property subtype: Single Family Residence, Residential
Materials
- Brick 3 Sides, Brick Front, HardiPlank Type
- Foundation: Slab
- Roof: Composition
Condition
- New Construction
- New construction: Yes
- Year built: 2026
Details
- Builder name: Bercher Homes
- Warranty included: Yes
Utilities & green energy
- Electric: 110 Volts, 220 Volts in Laundry
- Sewer: Public Sewer
- Water: Public
- Utilities for property: Cable Available, Electricity Available, Natural Gas Available, Sewer Available, Underground Utilities, Water Available
Green energy
- Energy efficient items: Thermostat, Windows
- Energy generation: None
Community & HOA
Community
- Features: Curbs, Homeowners Assoc, Near Schools, Near Shopping, Near Trails/Greenway, Sidewalks, Street Lights
- Security: Carbon Monoxide Detector(s), Smoke Detector(s)
- Subdivision: Woodford
HOA
- Has HOA: Yes
- Services included: Reserve Fund
- HOA fee: $1,300 annually
Location
- Region: Acworth
Financial & listing details
- Price per square foot: $274/sqft
- Date on market: 4/4/2026
- Cumulative days on market: 131 days
- Electric utility on property: Yes
- Road surface type: Paved
Estimated market value
$1,091,800
$1.04M - $1.15M
$4,672/mo
Price history
| Date | Event | Price |
|---|---|---|
| 6/10/2026 | Price change | $1,097,150-3.6%$274/sqft |
Source:  FMLS GA #7743265 Report a problem FMLS GA #7743265 Report a problem | ||
| 4/8/2026 | Listed for sale | $1,138,150$285/sqft |
Source: FMLS GA #7743265 Report a problem | ||
| 4/8/2026 | Listing removed | $1,138,150$285/sqft |
Source: FMLS GA #7596810 Report a problem | ||
| 6/13/2025 | Listed for sale | $1,138,150$285/sqft |
Source: FMLS GA #7596810 Report a problem | ||
Public tax history
Tax history is unavailable.
Monthly payment
Est. payment
Payment breakdown
Explore the cost of this home by adjusting the details. Changes won't be saved.Climate risks
Neighborhood: 30101
Nearby schools
GreatSchools rating
- 7/10Pickett's Mill Elementary SchoolGrades: PK-5Distance: 2.4 mi
- 7/10Durham Middle SchoolGrades: 6-8Distance: 2.6 mi
- 8/10Allatoona High SchoolGrades: 9-12Distance: 2.8 mi
Schools provided by the listing agent
- Elementary: Pickett's Mill
- Middle: Durham
- High: Allatoona
Source: FMLS GA. This data may not be complete. We recommend contacting the local school district to confirm school assignments for this home.
- $500,6003 bd2 ba2.8k sqft5879 Brookstone Knl NW, Acworth, GA 30101Off Market
- $557,8004 bd3 ba2.7k sqft5877 Brookstone Knl NW, Acworth, GA 30101Off Market

- $480,5004 bd2 ba2.4k sqft5880 Brookstone Knl NW, Acworth, GA 30101Off Market
- $1,008,6004 bd4 ba3.2k sqft2 Knob Creek Ct NW, Acworth, GA 30101New Construction
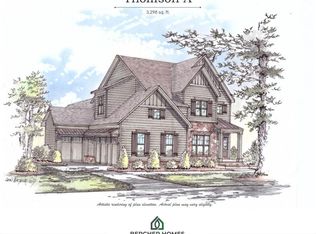
- $530,5004 bd2 ba3.1k sqft5666 Brookstone Dr NW, Acworth, GA 30101Off Market
- $481,7004 bd3 ba2.7k sqft5876 Brookstone Knl NW, Acworth, GA 30101Off Market
- $644,9005 bd5 ba3.2k sqft5864 Brookstone Trce NW, Acworth, GA 30101Off Market
- $540,0004 bd4 ba3.8k sqft5878 Brookstone Knl NW, Acworth, GA 30101Off Market
A local agent can set up tours, give advice and negotiate with sellers.
Similar homes
- $1,008,6004 bd4 ba3.2k sqft2 Knob Creek Ct NW, Acworth, GA 30101New Construction
 MLS ID #7725826, Millie Ann Morrell, Accent Realty Group, LLC.. FMLS GA
 - $964,9006 bd5 ba4.5k sqft6234 Eagles Crest Dr NW, Acworth, GA 30101Active
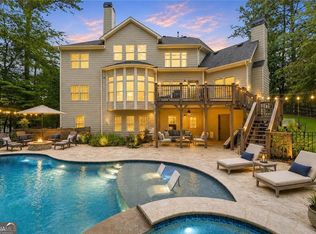
 MLS ID #10816919, Mikel D Muffley, Weichert Realtors - The Collective. GAMLS
 - $889,9905 bd5 ba4.2k sqft1090 Low Water Xing NW, Acworth, GA 30101New Construction
 FMLS GA
 - $1,125,0005 bd6 ba5.6k sqft4227 Tattnall Run, Acworth, GA 30101For Sale
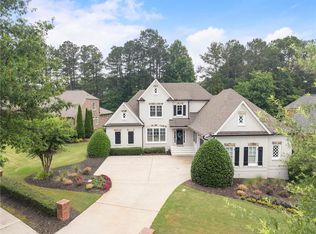 MLS ID #7783148, Brandi Mathieu, T.A. Mathieu Realty, LLC. FMLS GA
 - $899,9904 bd4 ba4.2k sqft1094 Low Water Xing NW, Acworth, GA 30101New ConstructionFMLS GA
- $969,9005 bd6 ba3.7k sqft414 Lanesborough Dr, Kennesaw, GA 30064New ConstructionFMLS GA
- $650,0005 bd4 ba3.1k sqft2000 Garvin Rd, Acworth, GA 30101ActiveMLS ID #10794933, Thomas Crone, Keller Williams Realty. GAMLS
- $875,0005 bd5 ba5k sqft1722 Rose Hedge Way NW, Kennesaw, GA 30152For SaleMLS ID #7813330, Nikki Von Ruden, Atlanta Communities. FMLS GA
- $1,079,0005 bd5 ba3.5k sqft3149 Spinnakers Reach Vw, Marietta, GA 30064ActiveMLS ID #10762084, Sherri Godwin, Atlanta Communities. GAMLS
- $949,9005 bd5 ba3.7k sqft418 Lanesborough Dr, Kennesaw, GA 30064New ConstructionFMLS GA
- $975,0005 bd4 ba3k sqft3663 Walden Ln, Acworth, GA 30102For SaleMLS ID #7794014, KAREN JONES, American Eagle Properties, LLC.. FMLS GA
- $1,125,0005 bd4 ba4.3k sqft3801 Buttonbush Ct, Marietta, GA 30066For SaleMLS ID #7800548, Heather ARMSTRONG, Atlanta Fine Homes Sotheby's International. FMLS GA
- $1,549,0005 bd5 ba4.4k sqft210 Carl Sanders Dr, Acworth, GA 30101New ConstructionMLS ID #7789125, Brandi Mathieu, T.A. Mathieu Realty, LLC. FMLS GA
- $919,0006 bd5 ba5.4k sqft1422 Hampton Crest Dr NW, Kennesaw, GA 30152ActiveMLS ID #10777908, Tim Hartill, Virtual Properties Realty.Net. GAMLS
- $749,0005 bd5 ba4.6k sqft4188 Gunnerson Ln, Kennesaw, GA 30152For SaleMLS ID #7751022, Angie Cheng, OneDoor Inc.. FMLS GA
- $732,6705 bd5 ba3.5k sqft92 Antioch Rd SW, Powder Springs, GA 30127New ConstructionFMLS GA
- $989,9005 bd5 ba3.7k sqft1101 Tillery Ln SW, Marietta, GA 30064New ConstructionFMLS GA
- $789,9004 bd5 ba3.6k sqft1145 Sweet Mia Ln, Powder Springs, GA 30127ActiveMLS ID #10820117, La'Keesha Dickerson, The Realty Group. GAMLS
- $1,140,0005 bd5 ba5.9k sqft2128 Lassiter Field Dr NE, Marietta, GA 30066Active Under ContractMLS ID #10782441, Jennifer Edwards, Atlanta Communities. GAMLS
- $670,0004 bd4 ba3.4k sqft1118 Turnwell Pl, Kennesaw, GA 30152ActiveMLS ID #10818625, Erin Young, BHHS Georgia Properties. GAMLS
