Welcome to this beautifully upgraded home in the highly desirable Kennesaw area, offering 5 bedrooms, 4.5 bathrooms, and 4,607 square feet of thoughtfully designed living space. This home features a bright open floor plan perfect for both everyday living and entertaining. The kitchen was upgraded during construction with enhanced cabinetry and premium countertops, creating a stylish and functional centerpiece of the home. The main level includes a private guest suite, ideal for visitors or multi-generational living. A spacious sunroom fills the home with natural light and provides the perfect space to relax and enjoy views of the backyard. Upstairs, the entire second floor has been updated with new LVP flooring, adding durability and a modern touch throughout the living areas. Situated on a flat front and backyard, the property offers excellent outdoor usability and space for gatherings, play, or future customization. Car enthusiasts and hobbyists will appreciate the 3-car garage, with one bay equipped with a mini-split AC system, making it perfect for a workshop, gym, or climate-controlled storage. Located in a highly rated school district, this home is just minutes from Kennesaw Mountain National Battlefield Park and The Avenue West Cobb, with easy access to shopping, dining, and major retail centers. As an added bonus, all appliances and outdoor furniture can remain with the home, making this a truly move-in-ready opportunity.
Active
Price cut: $39K (6/8)
$749,000
4188 Gunnerson Ln, Kennesaw, GA 30152
5beds
4,607sqft
:
Get pre-qualified$4,878/mo
Single Family Residence, Residential
Built in 2021
0.54 Acres Lot
$740,000 Zestimate®
$163/sqft
$46/mo HOA
What's special
Bright open floor plan
- 110 days |
- 1,024 |
- 67 |
Likely to sell faster than
Zillow last checked:
Listing updated:
Listed by:
Angie Cheng,
OneDoor Inc. 404-220-7797
Source: FMLS GA,MLS#: 7751022
Facts & features
Interior
Bedrooms & bathrooms
- Bedrooms: 5
- Bathrooms: 5
- Full bathrooms: 4
- 1/2 bathrooms: 1
- Main level bathrooms: 1
- Main level bedrooms: 1
Rooms
- Room types: Family Room, Sun Room
Primary bedroom
- Features: Oversized Master, Sitting Room
- Level: Oversized Master, Sitting Room
Bedroom
- Features: Oversized Master, Sitting Room
Primary bathroom
- Features: Double Vanity, Separate Tub/Shower, Soaking Tub
Dining room
- Features: Seats 12+, Separate Dining Room
Kitchen
- Features: Breakfast Bar, Cabinets Other, Cabinets White, Eat-in Kitchen, Keeping Room, Kitchen Island, Pantry Walk-In, View to Family Room
Heating
- Forced Air
Cooling
- Ceiling Fan(s), Central Air, Electric
Appliances
- Included: Dishwasher, Double Oven, Dryer, Gas Cooktop, Microwave, Refrigerator, Washer
- Laundry: Laundry Room, Upper Level
Features
- Coffered Ceiling(s), Crown Molding, Double Vanity, Dry Bar, Entrance Foyer 2 Story, High Ceilings 9 ft Main, High Ceilings 9 ft Upper, Recessed Lighting, Vaulted Ceiling(s), Walk-In Closet(s)
- Flooring: Luxury Vinyl, Tile
- Windows: Double Pane Windows
- Basement: None
- Number of fireplaces: 2
- Fireplace features: Gas Starter, Living Room
- Common walls with other units/homes: No Common Walls
Interior area
- Total structure area: 4,607
- Total interior livable area: 4,607 sqft
Video & virtual tour
Property
Parking
- Total spaces: 3
- Parking features: Attached, Covered, Driveway, Garage, Garage Faces Side, Level Driveway
- Attached garage spaces: 3
- Has uncovered spaces: Yes
Accessibility
- Accessibility features: None
Features
- Levels: Two
- Stories: 2
- Patio & porch: Covered, Front Porch
- Exterior features: Private Yard
- Pool features: None
- Spa features: None
- Fencing: Back Yard
- Has view: Yes
- View description: Other
- Waterfront features: None
- Body of water: None
Lot
- Size: 0.54 Acres
- Features: Back Yard, Front Yard, Landscaped, Level, Private
Details
- Additional structures: None
- Parcel number: 20019801100
- Other equipment: None
- Horse amenities: None
Construction
Type & style
- Home type: SingleFamily
- Architectural style: Contemporary
- Property subtype: Single Family Residence, Residential
Materials
- Brick Front, HardiPlank Type
- Foundation: Concrete Perimeter, Slab
- Roof: Composition,Shingle
Condition
- Resale
- New construction: No
- Year built: 2021
Utilities & green energy
- Electric: 110 Volts, 220 Volts
- Sewer: Public Sewer
- Water: Public
- Utilities for property: Cable Available, Electricity Available, Natural Gas Available, Water Available
Green energy
- Energy efficient items: None
- Energy generation: None
Community & HOA
Community
- Features: Homeowners Assoc
- Security: Secured Garage/Parking, Security System Owned, Smoke Detector(s)
- Subdivision: Gunnerson Pointe
HOA
- Has HOA: Yes
- HOA fee: $550 annually
Location
- Region: Kennesaw
Financial & listing details
- Price per square foot: $163/sqft
- Tax assessed value: $727,850
- Annual tax amount: $11,297
- Date on market: 4/10/2026
- Cumulative days on market: 110 days
- Listing terms: Cash,Conventional
- Electric utility on property: Yes
- Road surface type: Paved
Estimated market value
$740,000
$703,000 - $777,000
$5,162/mo
Price history
| Date | Event | Price |
|---|---|---|
| 6/8/2026 | Price change | $749,000-4.9%$163/sqft |
Source:  FMLS GA #7751022 Report a problem FMLS GA #7751022 Report a problem | ||
| 4/10/2026 | Listed for sale | $788,000-7.3%$171/sqft |
Source: FMLS GA #7751022 Report a problem | ||
| 6/1/2025 | Listing removed | $850,000$185/sqft |
Source: FMLS GA #7524708 Report a problem | ||
| 2/14/2025 | Listed for sale | $850,000+33.6%$185/sqft |
Source: FMLS GA #7524708 Report a problem | ||
| 1/24/2022 | Sold | $636,100$138/sqft |
Source: Public Record Report a problem | ||
Public tax history
| Year | Property taxes | Tax assessment |
|---|---|---|
| 2024 | $8,778 +14.4% | $291,140 +14.4% |
| 2023 | $7,670 +0.2% | $254,400 +0.9% |
| 2022 | $7,652 +300.2% | $252,140 +300.2% |
| 2021 | $1,912 | $63,000 |
Find assessor info on the county website
Monthly payment
Est. payment
Payment breakdown
Explore the cost of this home by adjusting the details. Changes won't be saved.Climate risks
Neighborhood: 30152
Nearby schools
GreatSchools rating
- 7/10Bullard Elementary SchoolGrades: PK-5Distance: 0.9 mi
- 9/10Mcclure Middle SchoolGrades: 6-8Distance: 0.9 mi
- 8/10Allatoona High SchoolGrades: 9-12Distance: 4.2 mi
Schools provided by the listing agent
- Elementary: Bullard
- Middle: McClure
- High: Allatoona
Source: FMLS GA. This data may not be complete. We recommend contacting the local school district to confirm school assignments for this home.
- $844,6005 bd4 ba4.5k sqft4184 Gunnerson Ln, Kennesaw, GA 30152Off Market
- $788,0005 bd5 ba5.1k sqft4284 Oakvale Ln NW, Kennesaw, GA 30152Off Market
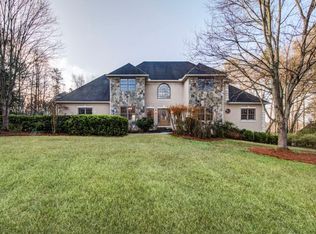
- $715,1004 bd3 ba3.4k sqft4191 Gunnerson Ln, Kennesaw, GA 30152Off Market
- $818,5006 bd5 ba4.7k sqft4286 Oakvale Ln NW, Kennesaw, GA 30152Sold

- $827,6005 bd4 ba4.5k sqft4180 Gunnerson Ln, Kennesaw, GA 30152Off Market
- $747,0004 bd3 ba4.2k sqft4195 Gunnerson Ln, Kennesaw, GA 30152Off Market
- $817,6005 bd2 ba3.4k sqft4199 Gunnerson Ln, Kennesaw, GA 30152Off Market
- $930,0007 bd6 ba6.7k sqft4282 Oakvale Ln NW, Kennesaw, GA 30152Sold
A local agent can set up tours, give advice and negotiate with sellers.
Similar homes
- $775,0005 bd5 ba3.1k sqft4172 Gunnerson Ln, Kennesaw, GA 30152For Sale
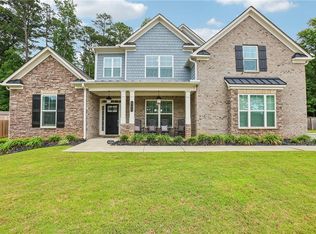
 MLS ID #7789746, Shari Mosteller, Redfin Corporation. FMLS GA
 - $739,5004 bd4 ba3.4k sqft1442 Crestwind Rd, Kennesaw, GA 30152For Sale
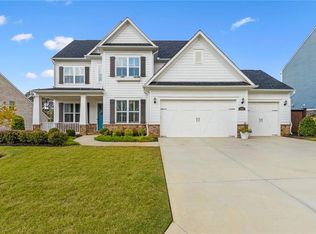 MLS ID #7789174, Keli Sanderson, Johnny Walker Realty. FMLS GA
 - $769,0005 bd4 ba3.2k sqft835 Rolling Hl NW, Kennesaw, GA 30152For Sale
 MLS ID #7782482, EVELYN KIM, US Realty Investment Group, LLC. FMLS GA
 - $525,0004 bd3 ba2.6k sqft2228 Duck Hollow Dr NW, Kennesaw, GA 30152For Sale
 MLS ID #434260, Kathryn Valor, Keller Williams Realty Partners - Woodstock. NGBOR
 - $435,0004 bd4 ba2.7k sqft1955 Cobblewood Dr NW, Kennesaw, GA 30152For SaleMLS ID #7807602, Rebecca Tiller, Dorsey Alston Realtors. FMLS GA
- $719,0005 bd5 ba4k sqft71 Riverwalk Manor Dr, Dallas, GA 30132For SaleMLS ID #7778459, Whitney Barker, Artisan Realty of Georgia. FMLS GA
- $1,000,0006 bd5 ba6.1k sqft373 Glynnwilde Dr NW, Marietta, GA 30064Active
 MLS ID #10812489, Glennda Baker LeBlanc, Coldwell Banker Realty. GAMLS
 - $789,9004 bd5 ba3.6k sqft1145 Sweet Mia Ln, Powder Springs, GA 30127ActiveMLS ID #10724340, La'Keesha Dickerson, The Realty Group. GAMLS
- $799,0005 bd5 ba5k sqft1832 Stone Bridge Way, Marietta, GA 30064For SaleMLS ID #7761253, Katherine Hernandez, Dorsey Alston Realtors. FMLS GA
- $699,8504 bd4 ba3.6k sqft1863 Ben King Rd NW, Kennesaw, GA 30144ActiveMLS ID #10770758, Emely Urdaneta, Keller Williams Realty North Atlanta. GAMLS
- $732,6705 bd5 ba3.5k sqft92 Antioch Rd SW, Powder Springs, GA 30127New ConstructionFMLS GA
- $650,0008 bd4 ba4.4k sqft592 Hidden Hills Ct, Marietta, GA 30066ActiveMLS ID #10803089, Sherry Donohue, RE/MAX Center. GAMLS
- $550,0004 bd4 ba2.7k sqft3202 Harmony Hill Trce, Kennesaw, GA 30144ActiveMLS ID #10799808, Patches Dabbs, Atlanta Communities. GAMLS
- $774,0005 bd4 ba4.2k sqft821 Mile Branch Rd, Canton, GA 30114For SaleMLS ID #7772420, Yanice Cowart, Century 21 Results. FMLS GA
- $749,9005 bd5 ba4.7k sqft2183 Deep Woods Way, Marietta, GA 30062New ConstructionMLS ID #7781043, Brooke Watson, Century 21 Results. FMLS GA
- $975,0004 bd4 ba3.9k sqft2890 Eva Clb, Acworth, GA 30101ActiveMLS ID #10808920, Stephanie T Lee, Atlanta Communities. GAMLS
- $625,0005 bd4 ba3.6k sqft149 Nightwind Trce, Acworth, GA 30101ActiveMLS ID #10799982, Donna L Justice, Atlanta Communities. GAMLS
- $849,9004 bd3 ba3k sqft94 Vandiver Ct, Acworth, GA 30101ActiveMLS ID #10764675, Kyle Salone, Vineyard Real Estate Group. GAMLS
- $796,4485 bd4 ba2.8k sqft2711 Byess Ct, Marietta, GA 30064New ConstructionFMLS GA
- $725,0005 bd4 ba2.9k sqft2270 Rushmore Dr, Marietta, GA 30062ActiveMLS ID #10767307, Kathy M Stephenson, Redfin Corporation. GAMLS
