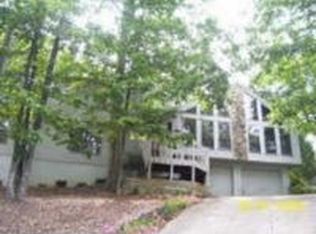
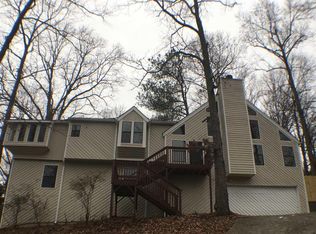
Welcome Home! NEW CONSTRUCTION IN ESTABLISHED NEIGHBORHOOD!! Stunning 5 bed 4.5 bath home offering 4,700 square feet of living space. When you enter the home, you'll notice the tall 10' ceilings, real hardwood floors throughout, and an abundance of natural lighting coming through the oversized windows! The kitchen features a massive marble island perfect for baking with seating for up to 10 around the island! Leathered granite countertops surrounding the island, stainless steel appliances, and ample cabinetry, including additional custom storage in the laundry room. The master suite serves as a private retreat, complete with a spa-inspired marble bathroom featuring a soaking tub and separate walk in shower with 3 shower heads and a custom-built master closet with thoughtfully designed built-ins. Upstairs, the Jack-and-Jill bathroom is finished with quartz countertops and tons of storage for kids! The 4th upstairs bedroom features its own en suite! The fully finished basement adds exceptional versatility with a second FULL kitchen and ADA accessible bathroom, making it ideal for multigenerational living, guests, income producing, or additional entertaining space. Conveniently located only a 15 minute drive to Marietta Square, and a few short minutes from all your everyday needs!
Pending
$699,900
2183 Deep Woods Way, Marietta, GA 30062
5beds
--sqft
Single Family Residence
Built in 2026
0.38 Acres Lot
$-- Zestimate®
$--/sqft
$-- HOA
What's special
Massive marble islandReal hardwood floors throughoutOversized windowsAbundance of natural lightingStainless steel appliancesSpa-inspired marble bathroomLeathered granite countertops
- 17 days
- 1,153
- 124
Zillow last checked:
Listing updated:
Listed by:
Brooke Watson 678-939-7405,
Century 21 Results
Source: GAMLS,MLS#: 10824963
Facts & features
Interior
Bedrooms & bathrooms
- Bedrooms: 5
- Bathrooms: 5
- Full bathrooms: 4
- 1/2 bathrooms: 1
Rooms
- Room types: Other
Kitchen
- Features: Kitchen Island
Heating
- Central
Cooling
- Central Air
Appliances
- Included: Dishwasher, Microwave, Refrigerator
- Laundry: Common Area, Upper Level
Features
- Other
- Flooring: Hardwood
- Windows: Double Pane Windows
- Basement: Bath Finished,Daylight,Finished
- Has fireplace: No
- Common walls with other units/homes: No Common Walls
Interior area
- Total structure area: 0
- Finished area above ground: 0
- Finished area below ground: 0
Video & virtual tour
Property
Parking
- Total spaces: 2
- Parking features: Garage
- Has garage: Yes
Features
- Levels: Two
- Stories: 2
- Patio & porch: Deck
- Body of water: None
Lot
- Size: 0.38 Acres
- Features: Private
Details
- Parcel number: 16067000940
Construction
Type & style
- Home type: SingleFamily
- Architectural style: Traditional
- Property subtype: Single Family Residence
Materials
- Other
- Roof: Composition
Condition
- New Construction
- New construction: Yes
- Year built: 2026
Utilities & green energy
- Sewer: Public Sewer
- Water: Public
- Utilities for property: Electricity Available
Green energy
- Energy efficient items: Appliances
Community & HOA
Community
- Features: None
- Subdivision: Piedmont Forest
HOA
- Has HOA: No
- Services included: Other
Location
- Region: Marietta
Financial & listing details
- Tax assessed value: $453,960
- Annual tax amount: $1,085
- Date on market: 8/13/2026
- Cumulative days on market: 17 days
- Listing agreement: Exclusive Right To Sell
- Electric utility on property: Yes
Estimated market value
Not available
Estimated sales range
Not available
$3,629/mo
Price history
| Date | Event | Price |
|---|---|---|
| 8/24/2026 | Pending sale | $699,900 |
Source: | ||
| 8/13/2026 | Listed for sale | $699,900-6.7% |
Source: | ||
| 8/11/2026 | Listing removed | $749,900 |
Source: | ||
| 7/16/2026 | Price change | $749,900-6.3% |
Source: | ||
| 6/12/2026 | Listed for sale | $799,900+728.9% |
Source: | ||
| 2/18/2025 | Sold | $96,500-45.5% |
Source: Public Record Report a problem | ||
| 10/31/2016 | Sold | $177,000+18.1% |
Source: Public Record Report a problem | ||
| 6/27/1995 | Sold | $149,900 |
Source: Public Record Report a problem | ||
Public tax history
| Year | Property taxes | Tax assessment |
|---|---|---|
| 2024 | $5,475 +8.4% | $181,584 +8.4% |
| 2023 | $5,049 +35.4% | $167,464 +11.8% |
| 2022 | $3,730 +16.3% | $149,812 +19% |
| 2021 | $3,207 +7% | $125,896 +8.2% |
| 2020 | $2,998 | $116,348 |
| 2019 | $2,998 +13.4% | $116,348 +16.2% |
| 2018 | $2,643 | $100,152 +41.5% |
| 2017 | $2,643 +28.4% | $70,800 -17.3% |
| 2016 | $2,058 +26.9% | $85,636 +33.7% |
| 2015 | $1,622 -0.8% | $64,072 |
| 2014 | $1,636 +19.3% | $64,072 +17.3% |
| 2013 | $1,371 -8.7% | $54,600 -6.8% |
| 2012 | $1,503 -18.3% | $58,564 -18.3% |
| 2011 | $1,839 +5.3% | $71,696 |
| 2010 | $1,747 -13% | $71,696 -14.3% |
| 2009 | $2,009 +7.9% | $83,648 |
| 2006 | $1,863 +9.9% | $83,648 +10.1% |
| 2005 | $1,695 | $76,000 |
| 2004 | $1,695 | $76,000 |
| 2003 | $1,695 -7.2% | $76,000 -6.9% |
| 2002 | $1,826 +22.4% | $81,624 +28.8% |
| 2001 | $1,491 -1.1% | $63,374 |
| 2000 | $1,508 | $63,374 |
Find assessor info on the county website
Monthly payment
Est. payment
Payment breakdown
Explore the cost of this home by adjusting the details. Changes won't be saved.Climate risks
Neighborhood: 30062
Nearby schools
Schools provided by the listing agent
- Elementary: Kincaid
- Middle: Simpson
- High: Sprayberry
Source: GAMLS. This data may not be complete. We recommend contacting the local school district to confirm school assignments for this home.