Welcome to this spacious and well-maintained five-bedroom, three-bathroom home in a desirable East Cobb location! This beautiful home offers the perfect blend of comfort, space, and functionality. From the moment you step inside, you'll appreciate the beautiful hardwood floors and striking cedar-lined vaulted ceilings. The inviting family room features a wood-burning fireplace, creating a warm and comfortable gathering space. The formal dining room is enhanced by bay windows that bring in an abundance of natural light. The updated kitchen features stainless steel appliances, granite countertops, and plenty of cabinet space. The adjoining breakfast area opens to the deck, creating an easy flow for morning coffee, outdoor dining, and entertaining. The finished basement provides valuable additional living space with endless possibilities for a recreation room, home office, guest space, or media area. Enjoy even more room to relax and entertain in the screened sunroom and on the multiple decks. Conveniently located near shopping, dining, parks, schools, and major roadways, this East Cobb home offers space, versatility, and a desirable location. Come see everything this wonderful home has to offer!
Active
$569,900
2184 Deep Woods Way, Marietta, GA 30062
5beds
--sqft
Single Family Residence
Built in 1985
0.47 Acres Lot
$563,800 Zestimate®
$--/sqft
$-- HOA
What's special
Wood-burning fireplaceUpdated kitchenStainless steel appliancesPlenty of cabinet spaceGranite countertopsBeautiful hardwood floorsScreened sunroom
- 19 days
- 363
- 25
Zillow last checked:
Listing updated:
Listed by:
Lucia Daniel 404-392-1422,
Realty Professionals of Georgia
Source: GAMLS,MLS#: 10854630
Facts & features
Interior
Bedrooms & bathrooms
- Bedrooms: 5
- Bathrooms: 3
- Full bathrooms: 3
Rooms
- Room types: Den, Foyer, Laundry, Sun Room
Dining room
- Features: Seats 12+
Kitchen
- Features: Breakfast Area, Breakfast Bar, Breakfast Room
Heating
- Baseboard, Central, Zoned
Cooling
- Ceiling Fan(s), Central Air, Electric, Zoned
Appliances
- Included: Dishwasher, Disposal, Gas Water Heater, Microwave, Refrigerator, Trash Compactor
- Laundry: In Basement
Features
- Double Vanity, High Ceilings, Split Bedroom Plan, Vaulted Ceiling(s), Walk-In Closet(s)
- Flooring: Carpet, Hardwood, Tile
- Windows: Bay Window(s)
- Basement: Bath Finished,Daylight,Exterior Entry,Finished,Full,Interior Entry
- Attic: Pull Down Stairs
- Number of fireplaces: 1
- Fireplace features: Family Room
- Common walls with other units/homes: No Common Walls
Interior area
- Total structure area: 0
- Finished area above ground: 0
- Finished area below ground: 0
Property
Parking
- Total spaces: 2
- Parking features: Garage, Garage Door Opener
- Has garage: Yes
Features
- Levels: Three Or More
- Stories: 3
- Patio & porch: Deck, Patio, Screened
- Exterior features: Balcony, Garden
- Fencing: Back Yard,Fenced
- Waterfront features: No Dock Or Boathouse
- Body of water: None
Lot
- Size: 0.47 Acres
- Features: Private
Details
- Parcel number: 16067001020
Construction
Type & style
- Home type: SingleFamily
- Architectural style: A-Frame,Contemporary
- Property subtype: Single Family Residence
Materials
- Vinyl Siding
- Roof: Composition
Condition
- Resale
- New construction: No
- Year built: 1985
Utilities & green energy
- Sewer: Public Sewer
- Water: Public
- Utilities for property: Cable Available, Electricity Available, High Speed Internet, Natural Gas Available, Phone Available, Sewer Available, Underground Utilities, Water Available
Community & HOA
Community
- Features: None
- Security: Smoke Detector(s)
- Subdivision: Piedmont Forest
HOA
- Has HOA: No
- Services included: None
Location
- Region: Marietta
Financial & listing details
- Tax assessed value: $435,350
- Annual tax amount: $5,247
- Date on market: 9/25/2026
- Cumulative days on market: 20 days
- Listing agreement: Exclusive Right To Sell
- Electric utility on property: Yes
Estimated market value
$563,800
$536,000 - $592,000
$3,032/mo
Price history
| Date | Event | Price |
|---|---|---|
| 9/25/2026 | Listed for sale | $569,900-1.7% |
Source:  FMLS GA #7844604 Report a problem FMLS GA #7844604 Report a problem | ||
| 9/25/2026 | Listing removed | $579,900 |
Source:  GAMLS #10760647 Report a problem GAMLS #10760647 Report a problem | ||
| 8/18/2026 | Price change | $579,900-3.3% |
Source: FMLS GA #7767400 Report a problem | ||
| 7/13/2026 | Price change | $599,900-1.6% |
Source: FMLS GA #7767400 Report a problem | ||
| 5/8/2026 | Listed for sale | $609,900+222.7% |
Source: FMLS GA #7767400 Report a problem | ||
| 6/13/2014 | Sold | $189,000-3.5% |
Source:  FMLS GA #5273637 Report a problem FMLS GA #5273637 Report a problem | ||
| 4/19/2014 | Pending sale | $195,900 |
Source: Atlanta Communities Real Estate Brokerage #5273637 Report a problem | ||
| 4/9/2014 | Listed for sale | $195,900 |
Source: Atlanta Communities Real Estate Brokerage #5273637 Report a problem | ||
Public tax history
| Year | Property taxes | Tax assessment |
|---|---|---|
| 2024 | $5,250 +8.9% | $174,140 +8.9% |
| 2023 | $4,822 +11.3% | $159,920 +12.1% |
| 2022 | $4,330 +20.3% | $142,684 +20.3% |
| 2021 | $3,601 +0.7% | $118,636 +0.7% |
| 2020 | $3,576 | $117,812 |
| 2019 | $3,576 +20.4% | $117,812 +20.4% |
| 2018 | $2,970 | $97,848 +16.4% |
| 2017 | $2,970 +22.9% | $84,044 |
| 2016 | $2,416 +19.7% | $84,044 +22.7% |
| 2015 | $2,018 +17.9% | $68,500 |
| 2014 | $1,712 +14.3% | $68,500 +16.5% |
| 2013 | $1,498 -7.6% | $58,812 -7% |
| 2012 | $1,620 -15.5% | $63,220 -17.1% |
| 2011 | $1,917 +5% | $76,236 |
| 2010 | $1,825 -10.8% | $76,236 -11.7% |
| 2009 | $2,046 +7.6% | $86,308 |
| 2006 | $1,902 +13.9% | $86,308 +13.7% |
| 2005 | $1,670 | $75,884 |
| 2004 | $1,670 | $75,884 |
| 2003 | $1,670 -0.1% | $75,884 |
| 2002 | $1,672 +19.7% | $75,884 +26% |
| 2001 | $1,397 -1.3% | $60,214 |
| 2000 | $1,415 | $60,214 |
Find assessor info on the county website
Monthly payment
Est. payment
Payment breakdown
Explore the cost of this home by adjusting the details. Changes won't be saved.Climate risks
Neighborhood: 30062
Nearby schools
Schools provided by the listing agent
- Elementary: Kincaid
- Middle: Simpson
- High: Sprayberry
Source: GAMLS. This data may not be complete. We recommend contacting the local school district to confirm school assignments for this home.
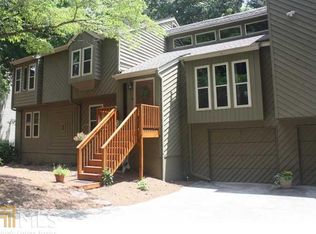
Similar homes
- $600,0004 bd4 ba3.7k sqft2267 Belle Vista Ct, Marietta, GA 30062Active
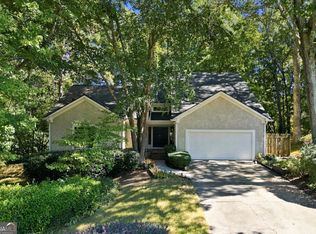
 MLS ID #10842999, Adam Kosarick, Fathom Realty GA, LLC. GAMLS
 - $575,0004 bd4 ba3.9k sqft1071 Powell Wright Rd, Marietta, GA 30066Active
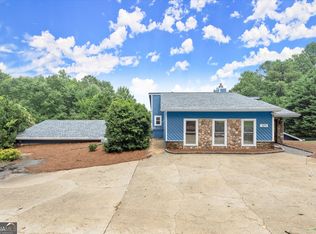 MLS ID #10850800, Libby Bramlett, Keller Williams Realty Atlanta North. GAMLS
 - $570,0005 bd3 ba2.4k sqft2696 S Arbor Dr, Marietta, GA 30066Active
 MLS ID #10841281, Tanya Pickens, Opendoor Brokerage. GAMLS
 - $525,0004 bd3 ba2.4k sqft1802 Hunters Gln, Marietta, GA 30062Active
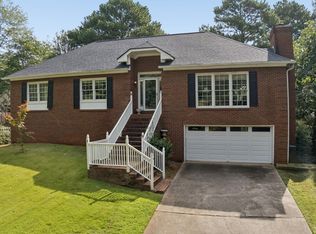 MLS ID #10847913, Justin Landis, Bolst. GAMLS
 - $625,0004 bd3 ba2.5k sqft2293 Chimney Springs Dr, Marietta, GA 30062ActiveMLS ID #10809864, Stella Harris, WM Realty LLC. GAMLS
- $599,0004 bd3 ba3.4k sqft4279 Arbor Club Dr, Marietta, GA 30066ActiveMLS ID #10784718, Stella Harris, WM Realty LLC. GAMLS
- $529,9003 bd3 ba2k sqft166 Knollwood Dr NW, Marietta, GA 30064ActiveMLS ID #10872194, Johnny Sinclair, Ansley RE|Christie's Int'l RE. GAMLS
- $675,0005 bd3 ba2.9k sqft5230 Shasta Way, Marietta, GA 30062ActiveMLS ID #10791971, Stephen Lee, Bolst. GAMLS
- $580,0005 bd3 ba3.3k sqft1835 Walker Ridge Dr SW, Marietta, GA 30064ActiveMLS ID #10856098, Kimberly Sell, eXp Realty. GAMLS
- $519,9003 bd2 ba2.8k sqft2946 Missy Dr, Marietta, GA 30062Active Under ContractMLS ID #10834462, Elizabeth Carr, Keller Williams Realty Atlanta North. GAMLS
- $530,0004 bd3 ba5.6k sqft1781 Blackwillow Dr NE, Marietta, GA 30066ActiveMLS ID #10823542, Sharon J Ivy, TSG Premier Realty. GAMLS
- $515,0004 bd4 ba2.5k sqft326 W Claiborne Ct, Marietta, GA 30066ActiveMLS ID #10843425, Bolling Hines, Keller Williams Realty PeachtreeRoad. GAMLS
- $500,0004 bd3 ba2.4k sqft1833 Chasewood Park Dr, Marietta, GA 30066ActiveMLS ID #10843090, Page Morgan, Keller Williams Realty Atlanta North. GAMLS
- $660,0005 bd3 ba2.6k sqft2711 Arbor Smt, Marietta, GA 30066ActiveMLS ID #10843567, Jeff Costen, eXp Realty. GAMLS
- $470,0005 bd4 ba3.3k sqft3541 Ebenezer Ct, Marietta, GA 30066ActiveMLS ID #10825188, Jerome Smith, Keller Williams Realty. GAMLS
- $635,0004 bd3 ba3.2k sqft2057 Tully Wren NE, Marietta, GA 30066ActiveMLS ID #10765671, Rhonda Duffy, Duffy Realty. GAMLS
- $424,5004 bd3 ba2.5k sqft2315 Saint James Ct, Marietta, GA 30066ActiveMLS ID #10770662, Ludlow Henry Jr., NorthGroup Realty. GAMLS
- $550,0003 bd2 ba2k sqft2831 Georgian Ter, Marietta, GA 30068ActiveMLS ID #10812265, Page Morgan, Keller Williams Realty Atlanta North. GAMLS
- $500,0005 bd3 ba2.6k sqft660 Grove Pkwy SE, Marietta, GA 30067Active Under ContractMLS ID #10808368, Eric Decker, Keller Williams Realty Atlanta North. GAMLS
- $625,0003 bd3 ba2.5k sqft1008 Muirfield Dr NE, Marietta, GA 30068ActiveMLS ID #10847342, The Hutson Group, Century 21 Results. GAMLS
