Welcome home to this beautifully appointed residence tucked away on a private cul-de-sac lot in Kennesaw. A grand two-story foyer welcomes you into the open-concept floor plan featuring luxury, grey LVP flooring throughout the main level, a fireside living room, plantation shutters, and upgraded lighting. The chef's kitchen is designed for entertaining with quartz countertops, soft-close cabinetry, subway tile backsplash, gas cooktop, dual ovens, deep farmhouse sink, coffee bar, and a large island with seating for five. The main-level primary suite offers a spa-inspired bath with soaking tub, tile shower, and oversized custom walk-in closet. A secondary bedroom with ensuite bath is also conveniently located on the main level. Upstairs you'll find three additional bedrooms and a spacious bonus room behind double doors, perfect for a media room, playroom, or home office. Enjoy outdoor living on the covered patio overlooking the fully fenced backyard with an 8-foot privacy fence, mature landscaping, and wooded views. An oversized three-car garage provides abundant storage and workspace.
Active
$765,000
4172 Gunnerson Ln, Kennesaw, GA 30152
5beds
3,108sqft
Single Family Residence
Built in 2022
0.4 Acres Lot
$751,900 Zestimate®
$246/sqft
$46/mo HOA
What's special
Main-level primary suiteWooded viewsOpen-concept floor planPlantation shuttersGrand two-story foyerUpgraded lightingCovered patio
- 15 days
- 351
- 17
Likely to sell faster than
Zillow last checked:
Listing updated:
Listed by:
Jonette Perkins 303-419-7883,
Jason Mitchell Real Estate Georgia
Source: GAMLS,MLS#: 10868796
Facts & features
Interior
Bedrooms & bathrooms
- Bedrooms: 5
- Bathrooms: 6
- Full bathrooms: 5
- 1/2 bathrooms: 1
- Main level bathrooms: 2
- Main level bedrooms: 2
Rooms
- Room types: Bonus Room
Kitchen
- Features: Breakfast Bar, Kitchen Island, Pantry
Heating
- Central, Natural Gas
Cooling
- Ceiling Fan(s), Central Air
Appliances
- Included: Dishwasher, Disposal, Double Oven, Oven/Range (Combo), Refrigerator
- Laundry: Other
Features
- Double Vanity, Master On Main Level, Other, Vaulted Ceiling(s), Walk-In Closet(s)
- Flooring: Carpet, Other
- Basement: None
- Number of fireplaces: 1
- Fireplace features: Family Room
- Common walls with other units/homes: No Common Walls
Interior area
- Total structure area: 3,108
- Total interior livable area: 3,108 sqft
- Finished area above ground: 3,108
- Finished area below ground: 0
Property
Parking
- Total spaces: 3
- Parking features: Garage
- Has garage: Yes
Features
- Levels: Two
- Stories: 2
- Exterior features: Other, Sprinkler System
- Fencing: Back Yard,Privacy
Lot
- Size: 0.4 Acres
- Features: Private
Details
- Additional structures: Other
- Parcel number: 20019801140
- Special conditions: In Foreclosure
Construction
Type & style
- Home type: SingleFamily
- Architectural style: Traditional
- Property subtype: Single Family Residence
Materials
- Brick, Vinyl Siding
- Foundation: Slab
- Roof: Other
Condition
- Resale
- New construction: No
- Year built: 2022
Utilities & green energy
- Sewer: Public Sewer
- Water: Public
- Utilities for property: Electricity Available, Natural Gas Available, Sewer Available, Water Available
Community & HOA
Community
- Features: None
- Subdivision: Gunnerson Pointe
HOA
- Has HOA: Yes
- Services included: Other
- HOA fee: $550 annually
Location
- Region: Kennesaw
Financial & listing details
- Price per square foot: $246/sqft
- Tax assessed value: $675,180
- Annual tax amount: $8,669
- Date on market: 10/7/2026
- Cumulative days on market: 15 days
- Listing agreement: Exclusive Right To Sell
- Electric utility on property: Yes
Estimated market value
$751,900
$714,000 - $789,000
$3,911/mo
Price history
| Date | Event | Price |
|---|---|---|
| 10/7/2026 | Listed for sale | -- |
Source:  Auction.com 3 #*APID1435300* Report a problem Auction.com 3 #*APID1435300* Report a problem | ||
| 10/1/2026 | Listing removed | $775,000$249/sqft |
Source:  GAMLS #10788346 Report a problem GAMLS #10788346 Report a problem | ||
| 7/16/2026 | Price change | $775,000-3.1%$249/sqft |
Source: GAMLS #10788346 Report a problem | ||
| 6/18/2026 | Listed for sale | $800,000+27.9%$257/sqft |
Source:  FMLS GA #7789746 Report a problem FMLS GA #7789746 Report a problem | ||
| 6/28/2022 | Sold | $625,417$201/sqft |
Source: FMLS GA #7002662 Report a problem | ||
| 3/16/2022 | Pending sale | $625,417$201/sqft |
Source: GAMLS #10021060 Report a problem | ||
| 2/14/2022 | Listed for sale | $625,417$201/sqft |
Source: GAMLS #10021060 Report a problem | ||
| 2/14/2022 | Pending sale | $625,417$201/sqft |
Source: FMLS GA #7002662 Report a problem | ||
Public tax history
| Year | Property taxes | Tax assessment |
|---|---|---|
| 2024 | $7,703 +14.5% | $270,072 +8% |
| 2023 | $6,728 +295.9% | $250,160 +346.7% |
| 2022 | $1,700 -11.1% | $56,000 -11.1% |
| 2021 | $1,912 | $63,000 |
Find assessor info on the county website
Monthly payment
Est. payment
Payment breakdown
Explore the cost of this home by adjusting the details. Changes won't be saved.Climate risks
Neighborhood: 30152
Nearby schools
Schools provided by the listing agent
- Elementary: Bullard
- Middle: McClure
- High: Allatoona
Source: GAMLS. This data may not be complete. We recommend contacting the local school district to confirm school assignments for this home.
Similar homes
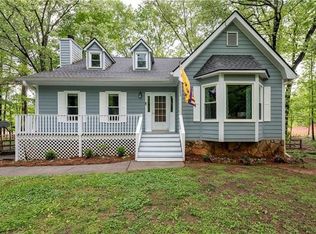
- $--4 bd5 ba4.1k sqft5320 Saville Dr NW, Acworth, GA 30101Auction
 Auction.com 2
 - $--6 bd5 ba2.5k sqft37 Riverbirch Run, Dallas, GA 30157Auction
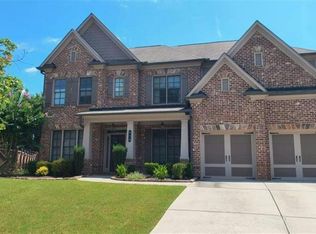 Auction.com 4
 - $725,0004 bd3 ba2.8k sqft4781 Old Stilesboro Rd NW, Acworth, GA 30101Active
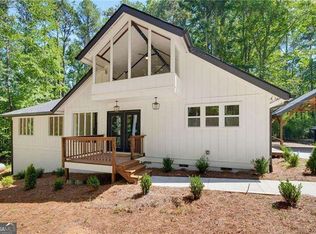
 MLS ID #10830355, Heather Bontrager, Atlanta Communities. GAMLS
 - $--4 bd4 ba3.9k sqft2270 Loring Oak Pl NW, Kennesaw, GA 30064Auction
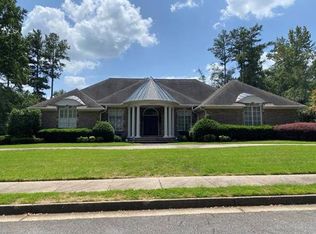 ServiceLink Auction
 - $475,0004 bd3 ba2.8k sqft6005 Fairwood Bnd NW, Acworth, GA 30101ActiveMLS ID #10872132, Jennifer Cowan, Real Broker, LLC. GAMLS
- $495,0004 bd4 ba3k sqft5257 Shorthorn Way, Powder Springs, GA 30127ActiveMLS ID #10876975, Amber Stout, Chambers Select Realty. GAMLS
- $800,0004 bd4 ba2.9k sqft3489 Mill Bridge Dr, Marietta, GA 30062For Sale
 MLS ID #7837567, Pat Junod, Atlanta Fine Homes Sotheby's International. FMLS GA
 - $810,0006 bd4 ba4.3k sqft3901 Blustery Way NE, Marietta, GA 30066ActiveMLS ID #10867013, Michael Donovan, RE/MAX Town & Country. GAMLS
- $565,0005 bd3 ba2.9k sqft4516 Verdant Woods Ct, Powder Springs, GA 30127ActiveMLS ID #10831523, Lisa Rine, Atlanta Communities. GAMLS
- $565,0004 bd3 ba3.6k sqft125 Picketts Lake Dr, Acworth, GA 30101For SaleMLS ID #7847618, Anhad Chawla, Homesmart Realty Partners. FMLS GA
